
London Borough of Barking and Dagenham appeal evidence
Refused over character and appearance in Barking and Dagenham?
See the local examples behind this refusal issue and questions to test against your notice.
Recently refused?
Create a free account for a private planning workspace.
No payment at signup. Refusal-review ordering may not be open.
- Matched locally
- 111 of 151
- eligible decision families
- Allowed
- 24
- matched appeal records
- Dismissed
- 87
- matched appeal records
- Householder
- 102
- of 111 matched records
AI-assisted. Cited sources and wording were checked before publication. Based on 5 source-linked examples shown below. Review method and limits.
Planning Data area point: Barking and Dagenham LPA (51.543977, 0.133197). This is the published representative point for the authority boundary, not a town hall, camera position or appeal site.
London Borough of Barking and Dagenham appeal findings
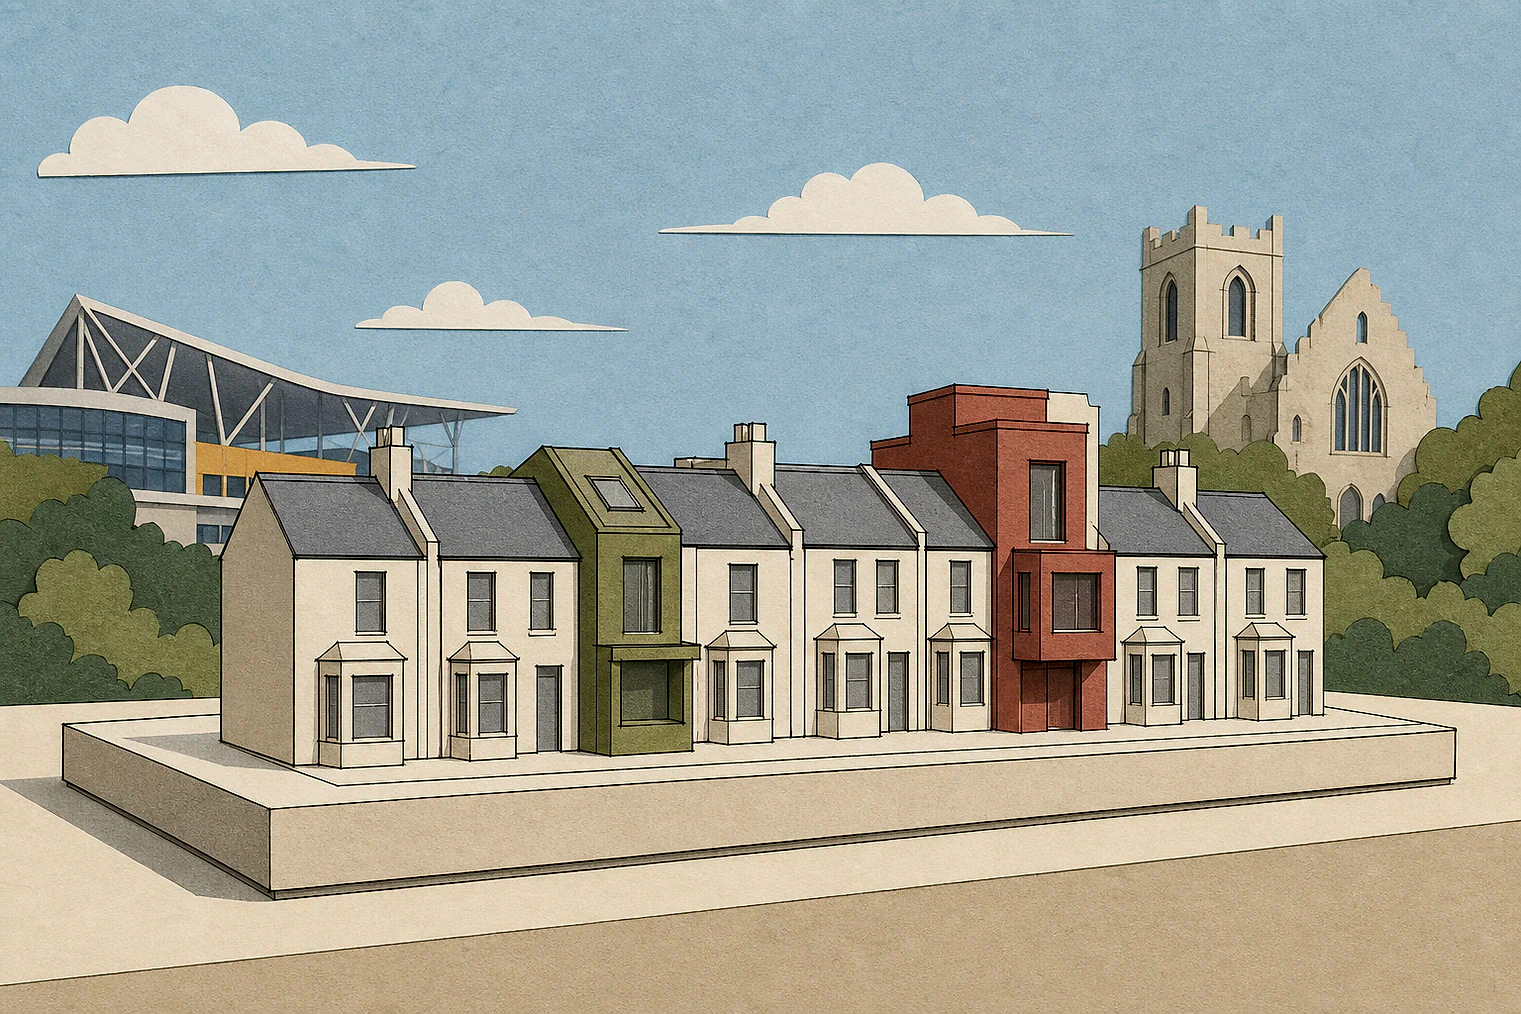
Barking extensions: garden space and terrace ends
The selected allowed example contains only a conclusion, not the detailed design reasoning.
Counted against appeals
Where extensions harmed local character
Frontage overwhelmed an open plot
A wide frontage and moved entrance dominated the house, while the addition’s siting and mass eroded open garden space and the historic development pattern.
Side extension lengthened the terrace
A side extension turned short rows ending in garages into an elongated terrace, losing the clearly defined end and sitting at odds with its setting.
Area-harm conclusions without detail
Selected extracts conclude that the proposals harmed the area’s character and appearance, but do not set out the underlying assessment.
Helped or needed
What supported the annexe
Ancillary-only use was secured
The building was acceptable subject to a condition restricting its use to an ancillary annexe, so it would not detract from the dwelling or surrounding area.
Your refusal notice
Check these details
- Does the refusal cite frontage width, entrance changes or lost garden space?
- Would your design extend a short terrace beyond its garage-ended pattern?
- Could an annexe be restricted to ancillary use of the main dwelling?
The selected comparison is an annexe, whereas other examples cover extensions and an altered outbuilding. These decisions do not predict another result.
Appeal evidence examples
Compare allowed and dismissed appeal reasoning
Each example separates the development, the Inspector-stated issue that selected it, and the reasoning from the decision. Compare the facts as well as the outcome: these examples do not predict how a different proposal would be decided.
Allowed appeal examples
1 example
24 April 2023 · Allowed
Development described in the decision
demolition of an existing outbuilding and construction of a single storey outbuilding to be used as an annexe.
Issue identified by the Inspector
The main issue is the effect of the proposal on the character and appearance of the appeal site and the surrounding area.
Paragraph 2 · Source page 1
Reasoning from the decision
I therefore conclude that, subject to a condition restricting the use of the building as an ancillary annexe, it would not detract from the character and appearance of the dwelling and the surrounding area. It would accord with the design objectives of the National Planning Policy Framework, and with Policies D1 and D4 of The London Plan 2021, which seek to deliver high quality design; and with [name] 2010 Policy CP3, which amongst other criteria expects high quality development which respects and strengthens local character and provides a sense of place. There would be no conflict with [name] BP8 and BP11, as supported by the SPD, which together require all developments to protect or enhance the character and amenity of the area.
Paragraph 9 · Source page 3
Dismissed appeal examples
4 examples
17 February 2026 · Dismissed
Development described in the decision
front porch, double storey side and single storey rear extension.
Issue identified by the Inspector
The main issue is the effect of the proposed development on the character and appearance of the area.
Paragraph 2 · Source page 1
Reasoning from the decision
The proposed addition would introduce a large scale of permanent built development to open garden land. The wide frontage across ground and first floor and the relocated main entrance would undermine the important and regular character to the front elevation of no. 137 and the scale and detailed design would dominate the host property. In addition, the siting and mass would harmfully erode the spacious and open character of the plot and the historic pattern of development in the area. It would be contrary to the advice in the [name] and Alterations Supplementary Planning Document (2012) in this resepct. Taken together, the appeal proposal would therefore lead to clear harm to the character and appearance of the appeal site and the area. It would also unacceptably undermine the historic features of this location. With regard to the non-designated heritage asset, balancing the scale of the harm against its significance, there would also be modest harm in this regard.
Paragraph 6 · Source page 2
2 April 2025 · Dismissed
Development described in the decision
an outbuilding with proposed alteration of its external appearance.
Issue identified by the Inspector
The main issue is the effect of the appeal development on the character and appearance of the area.
Paragraph 4 · Source page 1
Reasoning from the decision
Therefore, I conclude that the appeal development harms the character and appearance of the area. Hence, it would conflict with Policies SP2, DMD1, DMD4, DMD5 and SPP6 of the London Borough of Barking and Dagenham Local Plan, September 2024 (the Local Plan) and Policies D4 and HC1 of the London Plan, March
Paragraph 11 · Source page 2
23 February 2023 · Dismissed
Development described in the decision
the construction of a two storey side extension and a single storey rear infill extension.
Issue identified by the Inspector
The main issue is the effect of the development on the character and appearance of the surrounding area.
Paragraph 3 · Source page 1
Reasoning from the decision
The development would alter the existing prevailing pattern of short-terraced rows ending with single storey garages by the formation of an elongated terrace. This would be out of character for the surrounding area and result in a development that was significantly at odds with its setting due to its proposed mass, bulk and siting. The development would result in the loss of the clearly defined end of the terrace and therefore not relate to its context or reinforce local distinctiveness and would consequently cause unacceptable harm to the character and appearance of the surrounding area.
Paragraph 6 · Source page 2
9 September 2025 · Dismissed
Development described in the decision
a first storey rear extension. This project involves the complete transformation of an existing bungalow through a loft conversion and a right-side rear extension. The existing roof will be entirely removed and replaced with a new, larger roof structure designed to accommodate five new bedrooms within the loft space. This will significantly increase the living space and functionality of the property while maintaining a well-balanced external appearance. In addition to the loft conversion, the proposal includes a 2m x 4m rear extension on the right side of the building. This extension will provide additional ground-floor space, enhancing the overall layout and usability of the home. The design will be carefully planned to ensure seamless integration with the existing structure, optimizing natural light and ventilation. The new roof and extension will complement the architectural style of the bungalow, incorporating modern materials and construction techniques to improve energy efficiency and sustainability. This conversion will create a spacious
Issue identified by the Inspector
The main issue in this case is the effect of the proposed development on the character and appearance of the area.
Paragraph 2 · Source page 1
Reasoning from the decision
Consequently, I find that the proposed development would harm the character and appearance of the area, contrary to the National Planning Policy Framework; to Policy D4 of the London Plan (2021); to Policies SP2, DMD1 and DMD5 of the Barking and Dagenham Local Plan (2024); and to the Council’s Residential Extensions and Alterations Supplementary Planning Document (2012), which together amongst other things, seek to protect local character.
Paragraph 12 · Source page 2