
London Borough of Barking and Dagenham appeal evidence
Refused over neighbour living conditions in Barking and Dagenham?
See the local appeal evidence to compare with the reasons in your refusal notice.
Recently refused?
Create a free account for a private planning workspace.
No payment at signup. Refusal-review ordering may not be open.
- Matched locally
- 60 of 151
- eligible decision families
- Allowed
- 13
- matched appeal records
- Dismissed
- 47
- matched appeal records
- Householder
- 53
- of 60 matched records
AI-assisted. Cited sources and wording were checked before publication. Based on 5 source-linked examples shown below. Review method and limits.
Planning Data area point: Barking and Dagenham LPA (51.543977, 0.133197). This is the published representative point for the authority boundary, not a town hall, camera position or appeal site.
London Borough of Barking and Dagenham appeal findings
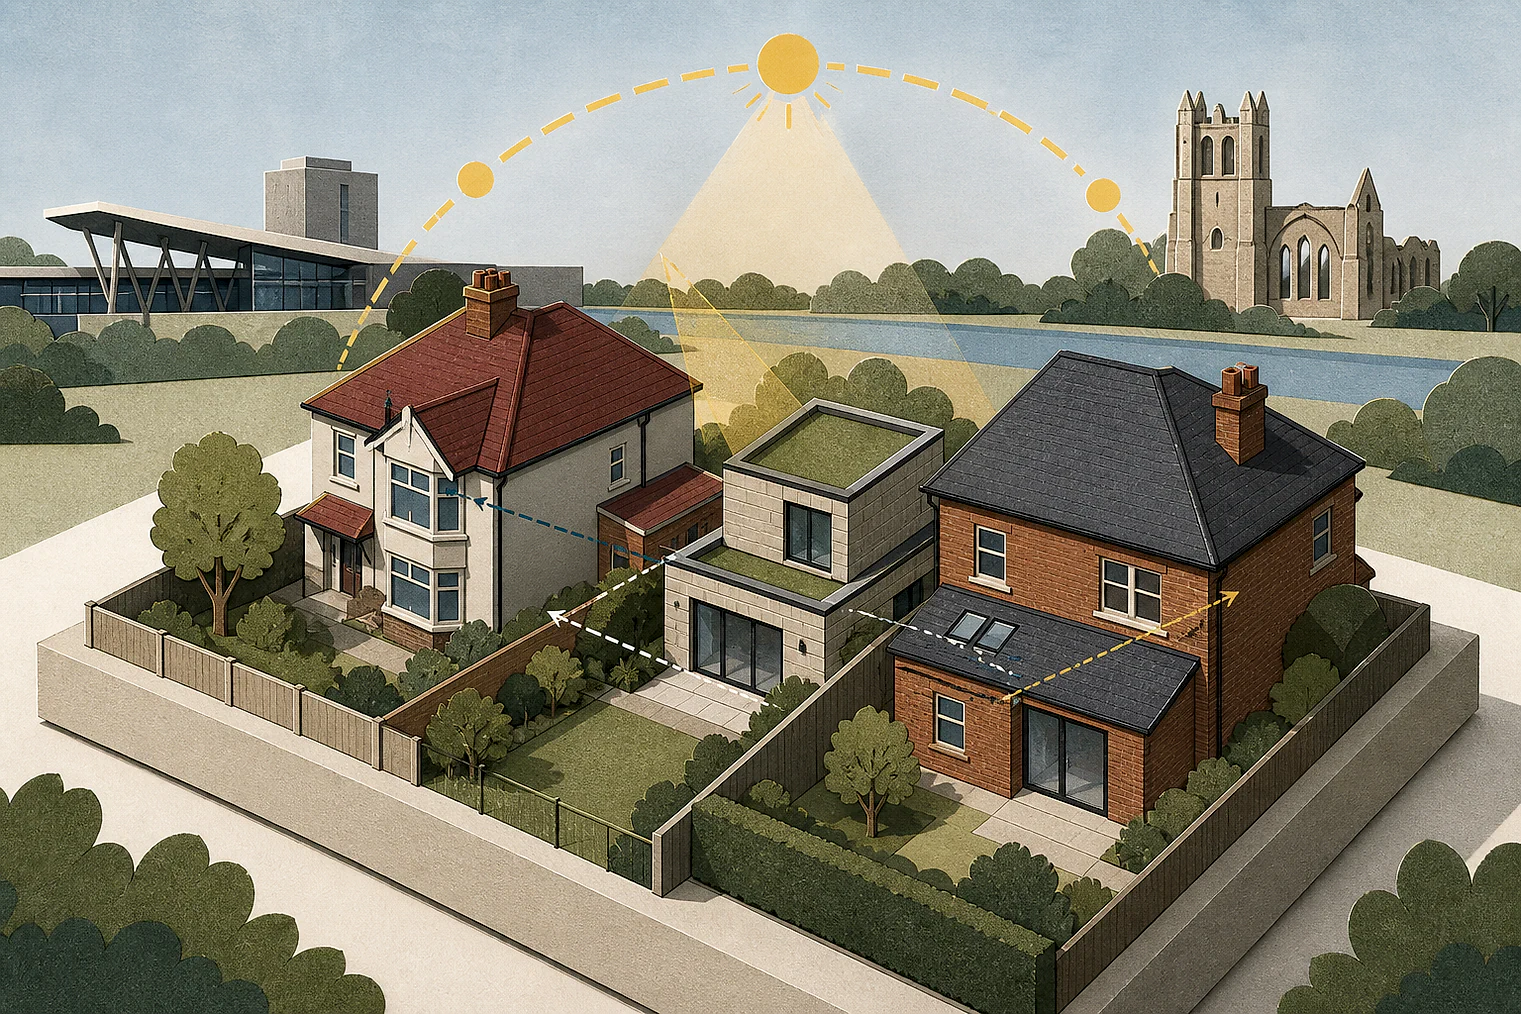
Neighbour daylight and outlook in Barking and Dagenham
Examples 90023 and 89494 concern future occupiers; 88494 concludes no neighbour harm, so these are edge evidence.
Counted against appeals
Close extension reduced daylight and felt overbearing
Southern position cut rear daylight
The Inspector found that its south-side position, scale and close proximity reduced daylight to the neighbour's rear, adding weight to the harm.
Awkward rear relationship felt overbearing
The extension would appear unduly dominant and overbearing from the neighbouring ground floor and rear.
Helped or needed
Outlook, privacy and natural light at No.90
No unacceptable harm at No.90
The Inspector concluded that outlook, privacy and natural light at No.90 would not be unacceptably harmed.
Your refusal notice
Check these details
- Does the refusal identify a close, south-side relationship affecting daylight?
- Does it say the extension would feel dominant or overbearing from a neighbour's rooms?
- Does it identify outlook, privacy or natural light at a specific neighbouring property?
Appeal 85100 gives only the Inspector's conclusion, not the design details behind its no-harm finding. These decisions do not predict another result.
Appeal evidence examples
Compare allowed and dismissed appeal reasoning
Each example separates the development, the Inspector-stated issue that selected it, and the reasoning from the decision. Compare the facts as well as the outcome: these examples do not predict how a different proposal would be decided.
Allowed appeal examples
1 example
27 February 2026 · Allowed
Development described in the decision
described as ‘proposed first floor rear extension, front facade alterations including two rooflights and front gable roof, internal alterations and all associated works.’
Issue identified by the Inspector
The main issues in this appeal are the effect of the proposed development on the: • character and appearance of the area; and • living conditions of the occupiers of 90 [site address] (No.90), with regards to outlook, privacy and the provision of natural light.
Paragraph 2 · Source page 1
Reasoning from the decision
To conclude on the main issue, the scheme would not result in unacceptable harm to the living conditions of No.90, with regards to outlook, privacy and the provision of natural light. The scheme would therefore be in accordance with Policies SP2, DMD1 and DMD5 of the BDLP. Collectively, amongst other things, these policies seek to ensure high quality design that does not significantly impact on quality of life for neighbouring residents.
Paragraph 15 · Source pages 3, 4
Dismissed appeal examples
4 examples
9 July 2021 · Dismissed
Development described in the decision
a ground floor extension of 3.65m.
Issue identified by the Inspector
The main issue in this case is the effect of the proposed development on the living conditions of the neighbouring occupiers of No [address], with regards to outlook and daylight.
Paragraph 2 · Source page 1
Reasoning from the decision
I find that this would exacerbate the awkward relationship to the rear of the two properties, such that the proposal would appear unduly dominant and overbearing when seen from the ground floor and from the rear of No 1. 10.Further to the above, the proposal’s location to the south of No 1 would, when combined with its overall scale and close proximity, result in a reduction in the amount of daylight reaching the rear of No 1. Whilst the harm arising from this would not be so great as to warrant dismissal of the appeal on its own, it is a factor that adds weight to the decision below. 11.During my site visit, I noted that the presence of a built structure to the rear of No 1 detracts from the attributes of the appeal property’s rear garden, but this is not a matter that reduces the harm arising from the proposal before me. 12.Taking all of the above into account, I find that the proposed development would harm the living conditions of the neighbouring occupiers of No [address], with regards to outlook and daylight, contrary to the National Planning Policy Framework; to London Plan Policies 7.1, 7.4 and 7.6; to DPD1 policies BP8 and BP11; to Core Strategy2 Policy CP3; and to the Council’s Residential Extensions and Alterations Supplementary Planning Document (2012), which together amongst other things, protect residential amenity.
Paragraph 9 · Source page 2
8 June 2026 · Dismissed
Development described in the decision
creation of a single storey 1-bedroom eco home.
Issue identified by the Inspector
The main issues are • The effect of the proposed development on the character and appearance of the area. • The quality of living conditions for future occupiers with particular regard to light to the bedroom and the quality of the outdoor space. • The effect of the proposed development on biodiversity with particular regard to [name] (BNG).
Paragraph 2 · Source page 1
Reasoning from the decision
Therefore, the proposed development would provide an unacceptable quality of living conditions for future occupiers with particular regard to light to the bedroom and the quality of the outdoor space. As such, in this regard, it would be contrary to Policy D6 of the LP and Policy DMD1 of the LBBDLP. Together these require high quality design and housing including with regard to the provision of sufficient daylight and sunlight, privacy and usable private outside space.
Paragraph 17 · Source page 3
28 May 2026 · Dismissed
Development described in the decision
the conversion of the existing side extension into a garage including replacement of the window with a garage door, construction of two front dormer windows and hip-to- gable roof extensions on both sides to accommodate a rear dormer extension to facilitate conversion of roof space into habitable accommodation.
Issue identified by the Inspector
The main issues in this case are i) the effect of the proposal on the character and appearance of the host dwelling and surrounding area; and ii) the living conditions for future occupiers.
Paragraph 2 · Source page 1
Reasoning from the decision
Turning to the issue of the living conditions for future occupiers, the officer’s report accepts that the proposed first floor bedrooms would be well-lit by daylight and naturally ventilated, and would be of an appropriate size for their purpose. The one criticism was that these bedrooms would have no bathroom on that floor. In addition, it is said that an 8-bedroom dwelling would be out of character with the prevailing scale of residential development in the area. For the appellant it is said that the intended layout is to be rationalised, with one of the smaller upper spaces treated as storage and the downstairs arrangement adjusted so that the dwelling functions as five bedrooms overall. However, that is not what the submitted plans show. Nevertheless, I am not persuaded that this issue justifies the refusal of permission.
Paragraph 8 · Source page 2
8 May 2026 · Dismissed
Development described in the decision
Construction of a single storey front extension and a part two storey part single storey side extension including relocation of the side entrance to the front.
Issue identified by the Inspector
The main issues are the effect of the proposal on: • the character and appearance of the host property and the surrounding area; and • the living conditions of the neighbouring occupiers of [address], with regard to outlook, sunlight and daylight.
Paragraph 2 · Source page 1
Reasoning from the decision
For the above reasons, the proposal would not unacceptably harm the living conditions of the occupiers of No 8, with particular regard to outlook and sunlight and daylight. Therefore, the proposal would comply with Policy D4 of the LP and Policies SP2, DMD1 and DMD5 of the Local Plan and the SPD which together seek to protect residential amenity.
Paragraph 17 · Source page 3