
London Borough of Barnet appeal evidence
Refused over neighbours’ light or privacy in Barnet?
See what selected Barnet examples show about light, outlook, privacy and missing window drawings.
Recently refused?
Create a free account for a private planning workspace.
No payment at signup. Refusal-review ordering may not be open.
- Matched locally
- 159 of 487
- eligible decision families
- Allowed
- 61
- matched appeal records
- Dismissed
- 97
- matched appeal records
- Householder
- 111
- of 159 matched records
AI-assisted. Cited sources and wording were checked before publication. Based on 5 source-linked examples shown below. Review method and limits.
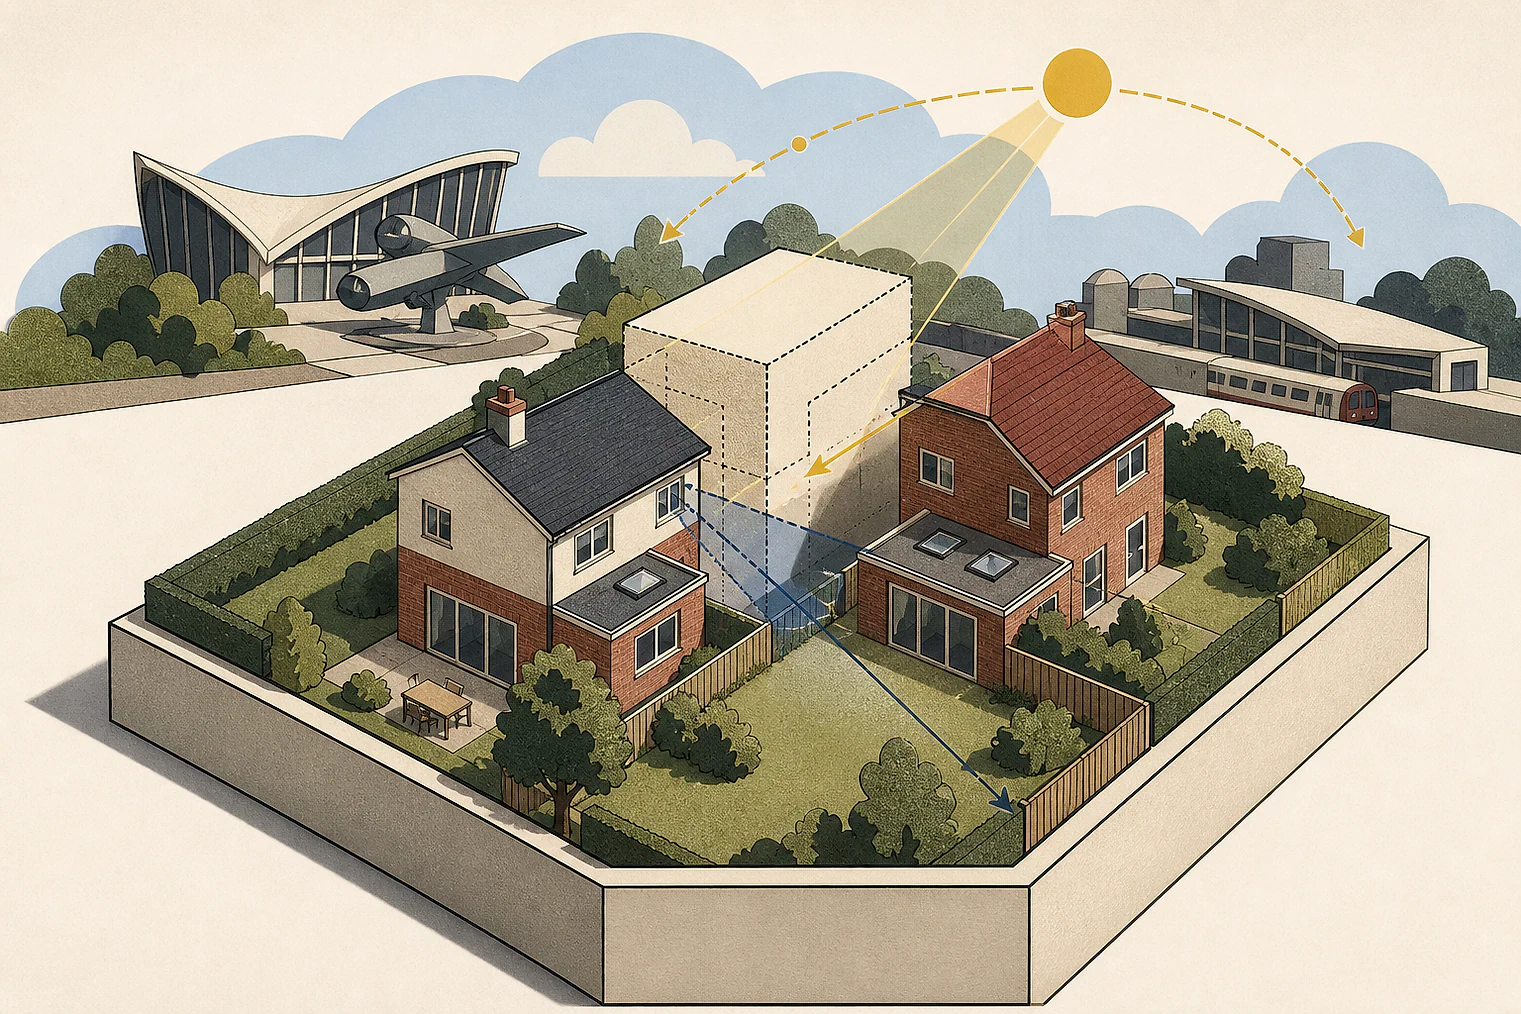
Planning Data area point: Barnet LPA (51.616031, −0.209984). This is the published representative point for the authority boundary, not a town hall, camera position or appeal site.
London Borough of Barnet appeal findings
Light, outlook and privacy in Barnet examples
A roof-extension example also covers appearance, so its missing-drawings point is limited to neighbour living conditions.
Counted against appeals
Light, outlook, privacy and missing drawings
Light and outlook harm
A rear extension and balcony was found harmful to No 64’s light and outlook.
Privacy harm from terrace
A basement extension with roof terrace was found harmful to No 6’s privacy.
Dormer effects unassessed
Without floor plans or sections, the Inspector could not fully assess the dormer windows’ effect on neighbours’ living conditions.
Helped or needed
Screening, levels and daylight evidence
Screening reduced outlook effect
The lower site level, tall boundary fence, trees and planting made the side extension barely discernible from No 47’s rear windows.
Daylight effect was not discernible
No 47’s lower position and location east of No 45 meant no discernible daylight effect. The Inspector had no substantive evidence to the contrary.
No adverse living-condition effect
For a single-storey rear extension, the Inspector concluded there would be no unacceptable adverse effect on neighbouring living conditions.
Your refusal notice
Check these details
- Does the refusal identify a loss of light, outlook or privacy?
- Do your drawings show each new window’s room, height and glazing?
- Do site levels, boundary screening and window positions change the effect?
The selected examples span different extension types. The roof-extension example lacks drawings needed to assess window effects fully. These decisions do not predict another result.
Appeal evidence examples
Compare allowed and dismissed appeal reasoning
Each example separates the development, the Inspector-stated issue that selected it, and the reasoning from the decision. Compare the facts as well as the outcome: these examples do not predict how a different proposal would be decided.
Allowed appeal examples
2 examples
30 November 2021 · Allowed
Development described in the decision
a single storey rear extension.
Issue identified by the Inspector
The main issue is the effect of the proposed development on the living conditions of the occupiers of [address], with particular regard to outlook and overbearing impact.
Paragraph 2 · Source page 1
Reasoning from the decision
I conclude that the proposal would not have an unacceptably adverse effect on the living conditions of the occupiers of [address], and would comply with Policy CS5 of the [name]: [name] (2012), Policy DM01 of the [name]: Development Management Policies DPD (2012), and advice contained within the Residential Design Guidance SPD (2016). These policies seek, amongst other things, development that optimises site capacity, respects local context and distinctive local character, that allows for adequate daylight, sunlight, privacy and outlook for adjoining occupiers, and that protects and enhances the gardens of residential properties.
Paragraph 8 · Source page 2
9 February 2022 · Allowed
Development described in the decision
a first floor side extension.
Issue identified by the Inspector
The main issue in this case is the effect of the proposed development on the living conditions of the occupiers of No [address], with regards to outlook and daylight.
Paragraph 2 · Source page 1
Reasoning from the decision
Whilst the Council’s officer’s report goes on to suggest that the proposed development would appear dominant, overbearing, visually intrusive and would result in overshadowing when viewed from No 45’s rear windows, from observation it is apparent that the fall in height from No 45 to No 47, combined with the tall boundary fence to the rear of both dwellings and the presence of trees and planting, would result in an addition that would be barely discernible from No 47’s rear windows. 10.There would be glimpses of the side of the development proposed, but these would be of a modest addition seen from an oblique angle and consequently, there would be no significant harm to the outlook from the rear of No 45. 11.Further to the above, given amongst other things, that No 47 is located directly to the east of No 45 and that it sits lower than that property, I am satisfied that there would be no discernible impact arising in respect of the amount of daylight received by No 47’s rear windows. There is no substantive evidence before me to lead me to a contrary conclusion. 12.Taking all of the above into account, I find that the proposed development would not harm the living conditions of the occupiers of No [address], with regards to outlook and daylight and would not be contrary to the National Planning Policy Framework; to Policies CS1 and CS5 of Barnet’s Local Plan Core Strategy (2012); to Policy DM01 of Barnet’s Adopted Development 2 Management Policies Development Plan Document (2012); or to the Council’s Adopted Residential Design Guidance Supplementary Planning Document (2016), which together amongst other things, protect residential amenity.
Paragraph 9 · Source pages 2, 3
Dismissed appeal examples
3 examples
20 April 2026 · Dismissed
Development described in the decision
“Single storey rear extension and balcony”.
Issue identified by the Inspector
The main issue is the effect of the proposed development on the living conditions of the occupants of [address], with regard to light and outlook.
Paragraph 3 · Source page 1
Reasoning from the decision
For these reasons, the proposed development would harm the living conditions of the occupants of No 64, with regard to light and outlook. Consequently, it would conflict with Policies D3 and D6 of the London Plan (2021), Policies CDH01 and CDH05 of the Barnet Local Plan 2021-2036 (2025), and the guidance contained within the SPD. Together these seek to ensure that development is not visually intrusive, creating an overbearing and enclosing effect and resulting in unacceptable harm to current and future occupants of neighbouring properties due to a loss of light and outlook.
Paragraph 9 · Source page 2
6 December 2022 · Dismissed
Development described in the decision
roof extension including hip to gable and rear dormer to facilitate a loft conversion.
Issue identified by the Inspector
The main issues are the effect of the proposed development on i) the character and appearance of the area and ii) the living conditions of occupiers of No.[address], with regard to sunlight and privacy.
Paragraph 3 · Source page 1
Reasoning from the decision
The proposal would introduce additional dormer windows to the rear. The elevation plans suggest these would be high level, non-opening or obscure glazed. As no floor plans or sectional drawings have been submitted, it is unclear which rooms these dormer windows would serve, how high they would be above the internal floor level or whether fixed or obscure glazing would be suitable for them. In the absence of such information, it is not possible to fully assess the effect of the proposed new windows on the living conditions of occupiers of No.102 or indeed occupiers of the appeal property.
Paragraph 14 · Source page 3
29 August 2025 · Dismissed
Development described in the decision
single-storey rear basement extension with extended roof terrace above and new staircase down to the garden.
Issue identified by the Inspector
The main issues are the effect of the proposed development on: • the character and appearance of the area and host property, and • the living conditions of the occupiers of No [address] with regard to privacy.
Paragraph 2 · Source page 1
Reasoning from the decision
I therefore conclude that the proposed development would harm the living conditions of the occupiers of No 6 with regard to privacy. It would be contrary to Policy D3 of the London Plan (2021), Policy CS5 of the CS, Policy DM01 of DMP, Paragraph 135 of the Framework and the and the Council’s Residential Design Guidance. Amongst other things, these seek to ensure that developments allow for adequate privacy for adjoining occupiers.
Paragraph 10 · Source page 2