
Basingstoke and Deane Borough Council appeal evidence
Refused over neighbour living conditions in Basingstoke and Deane?
See how the selected examples treated overlooking, outdoor privacy and overbearing extensions.
Recently refused?
Create a free account for a private planning workspace.
No payment at signup. Refusal-review ordering may not be open.
- Matched locally
- 10 of 57
- eligible decision families
- Allowed
- 4
- matched appeal records
- Dismissed
- 6
- matched appeal records
- Householder
- 8
- of 10 matched records
AI-assisted. Cited sources and wording were checked before publication. Based on 5 source-linked examples shown below. Review method and limits.
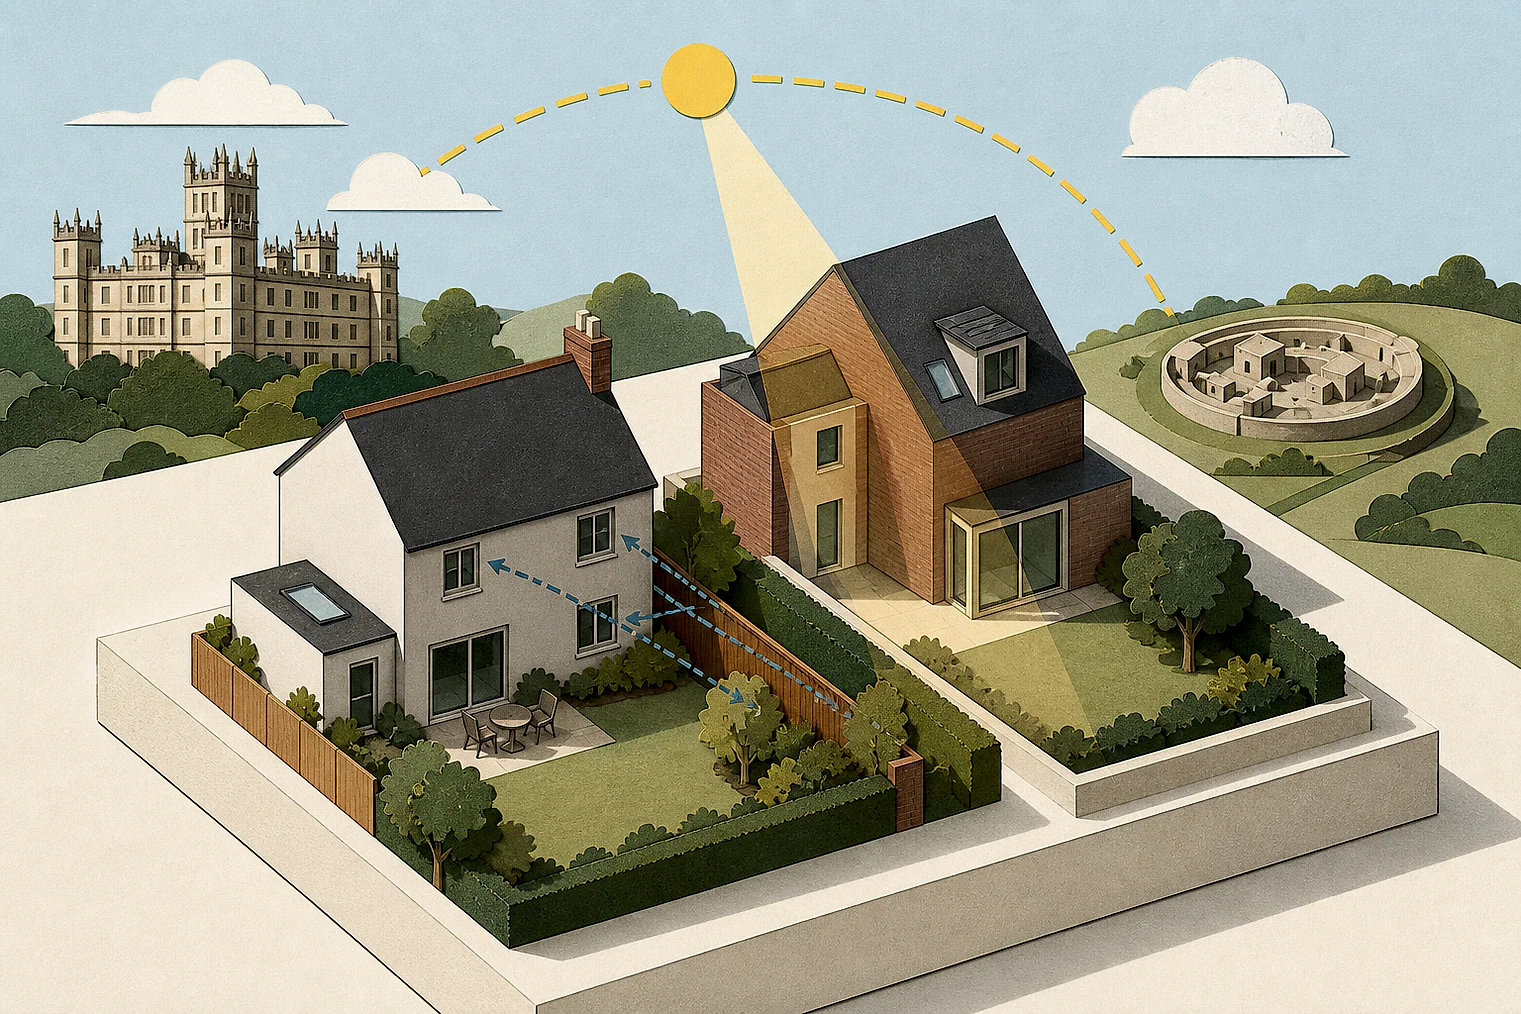
Planning Data area point: Basingstoke and Deane LPA (51.273459, −1.20097). This is the published representative point for the authority boundary, not a town hall, camera position or appeal site.
Basingstoke and Deane Borough Council appeal findings
Overlooking, enclosure and outlook in Basingstoke
The selected examples have more dismissals than the matched local set. Appeal 58214 gives only a conclusion.
Counted against appeals
Overlooking, privacy and overbearing harm
Obscure glazing was not enough
Fixed, obscure glazing created a poor proposed bedroom environment, while clear glass would directly overlook No. 18a’s garden.
Outdoor privacy was inadequate
The inspector found the proposed dwelling’s outdoor space lacked adequate privacy for its future occupiers.
Scale and proximity narrowed outlook
A two-storey element was found overbearing because its scale and closeness would hem in neighbours and reduce wider outlook.
Helped or needed
When a rear extension avoided harm
No unreasonable enclosure
The inspector concluded the rear extension would not create unreasonable enclosure or overbearing for No. 1B’s occupants.
Your refusal notice
Check these details
- Does the refusal identify views into a neighbour’s garden or home?
- Does it say your proposed outdoor space lacks privacy?
- Does it cite scale, proximity, enclosure or lost outlook?
Appeal 87274 is edge-of-scope because its extract gives no neighbour-living-condition reasoning. These decisions do not predict another result.
Appeal evidence examples
Compare allowed and dismissed appeal reasoning
Each example separates the development, the Inspector-stated issue that selected it, and the reasoning from the decision. Compare the facts as well as the outcome: these examples do not predict how a different proposal would be decided.
Allowed appeal examples
1 example
9 October 2024 · Allowed
Development described in the decision
the erection of a new porch and two-storey rear extension.
Issue identified by the Inspector
The main issue is the effect on the living conditions of the occupants of No. [address] in respect of outlook from the rear outdoor amenity space. https://www.gov.uk/planning-inspectorate - Appeal Decision APP/H1705/D/24/3347961
Paragraph 2 · Source page 1
Reasoning from the decision
For these reasons, I conclude that the development would not result in an unreasonable sense of enclosure, nor would it be overbearing. It would therefore not have a harmful effect on the living conditions of the occupants of No. 1B. The proposal does not conflict with Policy EM10 of the Basingstoke and Deane Local Plan 2011-2029 or the Design and Sustainability Supplementary Planning Document (July 2018), which state that development must provide a high quality of amenity for occupants of neighbouring properties.
Paragraph 6 · Source page 2
Dismissed appeal examples
4 examples
13 April 2026 · Dismissed
Development described in the decision
described as construction of first floor extension to existing bungalow to involve raising roof height to form two storey dwelling with pitched roof. Erection of a part two storey and part single storey side extension to western/northern elevations. To include erection of 2.4m high wall and fence and alterations to existing doors and fenestration.
Issue identified by the Inspector
The main issue is the effect of the proposal on the living conditions of the occupiers of 18, 18a and [address] (Nos.18, 18a & 20), with particular regard to visual impact, privacy, and loss of daylight/sunlight.
Paragraph 2 · Source page 1
Reasoning from the decision
The use of obscure glazing and fixed shut windows would however result in an unacceptably poor living environment within the proposed north facing bedroom. If clear glazed there would be direct views from the bedroom window into the rear garden and towards the rear elevation of the dwelling at No.18a. It would be result in an unacceptable level of actual and perceived over-looking that would be visually intrusive and oppressive. It would materially and unacceptably harm the living conditions of the occupiers of that property. As such it is not something that could reasonably be secured through the imposition of conditions.
Paragraph 16 · Source page 3
13 April 2026 · Dismissed
Development described in the decision
removal of hard standing and clearance of site and the erection of a block of 6 apartments, including amenity space, landscape treatment, cycle parking and other associated infrastructure.
Issue identified by the Inspector
The main issues are: i) The effect of the proposal on the character and appearance of the surrounding area, including the Basingstoke Town Conservation Area (BTCA) and the setting to [name] and [address] which are both [name] listed; ii) Whether satisfactory living conditions would be provided for the occupiers of proposed flats 1 & 2 with regard to outlook, privacy and light. iii) whether satisfactory living conditions would be provided for the occupiers of all of the proposed flats with regard to noise and disturbance.
Paragraph 2 · Source page 1
Reasoning from the decision
I conclude that the first main issue that the proposal would unacceptably harm the character and appearance of the street scene and the surrounding area and would fail to preserve the character and appearance of the BTCA. Further, the less than substantial harm it would cause to the significance of the BTCA would not be outweighed by any public benefits. Accordingly, the proposal conflicts with [name] EM10 & EM11, Section 16 of the Framework and Sections 4 and 7 of the SPD. Living conditions
Paragraph 25 · Source page 5
10 December 2025 · Dismissed
Development described in the decision
the construction of a single self/custom build detached dwellinghouse together with parking and associated landscaping.
Issue identified by the Inspector
The main issues are: • the effect of the proposal on the character and appearance of the area, • whether future occupiers of the proposal would have adequate living conditions with regard to the privacy of outdoor space, and • whether the proposal would have adequate access to shops, services and facilities having regard to the requirements of the National Planning Policy Framework (the Framework),
Paragraph 2 · Source page 1
Reasoning from the decision
Accordingly, future occupiers of the proposal would not have adequate living conditions with regard to the privacy of outdoor space. It would therefore conflict with BDLP policy EM10, which requires a high quality of amenity for occupiers of developments, including in respect of overlooking. The Framework makes a similar requirement and so I give this harm and conflict significant negative weight in the
Paragraph 10 · Source page 2
10 September 2025 · Dismissed
Development described in the decision
the erection of first floor rear and side extension and new front boundary wall.
Issue identified by the Inspector
The main issues are the effect of the proposal on a) the character and appearance of the host property and the locality and b) living conditions for neighbours.
Paragraph 2 · Source page 1
Reasoning from the decision
Regrettably, the planned two storey element would, given scale and proximity, create an uncomfortable sense of over-bearing for these neighbours. I consider that the structure, even given relative levels, would create a feeling of being hemmed-in and remove a marked degree of wider outlook. Furthermore, whilst I appreciate the technical findings of the submitted Daylight and Sunlight report there would be some, albeit modest, change to daylight and sunlight penetration and this adds to my concerns in terms of living conditions.
Paragraph 7 · Source page 2