
Bassetlaw District Council appeal evidence
Refused over neighbour living conditions in Bassetlaw?
Learn which neighbour effects appeared in selected Bassetlaw appeals and which details to compare with your refusal notice.
Recently refused?
Create a free account for a private planning workspace.
No payment at signup. Refusal-review ordering may not be open.
- Matched locally
- 6 of 29
- eligible decision families
- Allowed
- 3
- matched appeal records
- Dismissed
- 3
- matched appeal records
- Householder
- 6
- of 6 matched records
AI-assisted. Cited sources and wording were checked before publication. Based on 5 source-linked examples shown below. Review method and limits.
Planning Data area point: Bassetlaw LPA (53.332842, −0.958881). This is the published representative point for the authority boundary, not a town hall, camera position or appeal site.
Bassetlaw District Council appeal findings
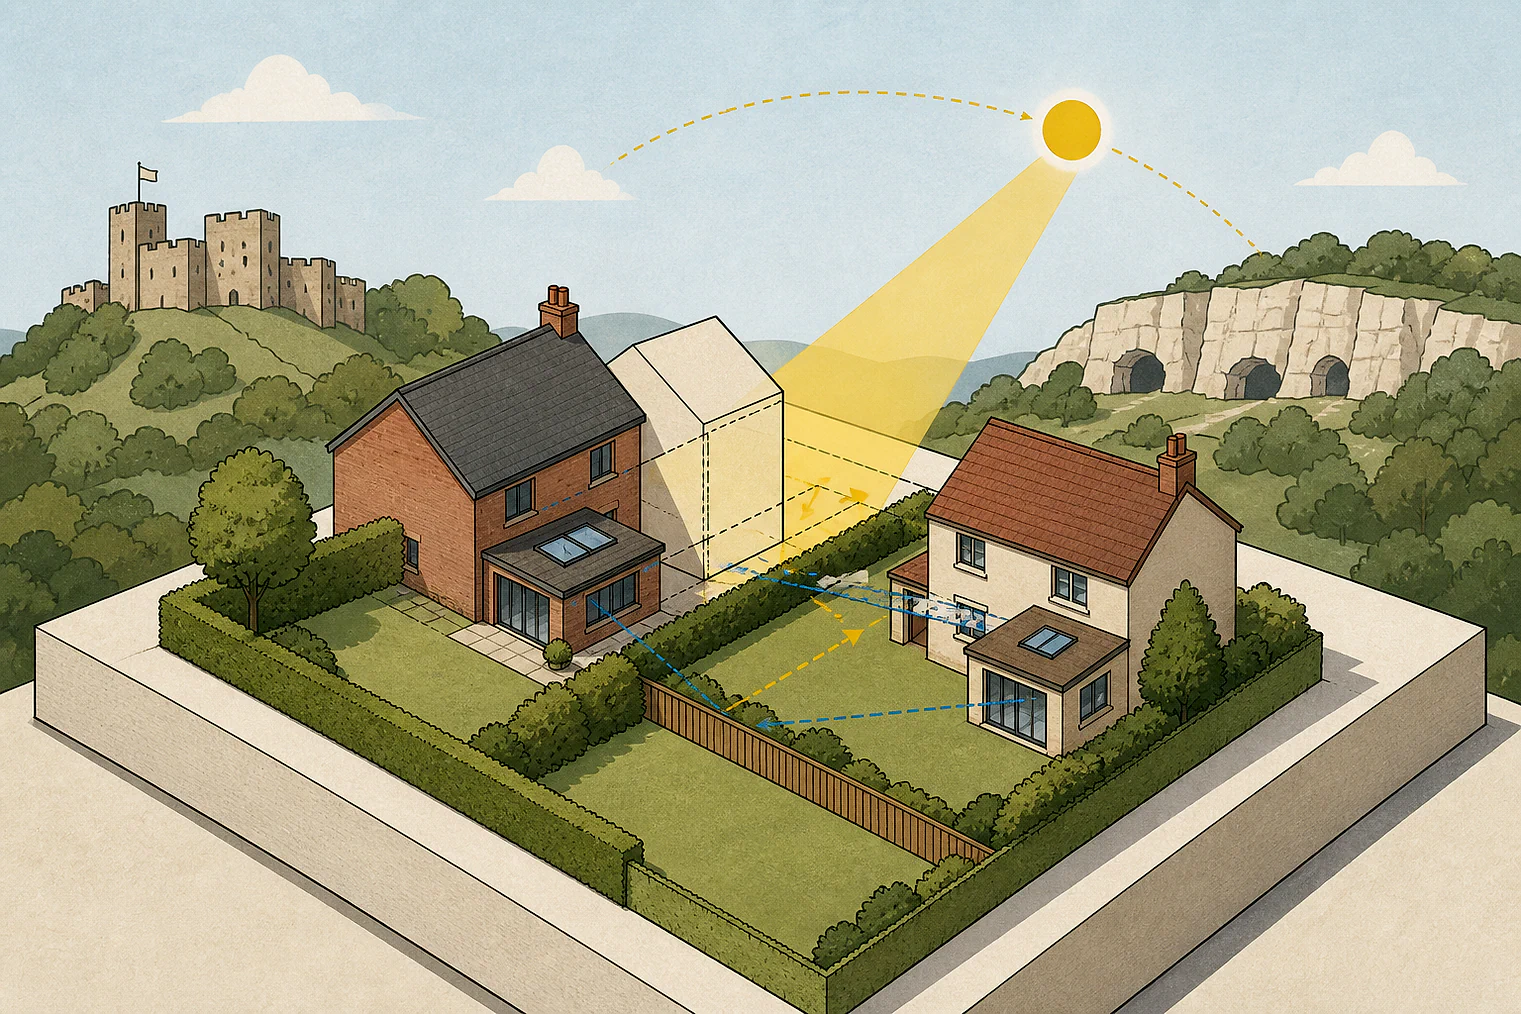
Bassetlaw neighbour outlook, fencing and extension scale
The displayed examples have a different outcome mix from the matched local set. Appeal 62180 is about street appearance; 80970 and 67263 are conclusion-only extracts.
Counted against appeals
Rear extension harmed No. 16’s outlook
Outlook at No. 16
The Inspector found the rear extension would harm No. 16’s outlook, while finding no harm to No. 12’s outlook, light or privacy.
Helped or needed
Wall changes and side extensions
A small wall-and-pillars change
Replacing a hedge with a wall and pillars was relatively small scale and had a very limited effect on neighbouring living conditions.
Side extension: no material harm
For a single-storey side and rear extension, the Inspector concluded there was no material harm to neighbouring occupiers’ living conditions.
Your refusal notice
Check these details
- Which neighbour does the refusal say would lose outlook, light or privacy?
- Do the plans show whether boundary fencing would be changed or retained?
- Is your proposal’s scale clear beside each neighbouring home?
Appeal 53411 records an uncertain boundary fence but no stated outlook conclusion. These decisions do not predict another result.
Appeal evidence examples
Compare allowed and dismissed appeal reasoning
Each example separates the development, the Inspector-stated issue that selected it, and the reasoning from the decision. Compare the facts as well as the outcome: these examples do not predict how a different proposal would be decided.
Allowed appeal examples
2 examples
5 December 2025 · Allowed
Development described in the decision
a single-storey side and rear extension.
Issue identified by the Inspector
The main issues in this case relate to: • the effect of the proposed development on the character and appearance of the surrounding area; • its effect on living conditions for adjoining occupiers, having particular regard to outlook, daylight and privacy and; • its effect on highway safety.
Paragraph 3 · Source page 1
Reasoning from the decision
I have found no material harm in terms of the character and appearance of the area, nor in terms of living conditions for neighbouring occupiers. I have also found no unacceptable impact in terms of highway safety as a consequence of the potential for the development to increase demand for on-street parking. On balance, therefore, for the reasons set out above, I conclude that the appeal should succeed.
Paragraph 17 · Source page 4
1 April 2025 · Allowed
Development described in the decision
described as the replacement of 3 metre conifer hedge boundary to the front of the site facing [site address] , with a 1.6 metre high wall and four 2.1 metre support pillars.
Issue identified by the Inspector
The main issues are the effect of the proposal on: • the character and appearance of the area; and • the living conditions of neighbouring occupants, with particular reference to outlook.
Paragraph 4 · Source page 2
Reasoning from the decision
Accordingly, given the proposal is relatively small scale, I conclude that the proposal would have a very limited effect on the living conditions of neighbouring occupants. It follows then that the development would comply with Policy 46 of the BLP, which seeks to minimise impacts on the amenity of existing and future users.
Paragraph 12 · Source page 3
Dismissed appeal examples
3 examples
15 December 2025 · Dismissed
Development described in the decision
a rear extension.
Issue identified by the Inspector
The main issues are: • The effect of the proposal on the character and appearance of the host dwelling and surrounding area; and • The effect of the proposal on living conditions of the occupiers of neighbouring properties with particular regard to outlook, light and privacy.
Paragraph 2 · Source page 1
Reasoning from the decision
I therefore conclude that the proposal would not cause harm to the living conditions of No. 12 with particular regard to outlook, light or privacy. However, it would cause harm to the living conditions of No. 16 with regard to outlook. Accordingly, the development would conflict with Policy ST46 of the Local Plan which seeks to ensure that new development does not have an overbearing impact on existing residents.
Paragraph 10 · Source page 2
23 December 2024 · Dismissed
Development described in the decision
No verified development description was available for this example.
Issue identified by the Inspector
The Council takes no issue with the design or principle of the rear and side extensions proposed, and raises no concerns in relation to any impacts on the living conditions of adjoining occupiers through loss of privacy, excessive overshadowing or overbearing impact. From what I saw during my site visit, which included access to the rear of the property, I have no reason to disagree. The Council does take issue, however, with the proposed two-storey extension to the front. In light of that, the main issue in this case relates to the effect of the proposed two-storey front extension on the character and appearance of the area.
Paragraph 2 · Source page 1
Reasoning from the decision
When considered in isolation, I consider the proposed design to be acceptable. In this case, however, context is everything. The extension would introduce a large, two-storey gable addition projecting to the front of the property, the ridge to which would tie in with the ridge of the existing house. When seen in profile in either direction along the road, it would be seen in abrupt and jarring contrast to the prevailing roofscape, interrupting the established rhythm of the street, with consequent harm to the character and appearance of the area.
Paragraph 4 · Source page 1
3 July 2024 · Dismissed
Development described in the decision
extension of kitchen and living room on the driveway to the side of the house and connected to the garage.
Issue identified by the Inspector
The main issue is the effect of the proposal on the living conditions of neighbours in respect of outlook. The Council has raised no objection to the character and appearance of the proposed extension. I see no reason to disagree given that it would be built using external materials to match those of the dwelling.
Paragraph 2 · Source page 1
Reasoning from the decision
The appeal building is a modern two-storey dwelling located in a cul-de-sac. The southern flank wall of the dwelling faces the rear elevations and gardens of a short terrace of dwellings at [address]. The proposed extension would be set back from the front elevation of the building, thereby allowing an off-street parking space to be retained. There is a boundary fence around 1.8 metres in height with the rear gardens of [address]. However, it is not clear from the submitted plans whether the fence would be affected by the proposal. The proposed extension would be around 2.8 metres in height, with a flat roof, and around 7 metres in length.
Paragraph 3 · Source page 1