
Bath and North East Somerset Council appeal evidence
Refused over neighbours’ living conditions in Bath and North East Somerset?
Learn which privacy and noise details inspectors found acceptable or inadequate in the selected examples.
Recently refused?
Create a free account for a private planning workspace.
No payment at signup. Refusal-review ordering may not be open.
- Matched locally
- 14 of 65
- eligible decision families
- Allowed
- 5
- matched appeal records
- Dismissed
- 9
- matched appeal records
- Householder
- 6
- of 14 matched records
AI-assisted. Cited sources and wording were checked before publication. Based on 5 source-linked examples shown below. Review method and limits.
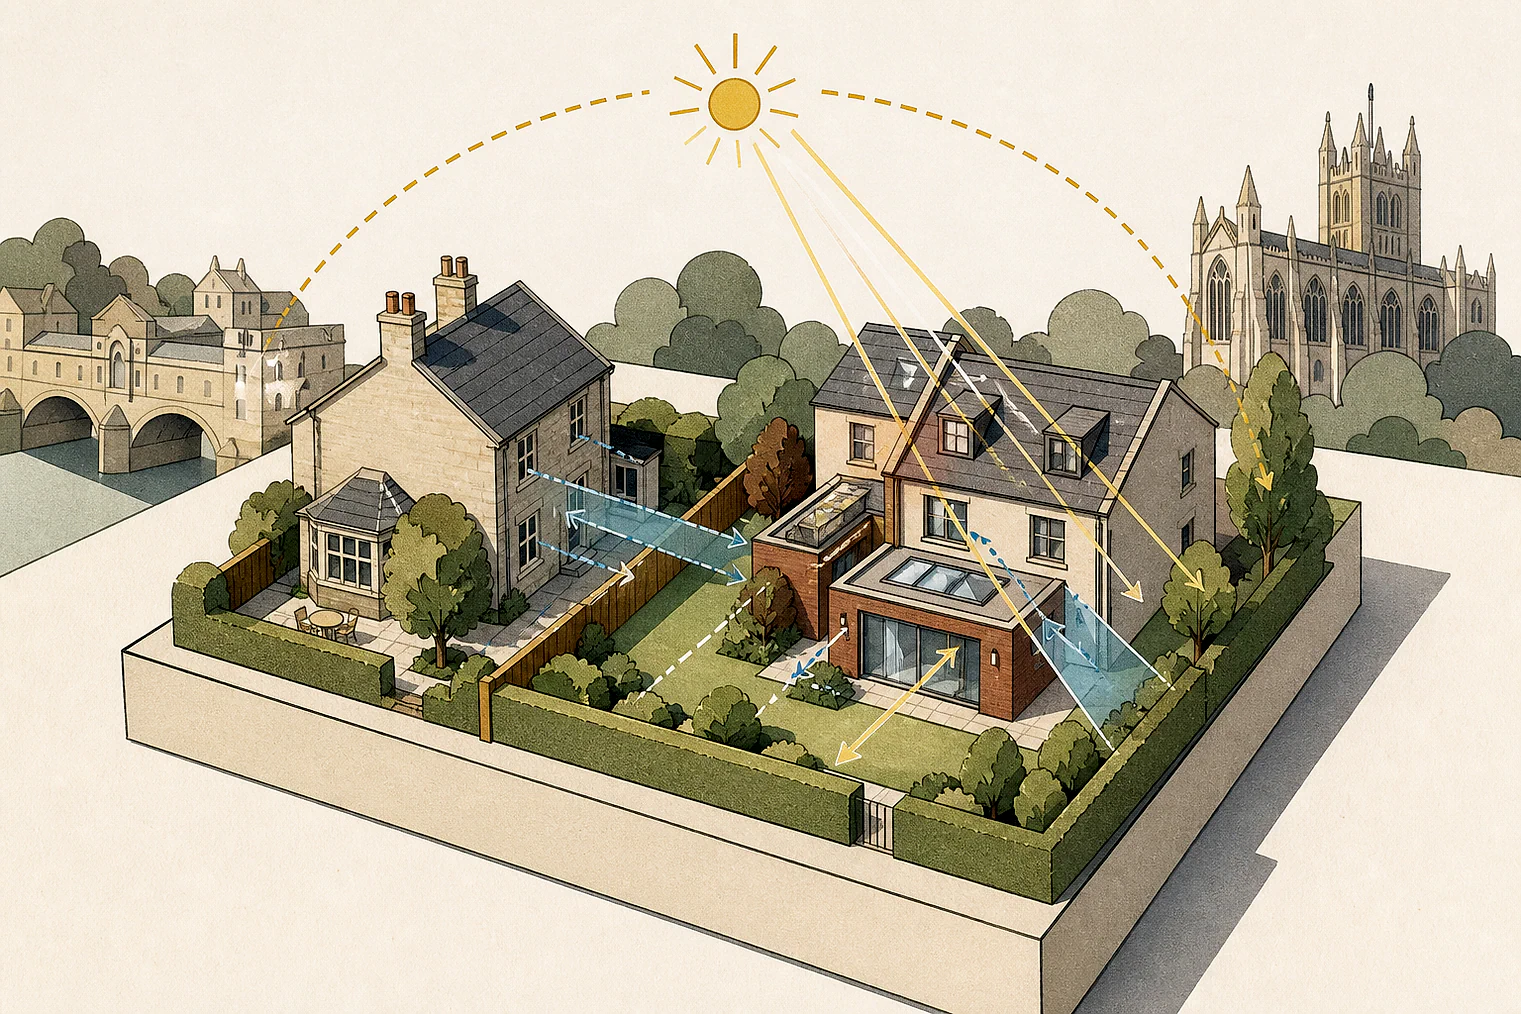
Planning Data area point: Bath and North East Somerset LPA (51.355967, −2.475201). This is the published representative point for the authority boundary, not a town hall, camera position or appeal site.
Bath and North East Somerset Council appeal findings
Privacy, outlook and noise between Bath homes
The selected examples include a listed-building-focused extract at the edge of this neighbour-living-conditions page, limiting its usefulness here.
Counted against appeals
First-floor views into Plot 6
Overhang missed bedroom views
The overhang did not screen first-floor bedroom views into Plot 6’s living space, and separation was insufficient.
Helped or needed
Noise insulation for HMO neighbours
Condition secured noise insulation
Subject to a condition securing necessary noise insulation, the Inspector found no unacceptable noise or disturbance for neighbours.
Your refusal notice
Check these details
- Does the refusal identify first-floor views into a neighbour’s living space?
- Does it say separation between the homes is insufficient for privacy?
- Does it explain whether noise insulation could address disturbance?
The selected extracts cover privacy, noise and outlook, not every neighbour-living concern in the matched local set. These decisions do not predict another result.
Appeal evidence examples
Compare allowed and dismissed appeal reasoning
Each example separates the development, the Inspector-stated issue that selected it, and the reasoning from the decision. Compare the facts as well as the outcome: these examples do not predict how a different proposal would be decided.
Allowed appeal examples
1 example
10 February 2026 · Allowed
Development described in the decision
change of use from a 3 bedroom dwellinghouse (Use Class C3) to a 6 bedroom House in [name] (HMO) (Use Class C4) and single-storey rear extension and alterations, bicycle and bin storage.
Issue identified by the Inspector
The main issue is the effect of the appeal proposal on the living conditions of future occupiers of neighbouring properties, with specific regard to noise and disturbance.
Paragraph 3 · Source page 2
Reasoning from the decision
Overall, I find that, subject to a condition to secure the necessary noise insulation, there would be no unacceptable, harmful effects on the living conditions of future occupiers of neighbouring properties, including Nos 29 and [address], with regards to noise and disturbance. As a result, there would be accordance with policy D6 of the Bath and North East Somerset Council Placemaking Plan 2017 (PP). This policy seeks to ensure that developments provide appropriate levels of amenity and not cause significant harm to the amenities of existing or proposed occupiers of residential or other sensitive premises by reason of, amongst other things, increased noise and other disturbance. In reaching this finding, I have had regard to the provisions of section 12 of the National Planning Policy Framework 2024 (the Framework) and, specifically, paragraph 135’s provision that developments should provide a high standard of amenity for existing and future users.
Paragraph 10 · Source page 3
Dismissed appeal examples
4 examples
26 June 2026 · Dismissed
Development described in the decision
the demolition of existing houses and the erection of six new 2-3 storey dwellings and associated access, drainage and hard/soft landscape works.
Issue identified by the Inspector
The main issues are: • The effect on the character and appearance of the area, • The effect on the living conditions of the occupiers of 54A and [address], with particular regard to overlooking, overbearing effect, outlook, and overshadowing, and • Whether future occupiers would experience satisfactory living conditions, with particular regard to outside space and privacy.
Paragraph 2 · Source page 1
Reasoning from the decision
The Council has expressed concern that it would be possible for there to be views directly into the living space of the dwelling on Plot 6, from the upper floors of the dwelling on Plot 3. The appellant points to the provision of an overhang above the large area of glazing to Plot 6. However, while this may aid to screen views from the uppermost floor of Plot 3, I do not consider that it would be sufficient to screen views from the first floor, where views from the bedroom would be possible into the living space. There is insufficient separation to avoid this. As such, the occupiers of the property on Plot 6 would not experience satisfactory living conditions by reason of overlooking causing a loss of privacy.
Paragraph 19 · Source page 4
19 June 2026 · Dismissed
Development described in the decision
the erection of two number 3 bedroom dwellings.
Issue identified by the Inspector
The main issues are: • the effect of the proposal on the living conditions of neighbouring occupiers, with particular regard to privacy, natural light, and outlook; • whether the proposal would make adequate provision for [name]; • whether the proposal would provide satisfactory living conditions for future occupiers, with particular regard to privacy, outlook, private outside space, and natural light; • the effect of the proposal on the character and appearance of the area; and • whether the proposal would be acceptable in terms of drainage.
Paragraph 6 · Source pages 1, 2
Reasoning from the decision
Given the intervening distance to windows of other existing dwellings, the size of the proposed dwellings, and the relative length of nearby rear gardens, the outlook of other existing occupiers would not be likely to so affected by the proposal such that harm would be caused. The proposal would not therefore result in harm to the living conditions of neighbouring occupiers as a result of outlook.
Paragraph 18 · Source page 3
19 May 2026 · Dismissed
Development described in the decision
roof terrace with an internal access stair to the rear flat roof extension to [site address] . The proposals include repairs and new flat roof to the existing garden shed built up to the rear boundary with [name].
Issue identified by the Inspector
The main issues are: • the effect of the proposal on the character and appearance of the host dwelling and the surrounding area, having particular regard to the effect upon the South Stoke Conservation Area and the setting of the [name]* listed Church of [name]; and • whether the proposal would adversely affect the living conditions of neighbouring occupiers, with regard to overlooking and loss of privacy.
Paragraph 2 · Source page 1
Reasoning from the decision
Additionally, side timber barriers would restrict lateral views towards [address] and [address]. There would also be some distance between these other properties and views would be at an oblique angle. This would not result in a severely intrusive impact on the neighbour’s living conditions. As a whole, the living conditions of the nearby occupants would be safeguarded in respect of overlooking and privacy.
Paragraph 27 · Source page 4
17 March 2026 · Dismissed
Development described in the decision
the removal of the conservatory and kitchen and replacement two storey rear extension and internal improvements.
Issue identified by the Inspector
The main issues are: • For both appeals: Whether the development and works would i) preserve the Listed Building - [address], or any features of special architectural or historic interest which it possesses, and ii) preserve or enhance the character or appearance of the Bath Conservation Area. • For Appeal A – The effect of the development on the living conditions of the occupiers of neighbouring properties, with particular regard to outlook within the rear gardens.
Paragraph 8 · Source page 2
Reasoning from the decision
The staircase within the house is steep and has fairly narrow treads. Nevertheless, and even if it does not accord with current building regulations standards, I found it to be navigable without undue care, and have no reason to doubt its structural integrity. Moreover, while the enlarged, altered and reconfigured house would afford the appellant and future occupiers with enhanced and modernised living accommodation, I do not doubt that the existing accommodation provides adequate living conditions. Consequently, any benefit that would result from enlarging and enhancing the living accommodation, would be a private rather than a public benefit, as set out in the Government’s Planning Practice Guidance3.
Paragraph 24 · Source page 4