
Birmingham City Council appeal evidence
Refused over neighbour living conditions in Birmingham?
Learn which privacy, disturbance and parking concerns appeared in selected examples, and how lower occupancy eased a kitchen-space concern.
Recently refused?
Create a free account for a private planning workspace.
No payment at signup. Refusal-review ordering may not be open.
- Matched locally
- 79 of 193
- eligible decision families
- Allowed
- 25
- matched appeal records
- Dismissed
- 52
- matched appeal records
- Householder
- 64
- of 79 matched records
AI-assisted. Cited sources and wording were checked before publication. Based on 5 source-linked examples shown below. Review method and limits.
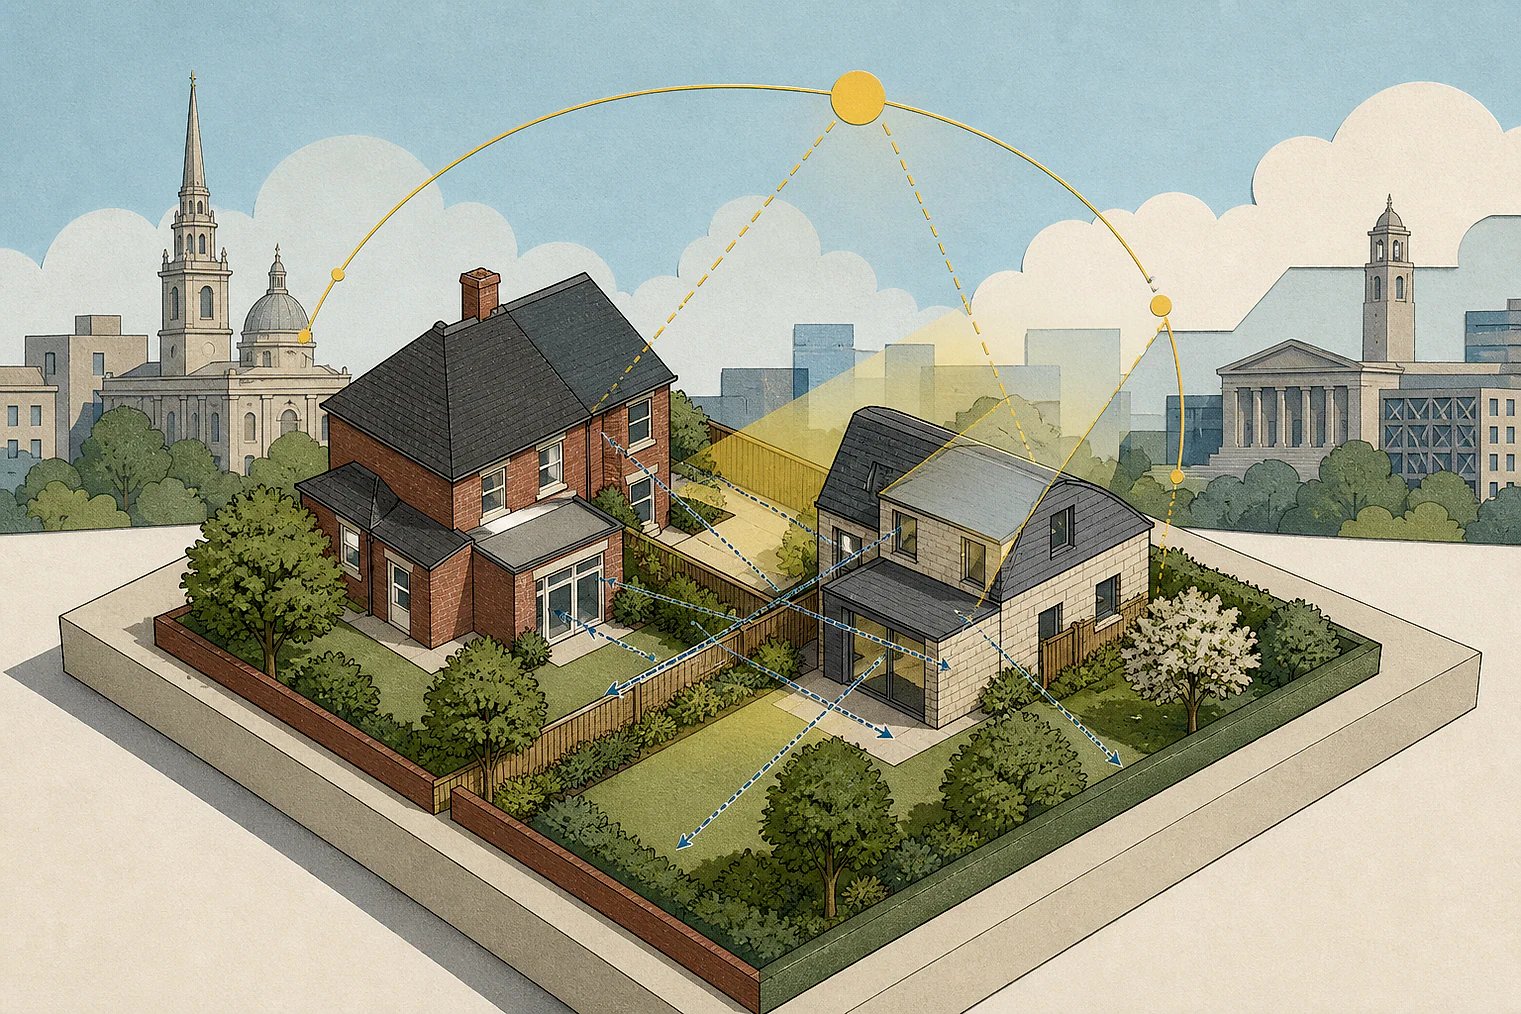
Planning Data area point: Birmingham LPA (52.48861, −1.874708). This is the published representative point for the authority boundary, not a town hall, camera position or appeal site.
Birmingham City Council appeal findings
Birmingham neighbour concerns: privacy, traffic and kitchen space
The selected examples lean more heavily towards dismissed appeals than the matched local set. The allowed comparison concerns kitchen space for future occupiers, so it sits at the edge of this issue.
Counted against appeals
Privacy, disturbance and parking concerns
Privacy and outlook loss
The extension was found to reduce neighbours’ privacy and outlook; the roofspace scheme was found likely to cause significant privacy harm to No 18.
Driveway movements
With its driveway passing No 40, regular staff and vehicle arrivals could cause noise and disturbance.
Parking analysis missing
Without parking analysis, the Inspector could not be satisfied that overspill parking would avoid harm to neighbouring living conditions or highway safety.
Helped or needed
Kitchen space and lower occupancy
Lower occupancy offset kitchen shortfall
The Inspector found the kitchen’s marginal floorspace shortfall was mitigated by lower proposed occupancy relative to the guidance.
Your refusal notice
Check these details
- Does the refusal identify privacy, outlook, noise or disturbance at a named neighbour?
- Is there an analysis showing where additional vehicles could park?
- Does proposed occupancy support the kitchen and communal space provided?
The displayed allowed comparison concerns kitchen space for future occupiers rather than a direct neighbour effect. These decisions do not predict another result.
Appeal evidence examples
Compare allowed and dismissed appeal reasoning
Each example separates the development, the Inspector-stated issue that selected it, and the reasoning from the decision. Compare the facts as well as the outcome: these examples do not predict how a different proposal would be decided.
Allowed appeal examples
1 example
19 June 2026 · Allowed
Development described in the decision
the change of use from a dwelling house falling within class C3 of the Town and Country Planning Use Classes Order 1987 (as amended) (the 1987 Order) to a small house in multiple occupation (HMO) (Class C4).
Issue identified by the Inspector
The main issues of the appeal are: • the effect of the proposal on the provision of family housing in the area; • the effect of the proposal on the living conditions of the occupiers of no [address]; and, • whether the proposal provides adequate internal communal space for future occupants.
Paragraph 3 · Source pages 1, 2
Reasoning from the decision
I find that the marginal shortfall in kitchen floorspace would be mitigated by the lower occupancy of the proposal relative to the guidance and that therefore the size of the kitchen would not lead to unsatisfactory living conditions for occupiers. The proposal accords with Policies PG3 and TP27 of the BDP and Policies DM2 and DM10 of the DPD in this regard.
Paragraph 20 · Source page 4
Dismissed appeal examples
4 examples
19 August 2022 · Dismissed
Development described in the decision
for the erection of a two storey rear and single storey front, side and rear extensions and garage conversion with alterations to the front.
Issue identified by the Inspector
The main issue is the effect of the proposed development on the living conditions of the occupiers of the neighbouring properties with particular regard to privacy (25 and [address]), and outlook and light ([address]).
Paragraph 4 · Source page 1
Reasoning from the decision
For the reasons given above, the proposal would result in a loss of privacy to the occupiers of 25 and [address] and a loss of outlook for the occupiers 1 Places for Living Supplementary Planning Guidance (2001) (SPG) and Extending Your Home Supplementary Planning Document (2007) (SPD) of [address]. It would therefore conflict with Policies DM2 and DM10 of the Development Management in Birmingham Development Plan Document (2021) and Policy PG3 of the Birmingham Development Plan (2017) which, amongst other matters, requires development to respond to the site conditions and the local context and not adversely affect residential amenity. It would also be at odds with the overarching design aims of the National Planning Policy Framework and the guidance in the [name] and SPD.
Paragraph 15 · Source pages 2, 3
9 June 2025 · Dismissed
Development described in the decision
Formation of habitable room in roofspace with rear dormer and raised ridge line.
Issue identified by the Inspector
The main issues are the effect of the proposed development on i) the character and appearance of the area; and ii) the living conditions of the occupiers of [address] (No 18), with particular regards privacy.
Paragraph 2 · Source page 1
Reasoning from the decision
I therefore conclude that the proposed development would cause significant harm to the living conditions of the neighbours at No 18, with regard loss of privacy. It would conflict with BDP Policy PG3 and DPD Policy DM2 which require development to respond to site conditions and not result in unacceptable adverse impacts on the amenity of neighbours, including visual privacy and overlooking. It would further conflict with DPD Policy DM10 which requires that separation distances between buildings and surrounding uses protect residents’ privacy.
Paragraph 11 · Source page 3
30 June 2026 · Dismissed
Development described in the decision
Change the use from 4-bed dwelling house (Use Class C3) respite care services (Use Class C2).
Issue identified by the Inspector
Accordingly, in consideration of the Council’s Statement of Case and the other evidence before me, I conclude that the main issues in dispute are: • The effect of the development on the availability of family sized dwellings in the area, and • The effect of the proposal on the living conditions of the occupiers of No 40 with particular regard to noise and disturbance.
Paragraph 4 · Source page 1
Reasoning from the decision
Furthermore, the proposed development would be adjacent to a semi-detached family dwelling, and its driveway access would pass in front of No 40. As such, and despite access to the rear garden also being separately available, the commercial elements of the use could cause adverse impacts on the living conditions of No 40 through the regular arrival and departure of staff and vehicles. Also, the temporary nature of occupiers would form a transient population, where adult users may regularly come and go, exacerbating any noise and disturbance issues.
Paragraph 16 · Source page 3
30 June 2026 · Dismissed
Development described in the decision
Change of Use from Residential Care Home Class C2 to 14 [name] - Retrospective.
Issue identified by the Inspector
The main issues are: • The implications of the proposal for the achievement of balanced communities, with particular reference to its potential effect upon the character of the area, • The effect of the proposal on the living conditions of adjacent occupiers with particular regard to noise and disturbance, • Whether the proposed development would provide suitable living conditions for future occupiers with respect to room sizes, and • Whether the proposal would result in an adverse effect on pedestrian and highway safety due to on-site parking provision.
Paragraph 5 · Source pages 1, 2
Reasoning from the decision
Consequently, I find that the proposal would be likely to generate additional demand for car parking that cannot be readily accommodated on site. Without analysis I cannot be satisfied that anticipated overspill parking from the proposed HMO would not cause harm to neighbouring living conditions or highway safety.
Paragraph 27 · Source page 5