
Birmingham City Council appeal evidence
Refused over permitted development in Birmingham?
See which measurements, building history and neighbour responses the selected examples used when inspectors decided whether rear extensions were permitted development.
Recently refused?
Create a free account for a private planning workspace.
No payment at signup. Refusal-review ordering may not be open.
- Matched locally
- 8 of 193
- eligible decision families
- Allowed
- 3
- matched appeal records
- Dismissed
- 5
- matched appeal records
- Householder
- 8
- of 8 matched records
AI-assisted. Cited sources and wording were checked before publication. Based on 5 source-linked examples shown below. Review method and limits.
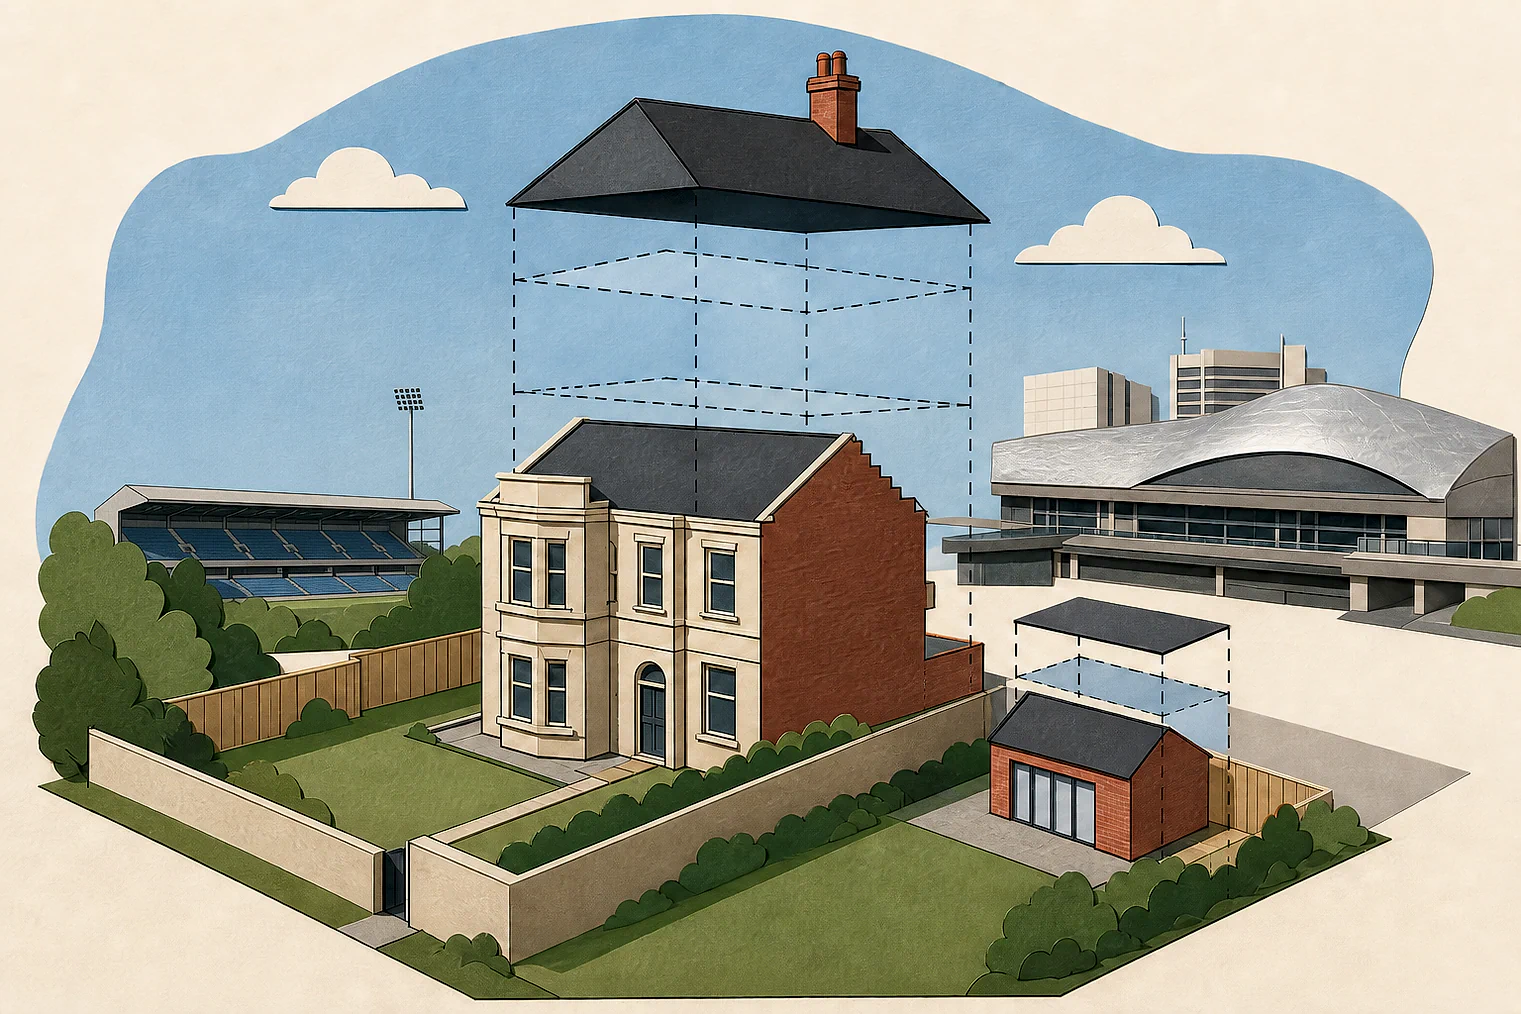
Planning Data area point: Birmingham LPA (52.48861, −1.874708). This is the published representative point for the authority boundary, not a town hall, camera position or appeal site.
Birmingham City Council appeal findings
Rear-extension evidence under GPDO limits
The selected examples include both outcomes, but their outcome mix differs from the matched local set. Some dismissed extracts give only conclusions.
Counted against appeals
Why rear extensions fell outside Class A
Conflicting eaves-height figures
Appeal 7184 had different eaves heights on the application and appeal forms. Its flat-roof dimensions were also unclear.
Two-storey height absent
The two-storey element in appeal 7184 had no stated height, so the Inspector could not judge the cited Class A limit.
Conclusion-only Class A failures
Appeal 48625 concluded that A.1(j)(iii) was not met. Appeal 74483 concluded that Class A, including A.3, was not met.
Helped or needed
How rear extensions met Class A
Original rear elevation evidence
In appeal 44647, evidence indicated the rear elevation was original, and the Inspector concluded the cited Class A limits were met.
Larger home extension provision
Appeal 88448 exceeded A.1(f), but the Inspector found the larger home extension provision in A.1(g) applied.
No adjoining occupier objections
In appeal 88448, no adjoining occupiers objected, so prior approval for neighbour amenity was not triggered.
Your refusal notice
Check these details
- Which Class A requirement does the refusal say the proposal fails?
- Are eaves and overall heights consistent across every submitted document?
- Does the refusal record neighbour objections or a prior-approval requirement?
The Birmingham examples concern rear extensions, and some dismissed extracts state conclusions without their supporting analysis. These decisions do not predict another result.
Appeal evidence examples
Compare allowed and dismissed appeal reasoning
Each example separates the development, the Inspector-stated issue that selected it, and the reasoning from the decision. Compare the facts as well as the outcome: these examples do not predict how a different proposal would be decided.
Allowed appeal examples
2 examples
11 January 2024 · Allowed
Development described in the decision
for a single storey rear extension off existing rear house wall.
Issue identified by the Inspector
The main issue is whether the proposal would constitute permitted development under Schedule 2, Part 1, Class A of the GPDO.
Paragraph 5 · Source page 1
Reasoning from the decision
Based on the above, the evidence indicates that the rear elevation of the dwellinghouse where the extension is proposed is original. For this reason, the proposed single-storey rear extension would not project past a wall which did not form part of the original side elevation of the dwelling. It would therefore comply with the conditions, limitations and restrictions in Schedule 2, Part 1, Class A.1 (j) of the GPDO. It also follows that the proposal would also accord with the limitations set out in paragraph A.1(g). As such, the proposal would be permitted development.
Paragraph 11 · Source page 2
7 May 2026 · Allowed
Development described in the decision
a 6-metre-deep single storey rear extension, maximum height 3.9 metres, eaves height 3 metres.
Issue identified by the Inspector
The main issue in this appeal is whether the proposed development would be granted planning permission under Article 3, Schedule 2, Part 1, Class A of the GPDO.
Paragraph 5 · Source page 2
Reasoning from the decision
The proposal would exceed the limits in paragraph A.1(f) but would be allowed by paragraph A.1(g) to Part 1 (larger home extension). Where any owner or occupier of any adjoining premises objects to the proposed development, paragraph A.4.7 of the GPDO sets out that the prior approval of the local planning authority is required as to the impact of the proposed development on the amenity of any adjoining premises. No objections were raised by the occupants of neighbouring properties and therefore, the need for prior approval has not been triggered. It is therefore not necessary for me to assess the effect of the proposal on amenity.
Paragraph 8 · Source page 2
Dismissed appeal examples
3 examples
7 December 2021 · Dismissed
Development described in the decision
erection of 5 metre deep single storey rear extension. Maximum height 4 metres, eaves height 4 metres.
Issue identified by the Inspector
The main issue is whether or not it has been demonstrated that the proposed development would be permitted development under Schedule 2, Part 1, Class A of the GPDO.
Paragraph 4 · Source page 1
Reasoning from the decision
It is not disputed that the proposed extension would be within two metres of the side boundary of the appeal site. However, information in respect of the eaves height of the proposed single storey extension is inconsistent. The application form states a maximum height to eaves of four metres. The appeal form indicates the eaves height would not exceed three metres and the total height would not exceed four metres. Given the flat roof design it is not clear how those dimensions could hold true for the proposal before me. Moreover, the height of the two storey extension has not been provided. Even were I to accept that the proposed single storey extension would not exceed three metres to eaves, in all likelihood, the two storey element would. For these reasons I cannot reach a judgement as to whether the proposal would comply with the limitations set out in the GPDO and specifically sub-paragraph (i).
Paragraph 6 · Source page 2
25 March 2024 · Dismissed
Development described in the decision
full width rear lounge/kitchen extension. 3 metres from original rear wall. Brick built shed constructed at rear of proposed extension. 2.65 metres long x 0.87 metres wide. Fitted with flat roof not more than 2.5 metres in height. Maximum measurement from original rear wall will be 5.65 metres to outer skin of shed.
Issue identified by the Inspector
The main issue is whether the proposal would be permitted development under Schedule 2, Part 1, Class A of the Town and Country Planning (General Permitted Development) (England) Order 2015 (as amended) (the GPDO).
Paragraph 4 · Source page 1
Reasoning from the decision
Notwithstanding whether the proposal would comply with the other conditions of the GPDO the proposal would not comply with the requirements of Class A.1 (j)(iii) and cannot be permitted development under the above order. As the proposal does not constitute permitted development, I have no need to consider the amenity of the neighbours or to consider planning policy.
Paragraph 7 · Source page 2
11 August 2025 · Dismissed
Development described in the decision
a single storey rear extension.
Issue identified by the Inspector
The main issues in this appeal are whether the proposed development would be granted planning permission by Article 3, Schedule 2, Part 1, Class A of the GPDO and if permission would be granted, the impact of the proposed development on the amenity of adjoining premises. 1 All cited paragraph numbers, unless otherwise stated, are from this Part of the GPDO.
Paragraph 5 · Source page 1
Reasoning from the decision
As the proposal would fail to comply with all the requirements of Class A of the GPDO, paragraph A.3 included, it would not be granted permission and so it is not necessary to consider the impact of the proposed development on the amenity of adjoining premises.
Paragraph 11 · Source page 2