
Blackpool Borough Council appeal evidence
Refused over neighbour living conditions in Blackpool?
See which neighbour effects inspectors found harmful and which site facts reduced concern.
Recently refused?
Create a free account for a private planning workspace.
No payment at signup. Refusal-review ordering may not be open.
- Matched locally
- 16 of 42
- eligible decision families
- Allowed
- 5
- matched appeal records
- Dismissed
- 12
- matched appeal records
- Householder
- 15
- of 17 matched records
AI-assisted. Cited sources and wording were checked before publication. Based on 5 source-linked examples shown below. Review method and limits.
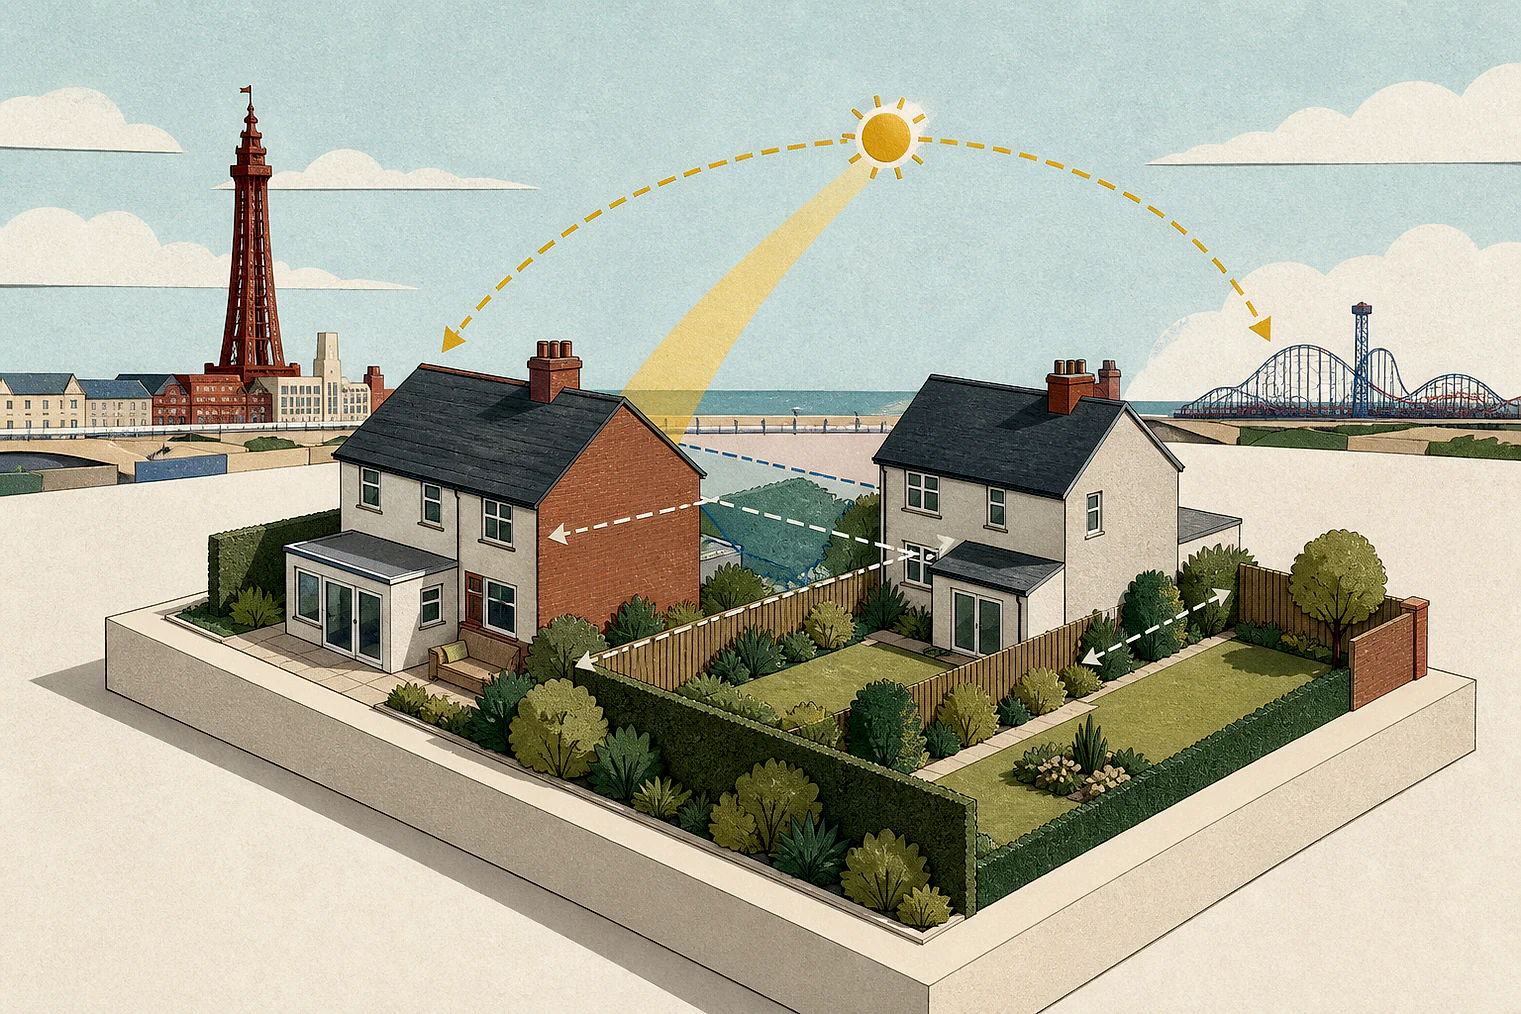
Planning Data area point: Blackpool LPA (53.817692, −3.035525). This is the published representative point for the authority boundary, not a town hall, camera position or appeal site.
Blackpool Borough Council appeal findings
Blackpool balcony and extension neighbour effects
The selected examples lean more towards dismissed appeals than the matched local set. Some dismissal extracts give conclusions without their full assessment.
Counted against appeals
Balcony outlook and disturbance
Balcony harm to nearby homes
A first-floor rear balcony and screen were found harmful to nearby occupiers’ outlook and disturbance.
Living-condition harm not explained
A separate dismissal records additional living-condition harm beside heritage harm, but does not identify the neighbour effect.
Helped or needed
What reduced neighbour harm
Obscure non-habitable windows
Side windows nearest the extension were obscure-glazed and said to serve non-habitable rooms, while other windows retained light and outlook.
Rear access was not amenity space
The passage enclosed by the extension was treated as access, not functional outdoor space for sitting out or recreation.
Your refusal notice
Check these details
- Does the refusal say a balcony would harm outlook or cause disturbance?
- Which affected windows serve habitable rooms and are clear-glazed?
- Is any enclosed passage a usable outdoor area or only access?
One dismissed example also involves heritage harm, and some extracts state only the Inspector’s conclusion. These decisions do not predict another result.
Appeal evidence examples
Compare allowed and dismissed appeal reasoning
Each example separates the development, the Inspector-stated issue that selected it, and the reasoning from the decision. Compare the facts as well as the outcome: these examples do not predict how a different proposal would be decided.
Allowed appeal examples
1 example
30 September 2025 · Allowed
Development described in the decision
the erection of a single storey rear extension and a first floor rear extension.
Issue identified by the Inspector
The main issues are the effect of the proposed development on (i) the character and appearance of the host building and the area, (ii) the living conditions of neighbouring residential occupiers with regards to light and outlook, and (iii) protected species.
Paragraph 3 · Source page 1
Reasoning from the decision
The first-floor extension would bring the development close to the side elevation of No. 24 which has a number of windows at ground and first floor levels facing the appeal site. These windows are however obscure glazed and have been referred to as serving non-habitable rooms. As such, and given that the levels of light to and the outlook from other windows to the front and rear of No. 24 would not be unduly impacted by the first-floor element of the proposal, the living conditions of occupants within this neighbouring property would not be unduly harmed. Reference has been made to the first-floor extension significantly enclosing the only external access to the rear of No. 24, but this passageway is a transient space and is not one that serves as a functional outdoor amenity area such as for sitting out in or recreation. Consequently, I do not consider the proposal would be unacceptable in this regard.
Paragraph 9 · Source page 2
Dismissed appeal examples
4 examples
17 June 2026 · Dismissed
Development described in the decision
erection of hip-to-gable loft conversion with a rear dormer. Appeal B Reference: 6002541 [site address]
Issue identified by the Inspector
Therefore, the main issues are the effect of the proposed development upon (a) the designated heritage assets: Stanley Park Conservation Area (CA) and the Stanley Park grade II* registered park and garden, (b) the living conditions of occupiers of neighbouring properties, with particular regard to outlook and privacy, and (c) highway safety, with particular regard to parking availability.
Paragraph 9 · Source page 2
Reasoning from the decision
The appellant accepts that there would be no public benefits resulting from the proposals. There would be some benefit to the occupiers of no’s 48 and 50 in providing additional living space. As this would be available to existing and future occupiers and it would improve the flexibility of the housing stock, it would not be a purely private benefit. Nevertheless, these benefits would not be sufficient to outweigh the harm I have identified to the significance of these heritage assets, or the additional harm arising in relation to living conditions.
Paragraph 37 · Source page 7
2 June 2026 · Dismissed
Development described in the decision
external alterations including erection of canopy to rear, blocking up of storage room side elevation access, and application of render to all elevations and use as altered as a retail unit at ground floor with ancillary office and storage room at first floor and storage building to rear.
Issue identified by the Inspector
The main issues are: • whether the proposal accords with the sequential approach for main town centre uses having regard to national and local policy; • the effect of the development on the character and appearance of the area; • the effect of the development on the living conditions of neighbouring occupiers, with regard to noise and disturbance.
Paragraph 5 · Source page 2
Reasoning from the decision
Although there would be no unacceptable harm to living conditions and there are limited benefits associated with the proposal, these considerations do not outweigh the identified harm and conflict with the development plan taken as a whole.
Paragraph 27 · Source page 4
21 August 2025 · Dismissed
Development described in the decision
the provision of a first-floor rear balcony with 1.8m high privacy screen to sides and 1.1m glass balustrade to rear over existing ground floor rear extension.
Issue identified by the Inspector
The main issues are the effect of the proposed balcony and screen on: • The character and appearance of the area around [address], and • The living conditions of the occupiers of nearby residents by way of privacy, outlook and disturbance.
Paragraph 3 · Source page 1
Reasoning from the decision
I find that the proposal would not be harmful to the character and appearance of the area around [address], but that it would be harmful to the living conditions of the occupiers of nearby dwellings by way of outlook and disturbance. Accordingly, I dismiss the appeal.
Paragraph 15 · Source page 3
11 August 2025 · Dismissed
Development described in the decision
the construction of a first-floor rear extension with flat roof, and a front dormer extension.
Issue identified by the Inspector
The main issues are the effect of the proposed extensions on: • The character and appearance of the area along [address], and • The living conditions of future occupiers of the property and occupiers of the neighbouring No [address] of amenity space, privacy and overlooking.
Paragraph 2 · Source page 1
Reasoning from the decision
The Council contends that the rear extension, by reason of its height, its siting near the boundary, and the addition of a side window, would adversely affect the living conditions of the occupiers of the adjacent No 44, by way of unacceptable levels of overlooking, loss of privacy and an overbearing, visually intrusive impact. However, the side window is not the only window serving the extended rear room at No 46, and it could be conditioned to use opaque glazing. Moreover, the extension would be only some 1.5 metres deep and would be seen against a backdrop of larger buildings immediately to the rear. I do not, therefore, consider that the rear extension would have a visually intrusive impact or be harmful to the living conditions of the occupiers of No [address] of overlooking or loss of privacy.
Paragraph 9 · Source page 2