
Bolton Metropolitan Borough Council appeal evidence
Refused over a neighbour's privacy or outlook in Bolton Metropolitan?
See source-backed local examples of privacy, overlooking and outlook, including the allowed HMO comparison.
Recently refused?
Create a free account for a private planning workspace.
No payment at signup. Refusal-review ordering may not be open.
- Matched locally
- 34 of 82
- eligible decision families
- Allowed
- 4
- matched appeal records
- Dismissed
- 30
- matched appeal records
- Householder
- 24
- of 34 matched records
AI-assisted. Cited sources and wording were checked before publication. Based on 5 source-linked examples shown below. Review method and limits.
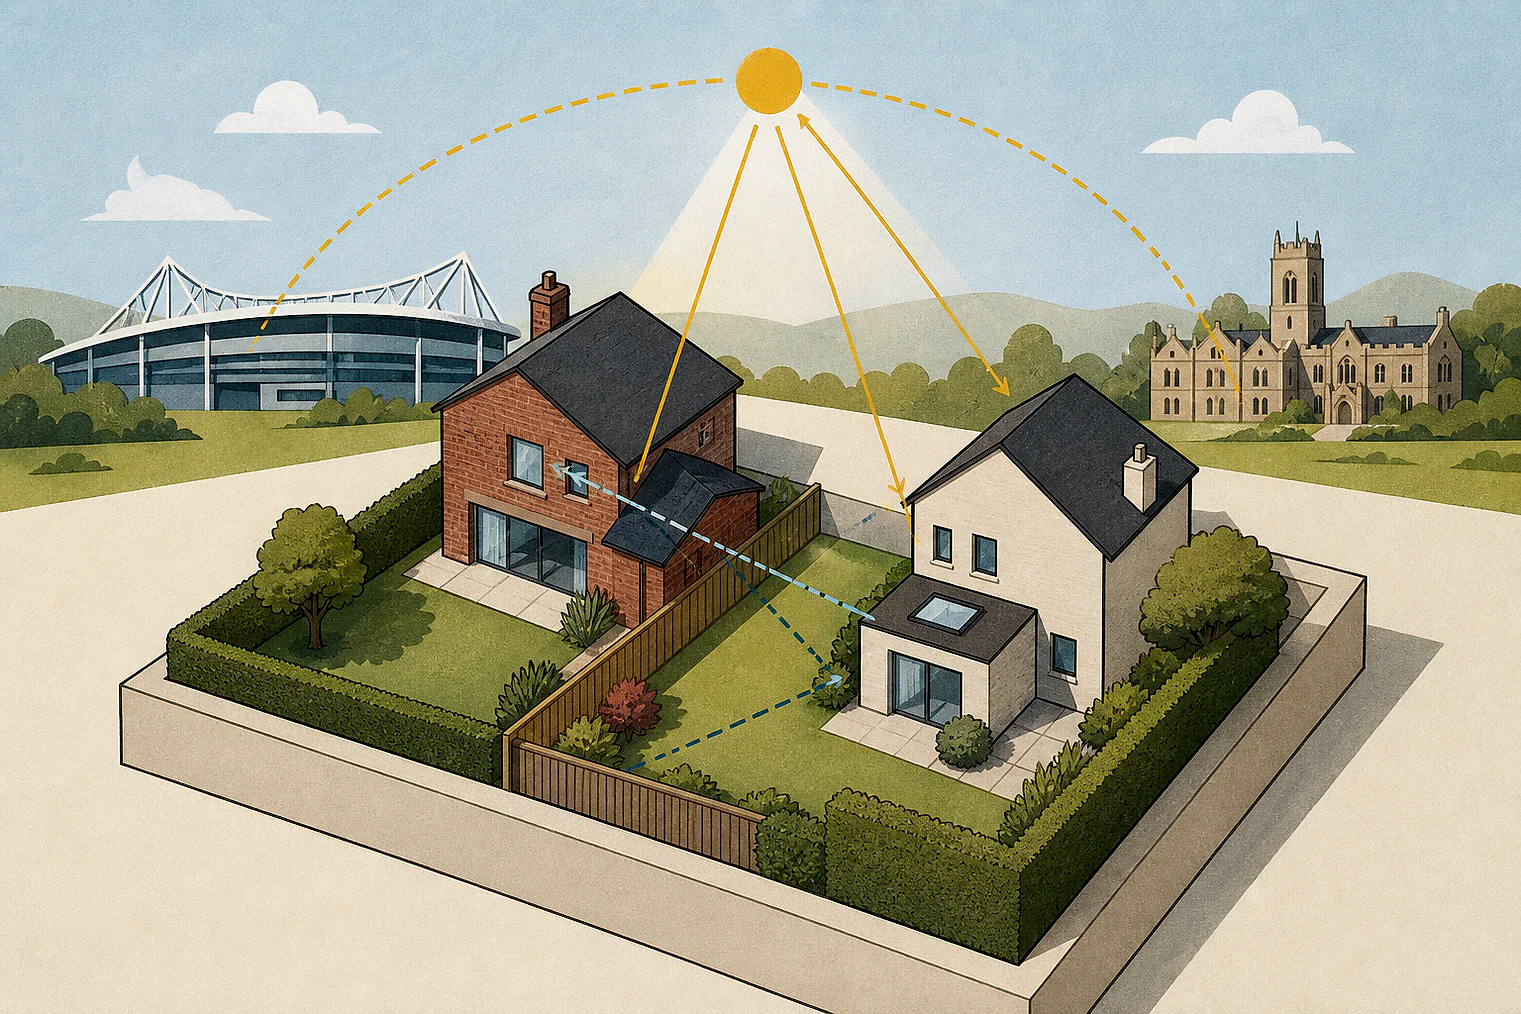
Planning Data area point: Bolton LPA (53.578649, −2.466971). This is the published representative point for the authority boundary, not a town hall, camera position or appeal site.
Bolton Metropolitan Borough Council appeal findings
Bolton balcony privacy and side-extension outlook
The allowed example, appeal 91120, is an HMO case where the Council did not allege harm to neighbours. It is an edge-of-scope comparison.
Counted against appeals
Balcony privacy and side-extension outlook
Planting could be removed
In appeal 68601, trees and planting obscured some views, but their removal or reduction left scope for direct overlooking from close range.
Side balcony harmed privacy
In appeal 89576, the Inspector concluded that the side balcony would harm a neighbour's privacy through overlooking.
Side extension harmed outlook
In appeal 62441, the Inspector concluded that the double-storey side extension would unacceptably harm a neighbour's outlook.
Helped or needed
HMO activity without alleged neighbour harm
No alleged neighbour harm
In appeal 91120, the Council did not allege adverse effects on neighbouring living conditions.
Activity resembled family occupation
In appeal 91120, the Inspector found the HMO's activity pattern was not fundamentally different from family occupation.
Your refusal notice
Check these details
- Does the refusal notice identify direct overlooking from a balcony?
- Does the refusal notice rely on planting that could be cut back or removed?
- Does the refusal notice identify reduced outlook from a neighbour's main-room window?
Appeal 563 contains the Inspector's privacy conclusion but not the analysis leading to it. These decisions do not predict another result.
Appeal evidence examples
Compare allowed and dismissed appeal reasoning
Each example separates the development, the Inspector-stated issue that selected it, and the reasoning from the decision. Compare the facts as well as the outcome: these examples do not predict how a different proposal would be decided.
Allowed appeal examples
1 example
29 June 2026 · Allowed
Development described in the decision
described as a change of use from dwelling (Class C3) to HMO (Class C4) together with installation of rear dormer.
Issue identified by the Inspector
The main issue is whether the development would be an over-intensive use and, to this end, the effect of the development on the living conditions of future occupiers with particular regard to the provision of living space.
Paragraph 3 · Source page 2
Reasoning from the decision
The Council’s principal concern is that the proposal would amount to an over-intensive use of the property given the level of space available. The scheme includes a rear dormer to facilitate five bedrooms. It is likely that up to five adults living independently would generate a greater frequency of comings and goings than a typical family household. I therefore accept that the use would be more intensive than the existing three-bedroom dwelling. However, the pattern of activity would not be fundamentally different from that associated with a family occupation, and greater intensity does not, in itself, amount to harm. Notably, the Council does not allege adverse effects on neighbouring living conditions, the character and appearance of the area, or highway safety.
Paragraph 6 · Source page 2
Dismissed appeal examples
4 examples
28 April 2025 · Dismissed
Development described in the decision
a single-storey extension to the existing property, extending the full length of the current boundary of the utility and store room. The extension will project from the existing dining room and match the width of the current small side extension at the kitchen, which adds approximately 68cm to the width of property to the rear. Internally, the extension will involve the removal of the internal wall between the existing kitchen and dining room, removal of the utility and store room and removal of part of the hall wall to create a large open-plan living space. The rear of the new extension will feature bi-fold doors, providing access to the garden and enhancing natural light within the space. The extension will have a flat walk-on roof, which will include two walk-on ceiling windows. A glass balustrade will be installed around the permitter of the flat roof to create a balcony space.
Issue identified by the Inspector
The main issue in this case is the effect of the proposed development on the living conditions of the occupiers of Number [address], with regards to privacy.
Paragraph 2 · Source page 1
Reasoning from the decision
The proposed balcony would provide for views to the rear, including towards the rear garden of No 42. Whilst direct views into No 42’s rear garden would be largely obscured by the presence of trees and planting along the shared rear boundary, the removal or reduction of these trees and/or planting would lead to considerable scope for the proposed development to provide for the direct overlooking of No 42’s rear garden from a dominant height at close proximity. Whilst not a factor which on its own warrants the dismissal of the appeal, this is something that adds weight to the conclusion below.
Paragraph 9 · Source page 2
12 July 2021 · Dismissed
Development described in the decision
described as ‘Erection of 1 No. dwelling with associated landscape works and creation of vehicular entry. Variation of condition 11, relating to dormer roof that would otherwise normally be deemed Permitted Development. Re-application for development with amendments, previously granted permission reference 02825/18 decision date 24/08/2018’.
Issue identified by the Inspector
The main issues are the effect of the proposed development on the character and appearance of the area and on the living conditions of the residents of [address], in respect of privacy.
Paragraph 5 · Source page 1
Reasoning from the decision
I therefore find that the proposed development would have a materially harmful effect on the living conditions of the residents of [address], in respect of privacy. It would thereby conflict with Core Strategy Policy CG4, which seeks to ensure, amongst other things, that new development is compatible with surrounding land uses and occupiers, protecting amenity, privacy, safety and security. It would also fail to comply with advice within SPD2.
Paragraph 21 · Source page 4
6 January 2025 · Dismissed
Development described in the decision
a proposed double storey side extension.
Issue identified by the Inspector
The main issue is the effect of the proposed development on the living conditions of neighbouring occupiers at [address] with regards to outlook.
Paragraph 3 · Source page 1
Reasoning from the decision
I therefore conclude that the proposal would have an unacceptable harmful impact on the living conditions of neighbouring occupiers at [address] with regards to outlook. As such, it would be contrary to Policy CG4 of the Council’s Core Strategy and Policy JP-P1 of the Places for Everyone Joint Development Plan, which seek, amongst other matters, for new development to be compatible with surrounding land uses and occupiers, to protect amenity. It would also be contrary to the House Extensions Supplementary Planning Document (2012) which seeks an interface distance of 13.5m between a neighbouring elevation which contains a main room window and a facing wall of a two-storey extension.
Paragraph 5 · Source page 1
29 May 2026 · Dismissed
Development described in the decision
the installation of a first-floor balcony on the side elevation.
Issue identified by the Inspector
The main issues are the effect of the proposed balcony on: • The character and appearance of the Egerton Conservation Area, and • The living conditions of the occupiers of No [address] of privacy.
Paragraph 2 · Source page 1
Reasoning from the decision
On this issue, therefore, I find that the proposed balcony would be harmful to the living conditions of the occupiers of No [address] of privacy and overlooking. On this basis, it would conflict with Policy CG4 of the CS, which requires that new development protects amenity, privacy, safety and security, and also with guidance on separation distances in the SPD.
Paragraph 16 · Source page 3