
Bournemouth, Christchurch and Poole Council appeal evidence
Refused over neighbour living conditions in Bournemouth, Christchurch and Poole?
See how selected local inspectors assessed privacy, outlook, private space and a comparable fallback scheme.
Recently refused?
Create a free account for a private planning workspace.
No payment at signup. Refusal-review ordering may not be open.
- Matched locally
- 94 of 239
- eligible decision families
- Allowed
- 28
- matched appeal records
- Dismissed
- 64
- matched appeal records
- Householder
- 78
- of 94 matched records
AI-assisted. Cited sources and wording were checked before publication. Based on 5 source-linked examples shown below. Review method and limits.
Planning Data area point: Bournemouth, Christchurch and Poole LPA (50.746989, −1.88326). This is the published representative point for the authority boundary, not a town hall, camera position or appeal site.
Bournemouth, Christchurch and Poole Council appeal findings
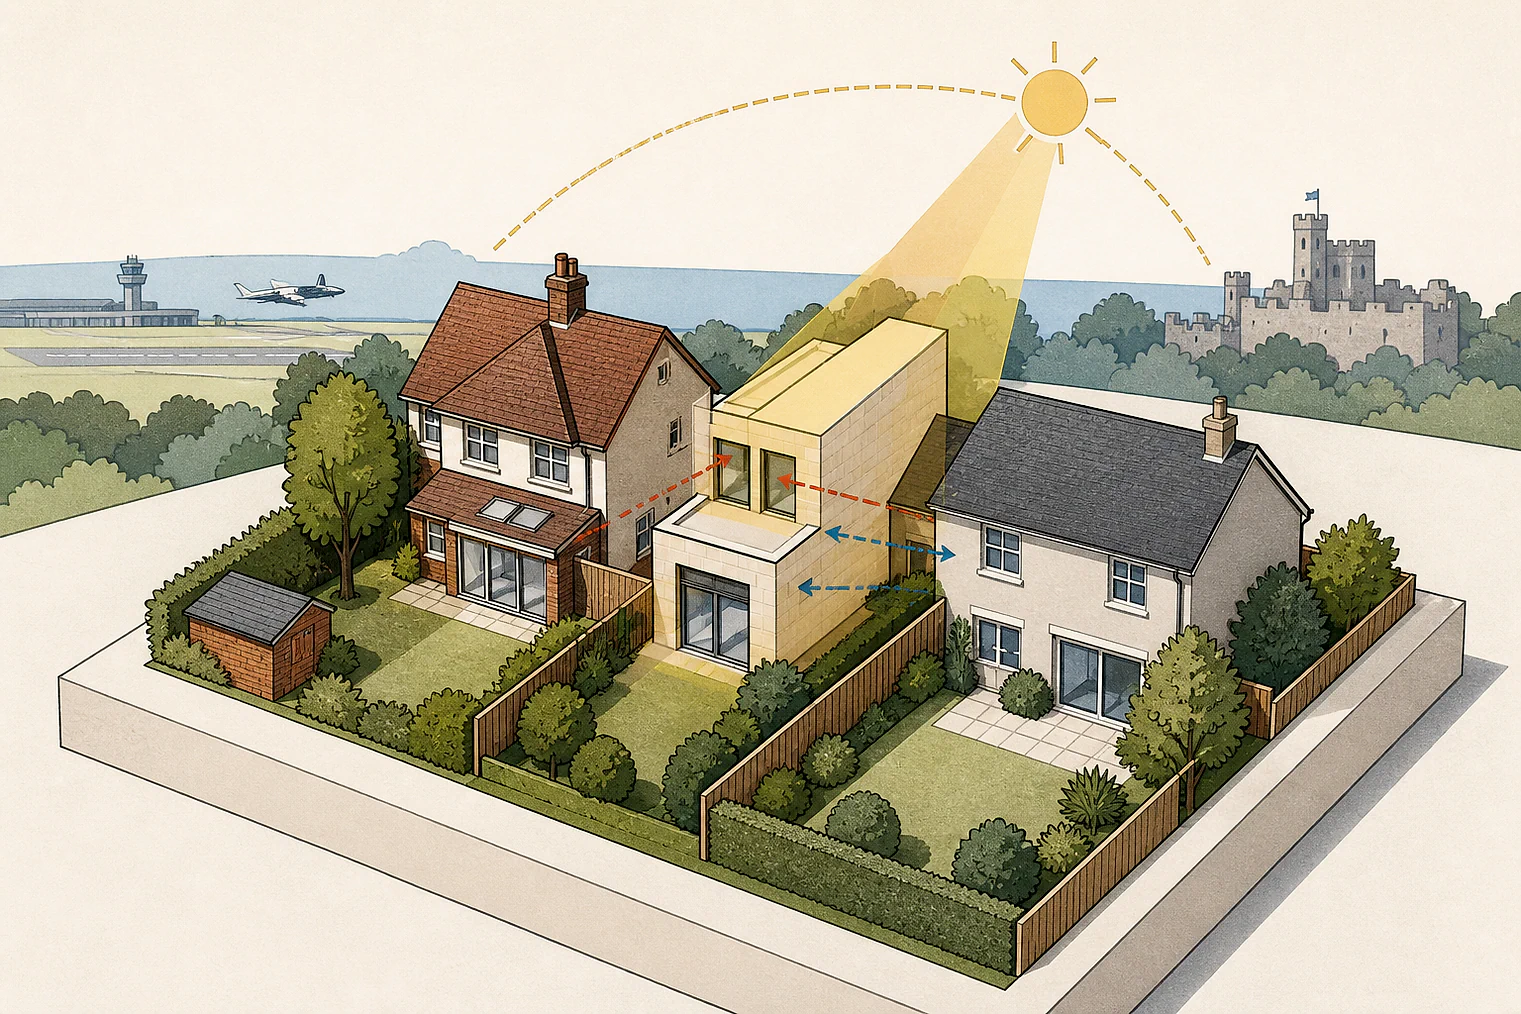
Neighbour privacy and outlook in Bournemouth, Christchurch and Poole
The selected examples include a greater share of allowed decisions than the matched local set. Appeal 91076 is also a mixed-issue dismissed example with a favourable privacy conclusion.
Counted against appeals
Outlook and privacy objections
Harm to nearby outlook
The inspector concluded that the proposed three-storey house would harm nearby occupiers’ outlook.
Juliet balcony privacy harm
The inspector concluded that the Juliet balcony proposal would harm neighbouring occupiers’ privacy.
Helped or needed
Private space and fallback evidence
Private space for future residents
The garage conversion was found to give future residents satisfactory amenity space, including private space.
A comparable fallback scheme
The proposal’s eaves matched the fallback scheme and its roof hipped away from No 15. The inspector found no discernibly different outlook outcome.
Your refusal notice
Check these details
- Does the refusal say outlook, privacy or private amenity space would be harmed?
- Does it identify affected windows, terraces or outdoor space?
- Is a fallback scheme materially comparable to yours?
Appeals 83368, 90943 and 90032 concern different development forms, so their site relationships may not match yours. These decisions do not predict another result.
Appeal evidence examples
Compare allowed and dismissed appeal reasoning
Each example separates the development, the Inspector-stated issue that selected it, and the reasoning from the decision. Compare the facts as well as the outcome: these examples do not predict how a different proposal would be decided.
Allowed appeal examples
2 examples
24 June 2026 · Allowed
Development described in the decision
change of use of detached triple garage to form a separate home with no additions or extensions.
Issue identified by the Inspector
The main issues in this appeal are: • Whether the proposal would provide satisfactory living conditions for future occupiers, with particular regard to the provision of amenity space, including private amenity space, and • The effect of the proposal on the character and appearance of the local area.
Paragraph 2 · Source page 1
Reasoning from the decision
I am therefore satisfied that the future residents of the new dwelling would be provided with satisfactory living conditions with particular reference to the provision of amenity space, including private amenity space. There would be no conflict with Policy PP27 of the Poole Local Plan in so far as this policy seeks for new development to secure a high quality design which respects the living conditions of future residents as well as the National Planning Policy Framework and in particular paragraph 135 which, also seeks to create places that, amongst other matters, promote health and well-being with a high standard of amenity for existing and future users.
Paragraph 9 · Source page 2
8 June 2026 · Allowed
Development described in the decision
a two-storey rear extension.
Issue identified by the Inspector
The main issues are the effect of the development on the living conditions of occupants of No [address] (No 15), with regard to outlook and whether there are any other material considerations that indicate otherwise that permission should be granted.
Paragraph 3 · Source page 1
Reasoning from the decision
The proposal and the fallback scheme would both add to the height, scale and massing of the appeal property. The proposed eaves height would be the same as that in the fallback scheme and the roof would be hipped away from No.15. In my view, despite the slightly closer proximity to No 15 and the marginally higher ridge height compared to the fallback scheme, given the boundary treatment between the properties, the proposal would not be perceptively different to the fallback scheme. There would be no discernibly different outcome to the living conditions of No 15 with regard to outlook. As such, I have given the fallback scheme a material consideration of significant weight.
Paragraph 9 · Source page 2
Dismissed appeal examples
3 examples
28 July 2021 · Dismissed
Development described in the decision
extension, alteration and remodelling of existing detached bungalow to form modern 3 storey house.
Issue identified by the Inspector
The main issue is the effect of the proposed development on the living conditions of the occupiers of 34 and [address] with particular regard to outlook.
Paragraph 3 · Source page 1
Reasoning from the decision
In light of the above, the proposed development would have an unacceptably harmful effect on the living conditions of the occupiers of 34 and [address] with particular regard to outlook. As such, it would conflict with Policy PP27 of the Poole Local Plan 2018. Amongst other things, this policy seeks to ensure development would not result in a harmful impact upon the amenity of local residents, taking into consideration whether the development would be overbearing or oppressive.
Paragraph 9 · Source page 2
27 January 2026 · Dismissed
Development described in the decision
introduction of Juliet balcony to rear first floor (replacing window with doors) & alteration to existing single storey roof to allow for the Juliet balcony.
Issue identified by the Inspector
The main issue is the effect of the proposal on the living conditions of the occupiers of neighbouring properties with particular regard to privacy.
Paragraph 2 · Source page 1
Reasoning from the decision
I therefore conclude that the proposal would harm the living conditions of the occupiers of neighbouring properties with particular regard to privacy. The development therefore contrary to Policy PP27 of the Poole Local Plan (2018), which, amongst other things, seeks to prevent development that would result in harmful impacts on the amenity of local residents.
Paragraph 7 · Source pages 1, 2
26 June 2026 · Dismissed
Development described in the decision
described as Partial demolition of the dwelling to physically separate from no. [address], erect extensions, and remodel of the existing dwelling to a contemporary 3 storey dwelling with balconies.
Issue identified by the Inspector
The main issues are the effects of the appeal proposal on: • the character and appearance of the area; and • the living conditions of neighbouring occupiers.
Paragraph 5 · Source page 2
Reasoning from the decision
For example, the properties to either side of No.5, 3a and Seahorses are of a 3 storey scale and have their primary outlook out towards the south/ south-east, there side elevations contain limited or secondary window openings, and their balcony areas would be located set back from the proposed terraces on No.5, thereby preventing opportunities for direct overlooking. Nonetheless, and notwithstanding the submitted plans a 1.8m obscure glazing to the side of the proposed terrace areas could be secured via a condition if this was considered necessary and I was minded to approve the proposals, and obscure glazing to a window on the side elevation at first floor level as shown on the plans could also be controlled via a condition. Overall, this would resolve any significant concerns over loss of privacy, overlooking and wider effects upon the living conditions to these properties. I am therefore satisfied that the proposal would not prejudice the living conditions of the properties to either side of the appeal site.
Paragraph 21 · Source page 4