
Bracknell Forest Council appeal evidence
Refused over neighbour living conditions in Bracknell Forest?
See which neighbour impacts inspectors assessed and what garden, outlook and privacy evidence helped.
Recently refused?
Create a free account for a private planning workspace.
No payment at signup. Refusal-review ordering may not be open.
- Matched locally
- 10 of 42
- eligible decision families
- Allowed
- 6
- matched appeal records
- Dismissed
- 4
- matched appeal records
- Householder
- 8
- of 10 matched records
AI-assisted. Cited sources and wording were checked before publication. Based on 5 source-linked examples shown below. Review method and limits.
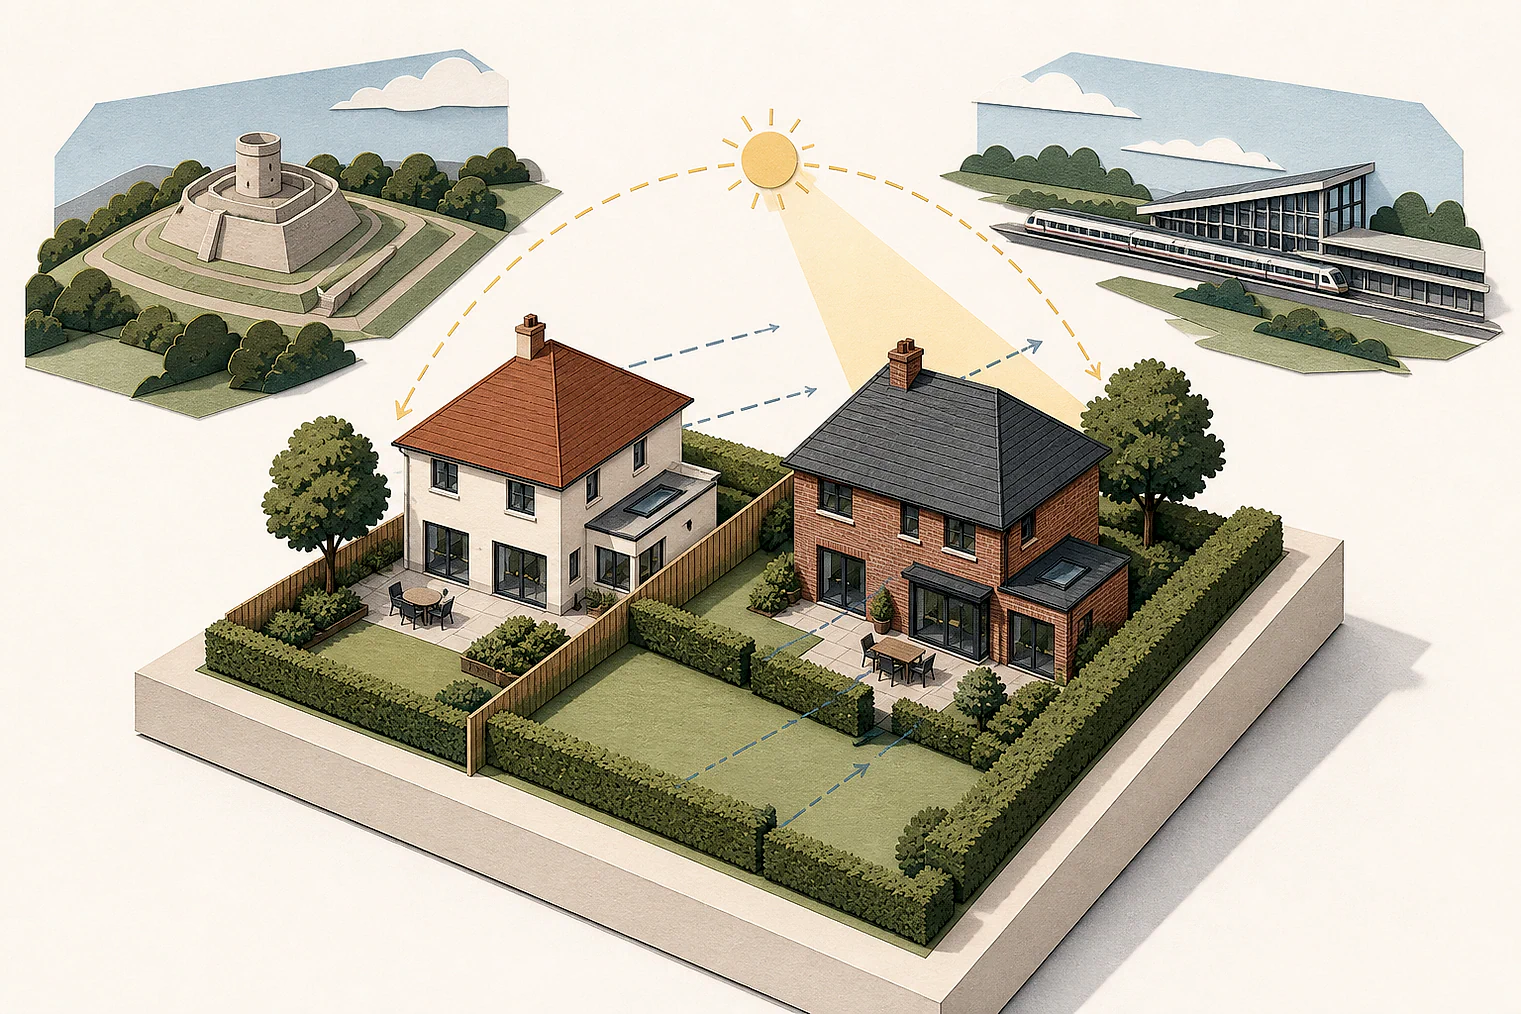
Planning Data area point: Bracknell Forest LPA (51.40813, −0.739693). This is the published representative point for the authority boundary, not a town hall, camera position or appeal site.
Bracknell Forest Council appeal findings
Bracknell Forest garden space, outlook and privacy
The selected examples give thin dismissed neighbour evidence: 37658 only says occupiers still had to be considered, and 87406 is a mixed-use town-centre scheme.
Counted against appeals
No neighbour objection still required assessment
No objection did not end assessment
Although No 9’s occupiers had not objected, the inspector said affected existing and future occupiers still had to be considered.
Helped or needed
Garden space, outlook and privacy
Usable garden space
The extension was not harmful where its garden size and layout still provided usable private amenity space.
Open outlook beside the building
The outbuilding’s sloping roof and remaining open views beside and beyond it meant it was not unduly overbearing.
Dormer and side-window changes
Subject to a condition, the rear dormer and side window were found not harmful for overlooking, privacy, outlook or light.
Your refusal notice
Check these details
- Does the refusal identify loss of usable garden space or garden layout?
- Would the building leave open outlook beside and beyond its ends?
- Do the proposed windows show effects on privacy, outlook and light?
In the selected Bracknell Forest examples, 37658 and 87406 do not explain a harmful neighbour effect. These decisions do not predict another result.
Appeal evidence examples
Compare allowed and dismissed appeal reasoning
Each example separates the development, the Inspector-stated issue that selected it, and the reasoning from the decision. Compare the facts as well as the outcome: these examples do not predict how a different proposal would be decided.
Allowed appeal examples
3 examples
6 January 2026 · Allowed
Development described in the decision
a two-storey side extension together with internal and external alterations.
Issue identified by the Inspector
The main issues are the effect of the development on: i) the character and appearance of the host dwelling and the surrounding area; and, ii) the living conditions of any occupiers of the host dwelling, in terms of the size and the layout of the garden.
Paragraph 5 · Source page 2
Reasoning from the decision
Therefore, the proposal would not be harmful in terms of its effect on the living conditions of any occupiers, in terms of the garden size and layout. In that regard, it would comply with Policy LP 50 of the LP, which requires that developments provide an appropriate amount of usable private amenity space for all dwellings.
Paragraph 13 · Source page 3
5 June 2025 · Allowed
Development described in the decision
proposed detached garage to front without complying with a condition attached to planning permission Ref: 24/00157/FUL dated 21 May 2024.
Issue identified by the Inspector
The main issues in this appeal are: • whether the amended plans with the inclusion of a rear dormer and side window would harm the street scene, and • whether the amended plans with the inclusion of a rear dormer and side window would harm the living conditions of the immediate neighbours, with particular regard to overlooking and loss of privacy and loss of light.
Paragraph 7 · Source page 2
Reasoning from the decision
Subject to the imposition of a condition as set out above I am satisfied that there would be no harm to the living conditions of the immediate neighbours, with particular regard to overlooking and loss of privacy as well as loss of outlook and light, as a result of the proposed amended plans to introduce a rear dormer and side window to the approved garage. There would be no conflict with Policy LP 50 of the Bracknell Forest Local Plan and the Council’s Design SPD as well as the Framework and in particular paragraph 135, all of which amongst other things seek to protect the amenities of existing and future occupiers.
Paragraph 16 · Source page 3
10 April 2024 · Allowed
Development described in the decision
described as ‘Installation of a barn style outbuilding with attached shed at the bottom of the existing garden for use as a home gym and storage. Following completion of the work the existing garage (which will be no longer accessible to vehicles due to already approved extension) will be dismantled to make way for extension build. The proposed outbuilding is planned to be 0.5m from the site boundary and is 3.982m high at top of dual roof with eaves starting at 2m’.
Issue identified by the Inspector
The main issues are the effect of the development on: • the character and appearance of the surrounding area; and • the living conditions of the occupiers of [address], with particular regard to outlook.
Paragraph 6 · Source page 2
Reasoning from the decision
The outbuilding is positioned close to the boundary with No 9, extending across most of its rear garden boundary. The height and size of the outbuilding means it is clearly visible from the garden of No 9, and there is likely to have been some loss of outlook as a result of its construction. However, the roof of the outbuilding slopes down towards the boundary and there is still a relatively open outlook to either side of the garden of No 9 and past the ends of the outbuilding. Outbuildings in rear gardens are a common occurrence, and it is not therefore unusual to see a structure in a neighbouring garden. Consequently, the outbuilding does not appear unduly overbearing or result in a harmful loss of outlook, and therefore does not harm the living conditions of the occupiers of No 9.
Paragraph 12 · Source pages 2, 3
Dismissed appeal examples
2 examples
15 April 2026 · Dismissed
Development described in the decision
the demolition of existing one and two storey buildings and erection of part 8, part 7 storey above ground level plus basement building in mixed use with Class E commercial ground floor and first floors and 37 flats above (made up of 20 one bed flats, 15 two bed flats and 2 three bed flats) with associated landscaping, bicycle storage, parking and bin storage (as amended).
Issue identified by the Inspector
The main issues are: • Whether the proposal would make appropriate provision for affordable housing in accordance with local policy; • The effect of the proposal on the integrity of the Thames Heath Basin Special Protection Area; • The effect of the proposal on the living conditions of the occupants of [address], having regard to privacy; • Whether the new residential units would provide acceptable living conditions for future occupants having regard to outlook and privacy; and • Whether the proposal would provide safe and suitable access and adequate parking provision, having regard to highway safety and local policy.
Paragraph 6 · Source page 2
Reasoning from the decision
Also, as already stated, [address] is set to the side of the appeal site. As such, while the new tall building would be seen from that building, the existing relative openness that [address] residents currently experience would be largely unaffected by the new development. The proposal would not result in an unacceptable sense of enclosure in this regard. The new block would add to the density of built form in the area, but this would not be an unexpected outlook for residents living in this town centre. Existing residents’ outlook from the rear of [address] would remain reasonable and the development would not result in an unacceptable effect on living conditions in respect of this matter.
Paragraph 39 · Source page 7
24 August 2023 · Dismissed
Development described in the decision
‘Proposed erection of two storey side extension and part single storey, part two storey rear extension and front porch following demolition of existing store’.
Issue identified by the Inspector
The main issue for this appeal is the effect of the proposal on the character and appearance of the surrounding area and the effect of the proposal on the living conditions of occupiers of neighbouring property; specifically, no. [address].
Paragraph 3 · Source page 1
Reasoning from the decision
Whilst it is noted that the existing occupiers of no.9 have not objected to the appeal scheme, the appeal must nonetheless consider the living conditions of existing and future occupiers of affected property.
Paragraph 11 · Source page 2