
London Borough of Brent appeal evidence
Refused over character and appearance in Brent?
See the design points mentioned in selected Brent appeals about character and appearance.
Recently refused?
Create a free account for a private planning workspace.
No payment at signup. Refusal-review ordering may not be open.
- Matched locally
- 109 of 178
- eligible decision families
- Allowed
- 38
- matched appeal records
- Dismissed
- 70
- matched appeal records
- Householder
- 105
- of 111 matched records
AI-assisted. Cited sources and wording were checked before publication. Based on 5 source-linked examples shown below. Review method and limits.
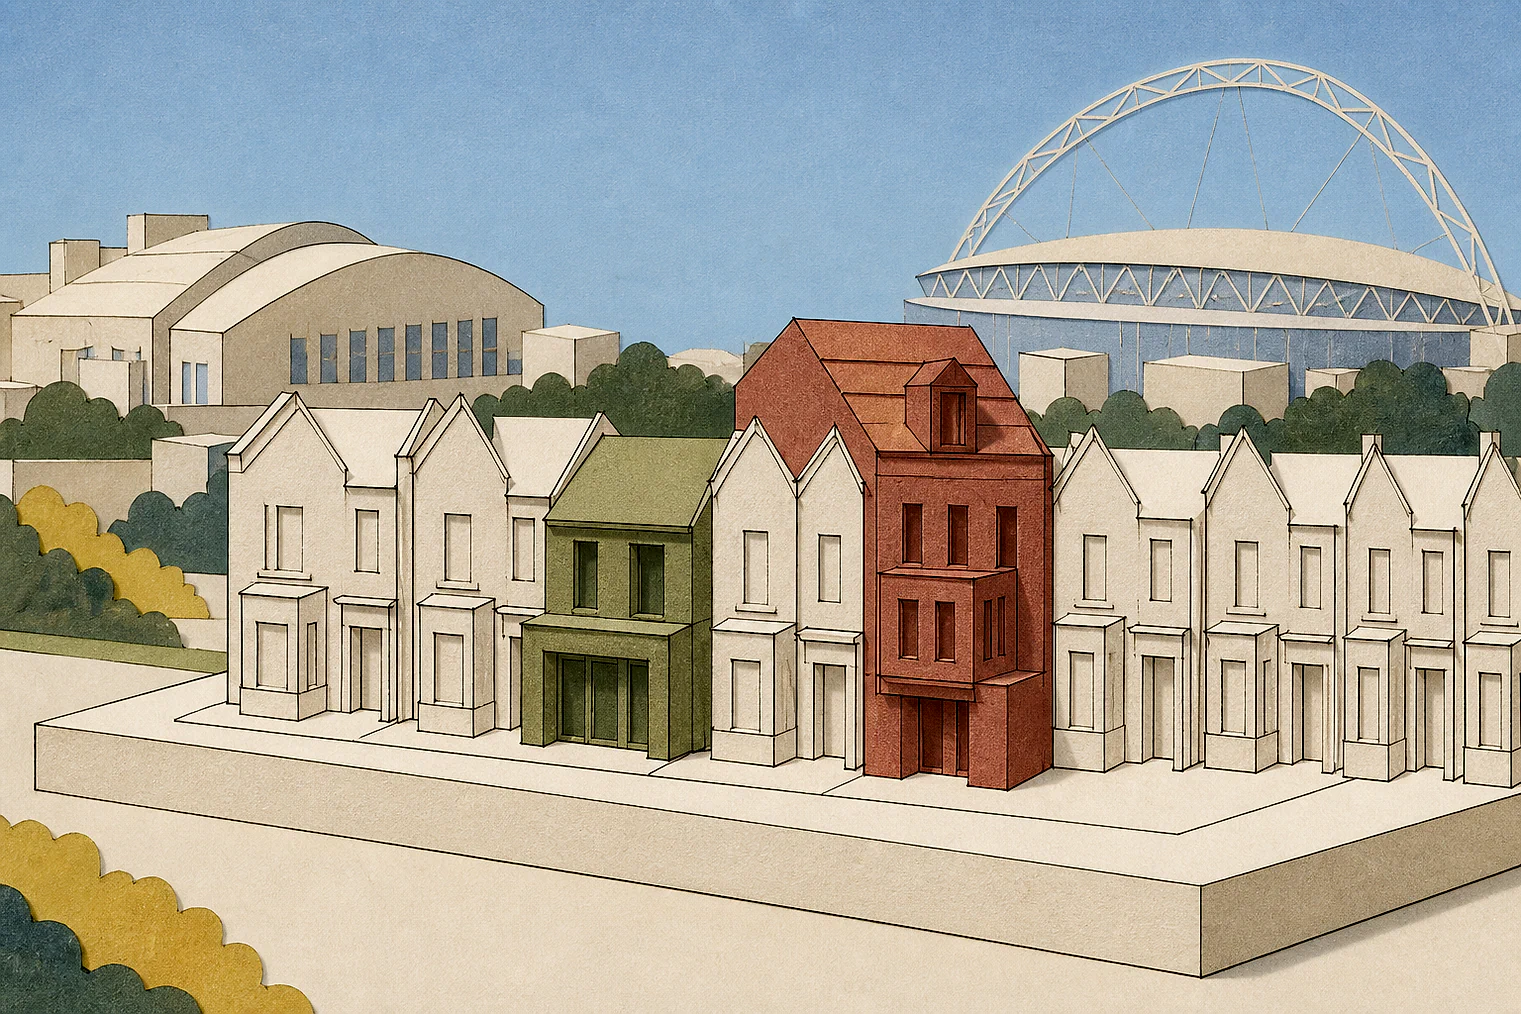
Planning Data area point: Brent LPA (51.559665, −0.267612). This is the published representative point for the authority boundary, not a town hall, camera position or appeal site.
London Borough of Brent appeal findings
Brent extensions judged against local character
The selected examples favour allowed outcomes more than the matched local set. One allowed porch appeal’s extract gives a harmful conclusion but no earlier reasoning.
Counted against appeals
Nearby side extensions set back
Set-backs created a uniform pattern
The dismissed example says local first-floor side extensions were significantly set back, appeared subordinate, and formed a uniform pattern contributing to the area’s character and appearance.
Helped or needed
Allowed examples with no character harm
Mansard extensions caused no harm
The selected allowed example concluded its mansard roof extensions would not harm the area’s character and appearance.
Rear extension was not unacceptable
Despite an existing rear dormer, the selected allowed example concluded its part first-floor rear extension was not an unacceptable design.
Your refusal notice
Check these details
- Does the refusal compare your side extension with nearby set-backs?
- Does it explain the claimed harm to character and appearance?
- Does it address any existing rear dormer?
Several selected Brent allowed extracts state conclusions without the earlier design analysis. These decisions do not predict another result.
Appeal evidence examples
Compare allowed and dismissed appeal reasoning
Each example separates the development, the Inspector-stated issue that selected it, and the reasoning from the decision. Compare the facts as well as the outcome: these examples do not predict how a different proposal would be decided.
Allowed appeal examples
4 examples
18 October 2021 · Allowed
Development described in the decision
erection of a single storey mansard roof extension for an additional self-contained unit with front, side, and rear dormers, plus an additional erection of a single storey mansard roof extension on the rear outrigger.
Issue identified by the Inspector
The main issue is the effect of the proposed development on the character and appearance of the area.
Paragraph 2 · Source page 1
Reasoning from the decision
I therefore conclude that the proposed development would not harm the character and appearance of the area. There would be no conflict with Brent Local Plan’s Development Management Policies (2016), including Policy DMP1, which states that development will be acceptable if it is of a design that complements the locality, amongst other considerations.
Paragraph 7 · Source page 2
19 August 2025 · Allowed
Development described in the decision
described as “Retention of porch”.
Issue identified by the Inspector
The main issue is the effect of the proposal on the character and appearance of the appeal property and the surrounding area.
Paragraph 6 · Source page 2
Reasoning from the decision
For these reasons, the front porch would not achieve the high-quality design and regard for local character required by local and national policy and so would be harmful to the character and appearance of the appeal property and surrounding area. The proposed development would not, therefore, comply with Policy DMP1 of the Brent Local Plan 2019-2041 (adopted 2022) which requires development to be of a design that complements the locality. The conflict with the development plan is a matter to which I afford substantial weight.
Paragraph 11 · Source page 2
22 September 2022 · Allowed
Development described in the decision
the erection of a part first-floor rear extension.
Issue identified by the Inspector
The main issue is the effect of the proposal on the character and appearance of [site address] and the wider area.
Paragraph 2 · Source page 1
Reasoning from the decision
The Council’s Residential Extensions & Alterations Supplementary Planning Document 2 advises that it may often not be possible to erect a two-storey rear extension where there is an existing rear dormer window. Nevertheless, for the reasons given, I am satisfied that in this instance the proposal would not result in an unacceptable design. Consequently, there would be no conflict with Policy DMP1 of the Brent Local Plan 2019-2041 (LP), adopted February 2022, insofar as it, amongst other things, requires the materials, detailing and design of development to complement the locality, or LP Policy BD1 which requires good design that responds to local character.
Paragraph 5 · Source page 2
12 October 2022 · Allowed
Development described in the decision
a side first floor extension.
Issue identified by the Inspector
The main issue in this case is the effect of the proposed development on the character and appearance of the area.
Paragraph 2 · Source page 1
Reasoning from the decision
Taking all of the above into account, I find that the proposed development would not harm the character and appearance of the area and would not be contrary to the National Planning Policy Framework, to Policy DMP1 of the Brent Local Plan 2019-2041 (2022), or to the Council’s Residential Extensions Design Guide Supplementary Planning Document (2018), which together amongst other things, seek to protect local character.
Paragraph 9 · Source page 2
Dismissed appeal examples
1 example
20 April 2023 · Dismissed
Development described in the decision
demolition of existing garage and rear extension, erection of two storey side and single storey rear extension to dwellinghouse.
Issue identified by the Inspector
The main issue is the effect of the proposed development upon the character and appearance of the building and surrounding area.
Paragraph 4 · Source page 1
Reasoning from the decision
However, all first floor side extensions that I saw on houses within both roads were significantly set back from their main walls. In this regard they appeared to accord with the SPD, were subordinate to their respective host dwellings, and provided a uniformity to the pattern and layout of side extensions that contributes to the character and appearance of the area.
Paragraph 7 · Source page 2