
London Borough of Brent appeal evidence
Refused over neighbour living conditions in Brent?
Learn which privacy, outlook and amenity-space facts featured in the selected Brent examples.
Recently refused?
Create a free account for a private planning workspace.
No payment at signup. Refusal-review ordering may not be open.
- Matched locally
- 70 of 178
- eligible decision families
- Allowed
- 25
- matched appeal records
- Dismissed
- 44
- matched appeal records
- Householder
- 66
- of 72 matched records
AI-assisted. Cited sources and wording were checked before publication. Based on 5 source-linked examples shown below. Review method and limits.
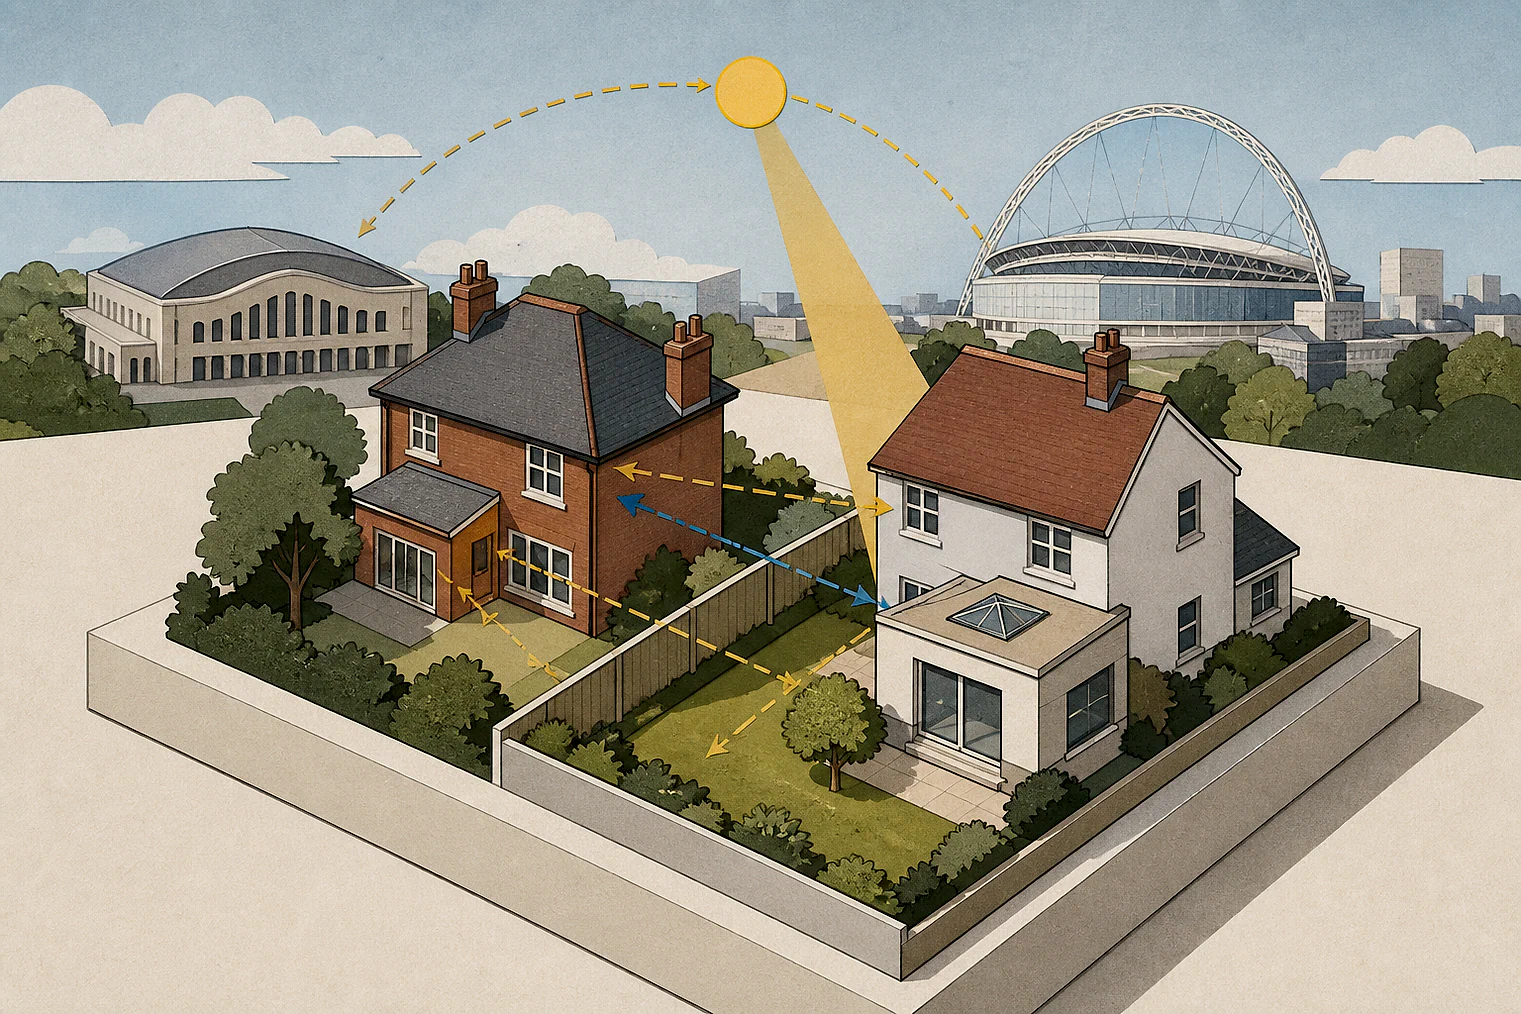
Planning Data area point: Brent LPA (51.559665, −0.267612). This is the published representative point for the authority boundary, not a town hall, camera position or appeal site.
London Borough of Brent appeal findings
Privacy, outlook and usable outdoor space in Brent
The selected examples lean more towards dismissed appeals than the matched local set. The allowed extract gives only a conclusion.
Counted against appeals
Brent roof views and flat outlook
Terrace views into a first-floor room
A roof terrace beside rear windows was likely to overlook a nearby first-floor room, reducing its privacy.
Outlook and enclosure despite no objection
Harmful outlook and enclosure outweighed the current occupiers’ lack of objection, because satisfactory neighbour relationships serve the public interest.
Poor outlook despite satisfactory sunlight
Satisfactory layout and sunlight did not remove harmful outlook for new flats. Missing private amenity space was also harmful.
Helped or needed
Allowed Brent example: no detailed reasons
No unacceptable neighbour harm found
In the selected allowed example, the Inspector found no unacceptable harm to neighbouring flats’ living conditions. The extract gives no detailed reasons.
Your refusal notice
Check these details
- Does the refusal notice identify terrace views into nearby windows?
- Does the notice name rooms harmed by poor outlook or enclosure?
- Does it assess outlook and private space for each proposed flat?
Some selected examples assess future residents rather than a neighbour, while the allowed extract lacks detailed analysis. These decisions do not predict another result.
Appeal evidence examples
Compare allowed and dismissed appeal reasoning
Each example separates the development, the Inspector-stated issue that selected it, and the reasoning from the decision. Compare the facts as well as the outcome: these examples do not predict how a different proposal would be decided.
Allowed appeal examples
1 example
28 May 2026 · Allowed
Development described in the decision
the erection of two storeys above commercial units 116 & 118 to create x4 self-contained flats, minor alteration to shop front of No.118, and partial excavation of basements to form cycle storage.
Issue identified by the Inspector
The main issues are: • The effect of the proposed development on the viability of the existing ground floor commercial [address]; • Whether the development would include an appropriate provision of family housing; • The effect of the development on the character and appearance of the area; and • The effect of the development on living conditions for occupiers of the neighbouring flats at No [address], with particular regard to outlook and enclosure.
Paragraph 3 · Source page 1
Reasoning from the decision
For the reasons I have just set out, I conclude that the development would not cause unacceptable harm to living conditions for occupiers of the neighbouring flats at No [address]. There would therefore be no conflict with Policy DMP1 of the BLP which, among other things, seeks to ensure that development provides high levels of internal and external amenity.
Paragraph 23 · Source page 5
Dismissed appeal examples
4 examples
16 September 2021 · Dismissed
Development described in the decision
alterations to existing roof to create roof terrace area. Associated internal alterations to add staircase up to roof terrace.
Issue identified by the Inspector
The main issue is the effect of the proposal on the living conditions of the occupiers of [address] with particular regard to privacy.
Paragraph 7 · Source page 2
Reasoning from the decision
The roof terrace would be in close proximity to the rear facing windows/doors and roof terrace at No 96. Users of the proposed roof terrace would have views into these features and given the close relationship and likely use of it, including for entertaining and dining, it is likely that there would be a loss of privacy to the rooms that these windows serve, in particular at first floor, which is at a similar level to the proposal. As a consequence, there would be an adverse impact on the quality of the living conditions available to users of this room.
Paragraph 10 · Source page 2
23 May 2024 · Dismissed
Development described in the decision
a double storey side extension built above an existing ground floor side extension.
Issue identified by the Inspector
The main issue is the effect of the proposed development on the living conditions for the occupiers of No. [address] as regards outlook and light.
Paragraph 2 · Source page 1
Reasoning from the decision
However, this favourable finding for the appellant does not outweigh the effect on the neighbour’s living conditions as regards outlook and enclosure which I consider would be unacceptably harmful and in conflict with Policy DMP1 of the Brent Local Plan (2019-2041); the Council’s Supplementary Planning Document 2 (2018), and Government policy in paragraph 135f) of the National Planning Policy Framework as amended in December 2023. I have taken account of the absence of any objection from the current occupiers of No. 194a, but this does not outweigh the fact that the system of planning control seeks to ensure a satisfactory relationship between neighbouring dwellings including living conditions for their occupiers as being in the public interest.
Paragraph 7 · Source page 2
12 May 2026 · Dismissed
Development described in the decision
the demolition of rear extension and erection of two front bay windows, 2x single-storey rear extensions, basement extension, change of use of the front ground floor premises and basement from retail and existing flat on rear ground floor (Use Class C3) to wholly residential (Use class C3), use as 4x self-contained flats, boundary treatment, rear garden terraces, refuse and cycle storage.
Issue identified by the Inspector
Taking into account the reasons for refusal and the submitted documentation, the main issue is whether future occupiers would have satisfactory living conditions, 1 Ref. 19/0598 with particular regard to outlook, private amenity space provision, layout, and sunlight.
Paragraph 5 · Source pages 1, 2
Reasoning from the decision
I therefore conclude that although the proposed development would provide satisfactory layouts, and levels of sunlight, and in these respects comply with BLP Policy DMP1 and LP Policy D6, in terms of those requirements set out above. There would, however, be harmful effects to future occupier’s living conditions in respect to the outlook within flats B and D, and due to the lack of private amenity space for flats A and C, and the proposed development would conflict with the relevant requirements of BLP policies DMP1 and BH13 and LP Policy D6, insofar as they require new housing to be high quality, fit for purpose, and have high levels of internal and external amenity, including [address] metres of external private amenity space for housing with less than 3 no. bedrooms, as set out above. In addition, the proposal would also conflict with paragraph 135 of the National Planning Policy Framework (the Framework) insofar as it requires a high standard of amenity for new and existing users, and it would not be consistent with requirements of SPD1 in terms of requiring a good outlook and adequate amenity for new residents (as set out above). Whilst there would be conflict with BLP Policy BH13 and the SPD in terms of private outdoor amenity space provision for flats B and D, the proposed development for the reasons outlined above would be consistent with their objective of ensuring future occupiers have access to high quality, functional and usable private outdoor space and would not be unacceptable or harmful to the living conditions of the future occupiers of flats B and D.
Paragraph 24 · Source page 5
12 May 2026 · Dismissed
Development described in the decision
the demolition of rear extension and erection of two front bay windows, 2x single-storey rear extensions, basement extension, change of use of the front ground floor premises and basement from retail (Use class A1) and existing flat on rear ground floor (Use Class C3) to wholly residential (Use class C3), use as 3x self-contained flats, boundary treatment, rear garden terraces, refuse and cycle storage.
Issue identified by the Inspector
Taking into account the reasons for refusal and the submitted documentation, the main issue is whether future occupiers would have satisfactory living conditions, with particular regard to outlook, layout, sunlight and private amenity space provision.
Paragraph 6 · Source page 2
Reasoning from the decision
I therefore conclude that although the proposed development would provide satisfactory layouts, and levels of sunlight, and in these respects comply with BLP Policy DMP1 and LP Policy D6, in terms of those requirements set out above. However, the outlook for the future occupiers of flats B, C and D, would be harmful to their living conditions and the proposed development would conflict with the relevant requirements of BLP Policy DMP1 and LP Policy D6 which require a high level of internal amenity, and for new housing to be high quality and fit for purpose. In addition, this identified harm would result in conflict with paragraph 135 of the National Planning Policy Framework (the Framework) insofar as it requires a high standard of amenity for new and existing users, nor would there be a good outlook provided for future occupiers as required by SPD1 (as set out above). Whilst there would be conflict with BLP BH13 and the SPD in terms of private outdoor amenity space provision, the proposed development for the reasons outlined above would be consistent with their objective of ensuring future occupiers have access to high quality, functional and usable private outdoor space in respect of flats B and D, and in terms of flat C, the provision of suitable additional internal space in this urban context, would in this case be acceptable mitigation.
Paragraph 27 · Source pages 5, 6