
Brentwood Borough Council appeal evidence
Refused over character and appearance in Brentwood?
Learn which roof and extension features were criticised or accepted in selected Brentwood examples.
Recently refused?
Create a free account for a private planning workspace.
No payment at signup. Refusal-review ordering may not be open.
- Matched locally
- 50 of 76
- eligible decision families
- Allowed
- 17
- matched appeal records
- Dismissed
- 32
- matched appeal records
- Householder
- 46
- of 50 matched records
AI-assisted. Cited sources and wording were checked before publication. Based on 5 source-linked examples shown below. Review method and limits.
Planning Data area point: Brentwood LPA (51.638654, 0.310778). This is the published representative point for the authority boundary, not a town hall, camera position or appeal site.
Brentwood Borough Council appeal findings
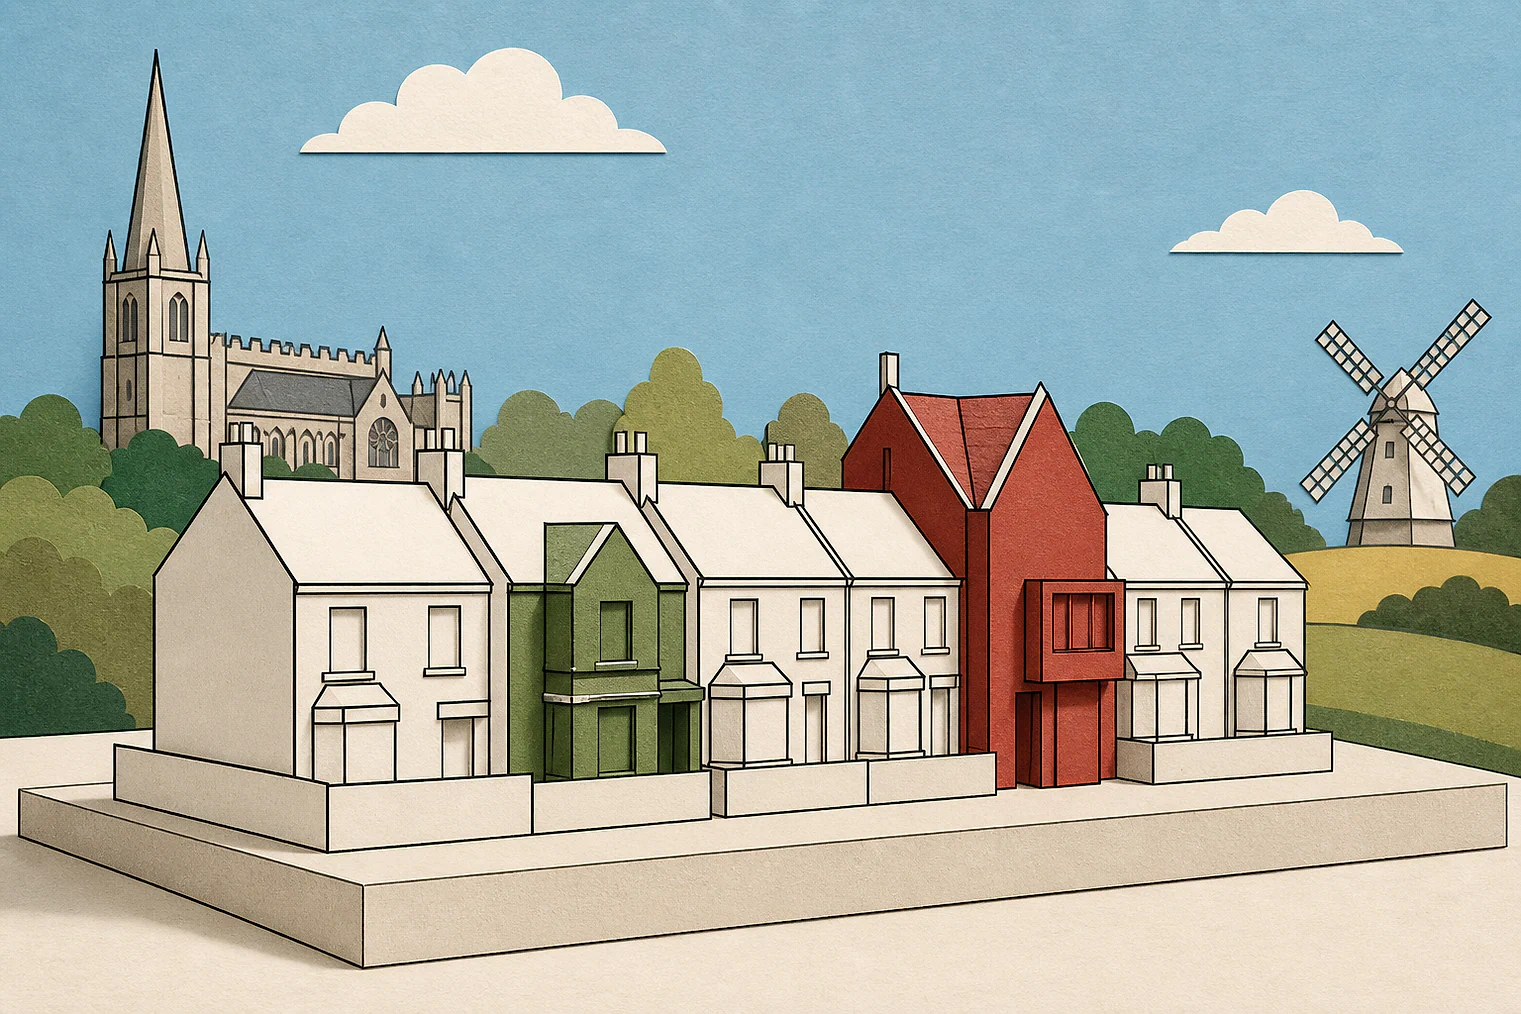
Brentwood extension and roof changes in the streetscene
Among the selected examples, a dismissed extract gives only its conclusion and an allowed extract gives no design detail, limiting comparison.
Counted against appeals
Brentwood examples: larger homes, dormers, extensions
Larger dwelling out of keeping
The Inspector concluded that the larger dwelling would be out of keeping with its residential surroundings.
Rear dormer ruled harmful
The Inspector concluded that the rear dormer harmed the character and appearance of the surrounding area.
Comparison schemes lacked detail
The Inspector had no full details or circumstances for other schemes and assessed the side extension on the evidence before them.
Helped or needed
Brentwood dormer and gable details that helped
Gable kept below roof ridge
The front gable was below the main roof ridge and did not extend beyond the existing front elevation. The Inspector found the design sympathetic and subordinate.
Limited dormer depth accepted
The limited increase in dormer depth was acceptable. The varied mix of nearby properties meant the front gable was not incongruous in the streetscene.
Your refusal notice
Check these details
- Does the refusal say the dwelling would be out of keeping?
- Does it identify a dormer's scale or design as harmful?
- Does it explain why comparison schemes do not support your proposal?
The dismissed 74958 extract gives only a conclusion, and the allowed 2971 extract gives no design detail. These decisions do not predict another result.
Appeal evidence examples
Compare allowed and dismissed appeal reasoning
Each example separates the development, the Inspector-stated issue that selected it, and the reasoning from the decision. Compare the facts as well as the outcome: these examples do not predict how a different proposal would be decided.
Allowed appeal examples
2 examples
12 February 2025 · Allowed
Development described in the decision
described as proposed construction of first floor gable to the front elevation, together with enlargement of existing dormer to the front elevation.
Issue identified by the Inspector
The main issue is the effect of the proposed development on the character and appearance of the area.
Paragraph 3 · Source page 1
Reasoning from the decision
The front elevation of the proposed development includes an extension to the depth of the existing dormer window and the addition of a front gable. The increased depth of the dormer window would be limited and would be acceptable. The proposal would increase volume within the roof slope. Nevertheless, the proposed front gable would be set below the ridge line of the main roof and would not protrude beyond the existing front elevation. Furthermore, the design would be sympathetic and subordinate to the host property. Given the eclectic mix of properties within the locality the proposed front gable would not be an incongruous addition that would be out of keeping with the existing character and appearance of the streetscene.
Paragraph 6 · Source page 2
10 September 2021 · Allowed
Development described in the decision
demolition of existing part single and part two-storey rear extensions and erection of part single storey and part two-storey side and rear extensions; extension of roof over front porch; conversion of loft to habitable space with rear facing Juliette balcony.
Issue identified by the Inspector
The main issue is the effect of the development on the character and appearance of the area.
Paragraph 2 · Source page 1
Reasoning from the decision
I therefore conclude that the proposal would be in accordance with policy CP1 (i) and (iii) of the Brentwood Replacement Local Plan (2005), which is supportive of development proposals that are of a high standard of design and would not have an unacceptable detrimental impact on the character and appearance of the surrounding area.
Paragraph 8 · Source page 2
Dismissed appeal examples
3 examples
19 August 2025 · Dismissed
Development described in the decision
described as the following: Demolition of existing side garage and rear conservatory and construct part two storey front, side and rear extensions and part single storey front extension and rear extensions, alterations to fenestration. Add solar panels and apply render to dwelling.
Issue identified by the Inspector
The effect of the proposal on the character and appearance of the area.
Paragraph 2 · Source page 1
Reasoning from the decision
The proposal would result in a larger dwelling that would be out of keeping with its surroundings, having a significantly adverse effect upon the character and appearance of this residential area, in conflict with the Local and Neighbourhood Plan when read as a whole. Therefore, I conclude the appeal should not succeed.
Paragraph 9 · Source page 2
3 February 2022 · Dismissed
Development described in the decision
a hip to gable loft conversion, addition of a rear dormer, addition of roof light(s) to front and alterations to chimney stacks.
Issue identified by the Inspector
The main issue in the appeal is the effect of the proposed development on the character and appearance of the surrounding area.
Paragraph 3 · Source page 1
Reasoning from the decision
However, for the reasons above, I conclude that the proposed rear dormer would have a harmful impact on the character and appearance of the surrounding area and would therefore be contrary to Policies CP1 and H17 of the Brentwood Replacement Local Plan (2005). These policies seek to ensure that proposed development does not have an unacceptable impact on the character and appearance of the surrounding area, with the design and scale of a dormer window remaining a subsidiary feature. It would also conflict with the general design objectives of the National Planning Policy Framework and the National Design Guide.
Paragraph 9 · Source page 2
13 December 2021 · Dismissed
Development described in the decision
single storey front and rear extensions and two storey side extension.
Issue identified by the Inspector
The main issue is the effect of the proposal on the character and appearance of the area.
Paragraph 2 · Source page 1
Reasoning from the decision
In any event, full details of the development referred to or the circumstances that led to the construction of those schemes have not been provided. I must determine the appeal based on its merits and the evidence before me. Whilst other elements of the scheme would not be harmful, for the above reasons, the side extension would harm the character and appearance of the area.
Paragraph 9 · Source page 2