
Brighton and Hove City Council appeal evidence
Refused over character and appearance in Brighton and Hove?
Find the design concerns cited in selected local decisions and qualities noted in an allowed rear-extension appeal.
Recently refused?
Create a free account for a private planning workspace.
No payment at signup. Refusal-review ordering may not be open.
- Matched locally
- 67 of 100
- eligible decision families
- Allowed
- 19
- matched appeal records
- Dismissed
- 48
- matched appeal records
- Householder
- 65
- of 68 matched records
AI-assisted. Cited sources and wording were checked before publication. Based on 5 source-linked examples shown below. Review method and limits.
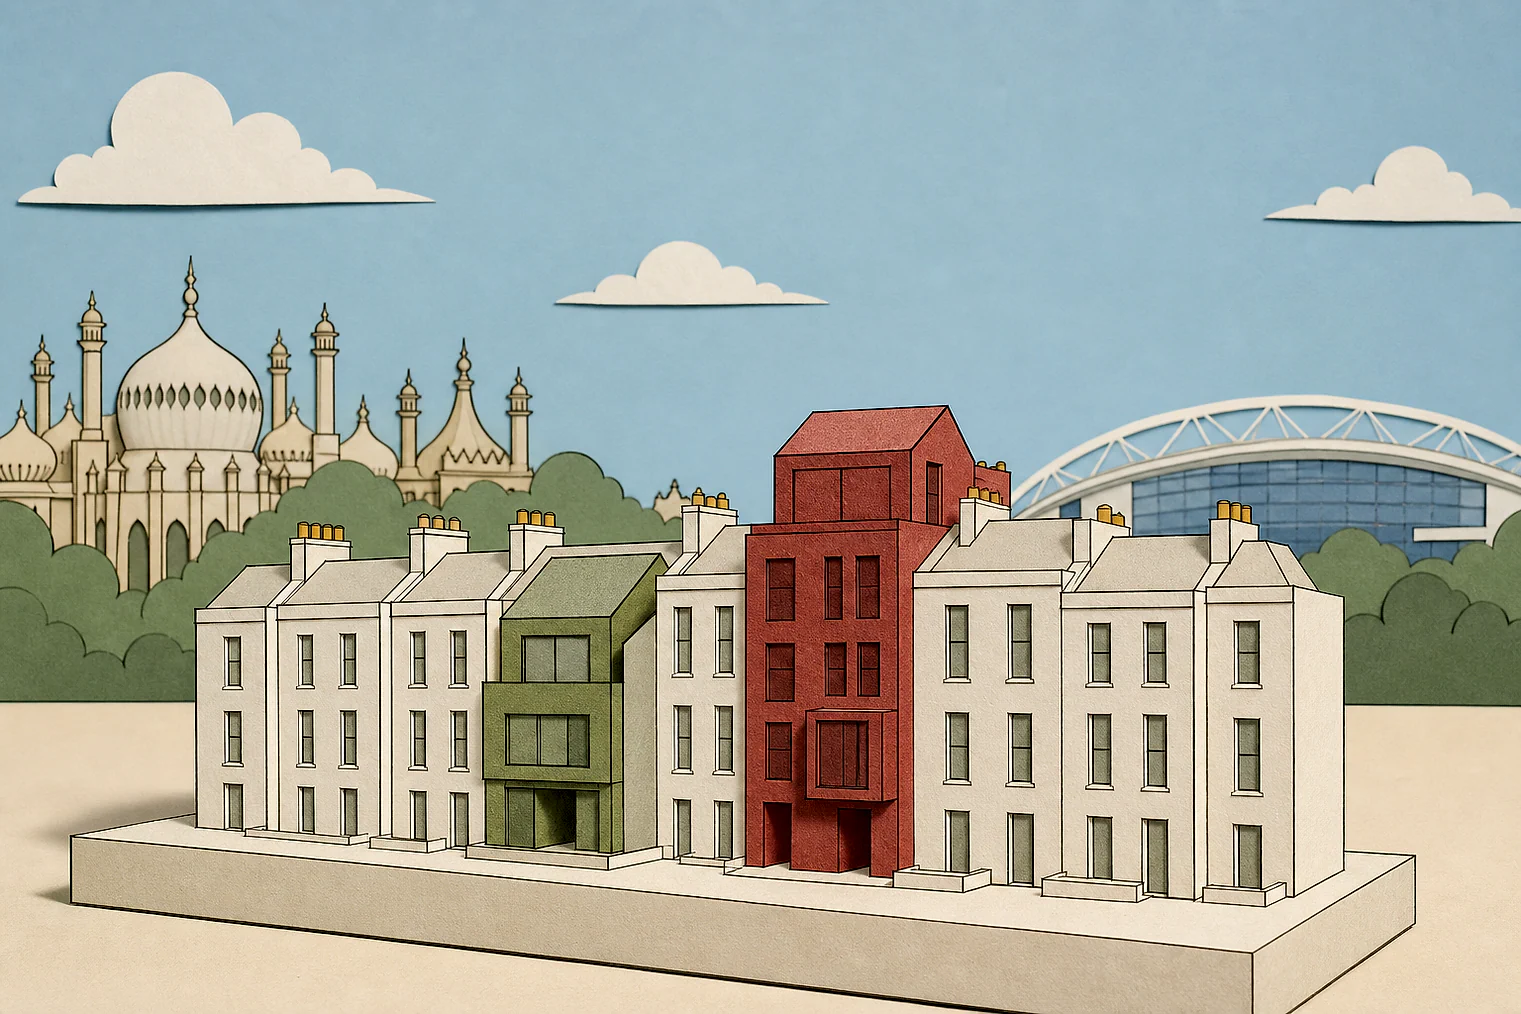
Planning Data area point: Brighton and Hove LPA (50.83743, −0.139524). This is the published representative point for the authority boundary, not a town hall, camera position or appeal site.
Brighton and Hove City Council appeal findings
Brighton and Hove: height, bulk and subservience
Some selected dismissed extracts state only a conclusion, leaving limited detail about the design features behind the Inspector’s view.
Counted against appeals
Street-scene harm from height and bulk
Excessive height, scale and bulk
The Inspector said the proposal would harm the west-side street scene because of its excessive height, scale and bulk.
Harm stated without design detail
The cited dismissals conclude that proposals would harm local character and appearance, without explaining the design basis.
Helped or needed
What helped the allowed rear extension
A subservient architectural approach
The Inspector described the rear extension as high quality, subservient and in keeping with the site and surrounding locality.
Your refusal notice
Check these details
- Does the refusal identify excessive height, scale or bulk?
- Does it explain harm to the street scene?
- Does it address whether the proposal is subservient?
The allowed rear-extension extract is only a conclusion, and some dismissed extracts also omit the earlier design analysis. These decisions do not predict another result.
Appeal evidence examples
Compare allowed and dismissed appeal reasoning
Each example separates the development, the Inspector-stated issue that selected it, and the reasoning from the decision. Compare the facts as well as the outcome: these examples do not predict how a different proposal would be decided.
Allowed appeal examples
1 example
2 November 2021 · Allowed
Development described in the decision
a part single storey part two storey rear extension and associated alterations.
Issue identified by the Inspector
The main issue is the effect of the proposed development upon the character and appearance of the host building and the surrounding locality.
Paragraph 2 · Source page 1
Reasoning from the decision
In conclusion of this matter, the proposed scheme would present an honest architectural approach which is subservient, high quality and would be in keeping with the site and its context. Consequently, the scheme would be made in accordance with CPP1 Policy CP12 and LP Policy QD14 as described above.
Paragraph 9 · Source page 2
Dismissed appeal examples
4 examples
26 January 2024 · Dismissed
Development described in the decision
No verified development description was available for this example.
Issue identified by the Inspector
The main issue is the effect of the proposed development on the character and appearance of the area.
Paragraph 3 · Source page 1
Reasoning from the decision
In conclusion, I find that the appeal proposal would harm the character and appearance of the street scene on the west side of [address] due to its excessive height, scale and bulk. It is therefore contrary to Policy CP12 of the Brighton & Hove City Local Plan Part One, which expects all new development to raise the standard of architecture and design in the city, and Policies DM18 and DM21 of the Brighton and Hove City Plan Part Two, which require extensions to make a positive contribution to a sense of place and the visual quality of the environment, respond positively to the urban grain and be scaled, sited and detailed in relation to adjoining properties and surrounding area. The proposal also is not consistent with the advice in the Council’s Design Guide for Extensions and Alterations Supplementary Planning Document 12 (SPD) 2013 that seeks to ensure roof extensions to respect the scale, continuity, roofline and general appearance of the street scene.
Paragraph 9 · Source page 2
28 February 2024 · Dismissed
Development described in the decision
first floor side extension.
Issue identified by the Inspector
The main issue in this appeal is the effect of the proposed development on the character and appearance of the local area.
Paragraph 3 · Source page 1
Reasoning from the decision
I therefore conclude that the proposed development would materially harm the character and appearance of the local area. This would conflict with Policy DM21 of the Brighton & Hove City Plan Part 2 and the Council’s Supplementary Planning Document 12: [name] for Extensions and Alterations (SPD12) as well as the Framework and in particular Section 12, all of which, amongst other matters, seek a high quality of design which respects the local context.
Paragraph 10 · Source page 2
4 March 2026 · Dismissed
Development described in the decision
No verified development description was available for this example.
Issue identified by the Inspector
The main issue is the effect of the proposal on the character and appearance of the area.
Paragraph 3 · Source page 1
Reasoning from the decision
Concluding on this main issue, the proposal would harm the character and appearance of the area. This would be contrary to Policy DM21 of Brighton & Hove City Plan Part Two (2022) which, amongst other things, seeks to ensure extensions are well designed, scaled and sited in relation to the property to be extended and to the surrounding area.
Paragraph 10 · Source page 2
15 August 2023 · Dismissed
Development described in the decision
free standing single garage.
Issue identified by the Inspector
The main issue in this appeal is the effect of the proposal on the character and appearance of the local area.
Paragraph 3 · Source page 1
Reasoning from the decision
I therefore conclude that the proposal would unacceptably harm the character and appearance of the local area. This would conflict with Policies DM18 and DM21 of the Brighton and Hove City Plan Part 2, as well as the National Planning Policy Framework, and in particular Section 12, all of which, amongst other matters, seek a high quality of design which respects the local context.
Paragraph 8 · Source page 2