
Brighton and Hove City Council appeal evidence
Refused over permitted development under the GPDO in Brighton and Hove?
See the GPDO requirements inspectors applied to selected local extensions and extra storeys.
Recently refused?
Create a free account for a private planning workspace.
No payment at signup. Refusal-review ordering may not be open.
- Matched locally
- 6 of 100
- eligible decision families
- Allowed
- 2
- matched appeal records
- Dismissed
- 6
- matched appeal records
- Householder
- 6
- of 8 matched records
AI-assisted. Cited sources and wording were checked before publication. Based on 5 source-linked examples shown below. Review method and limits.
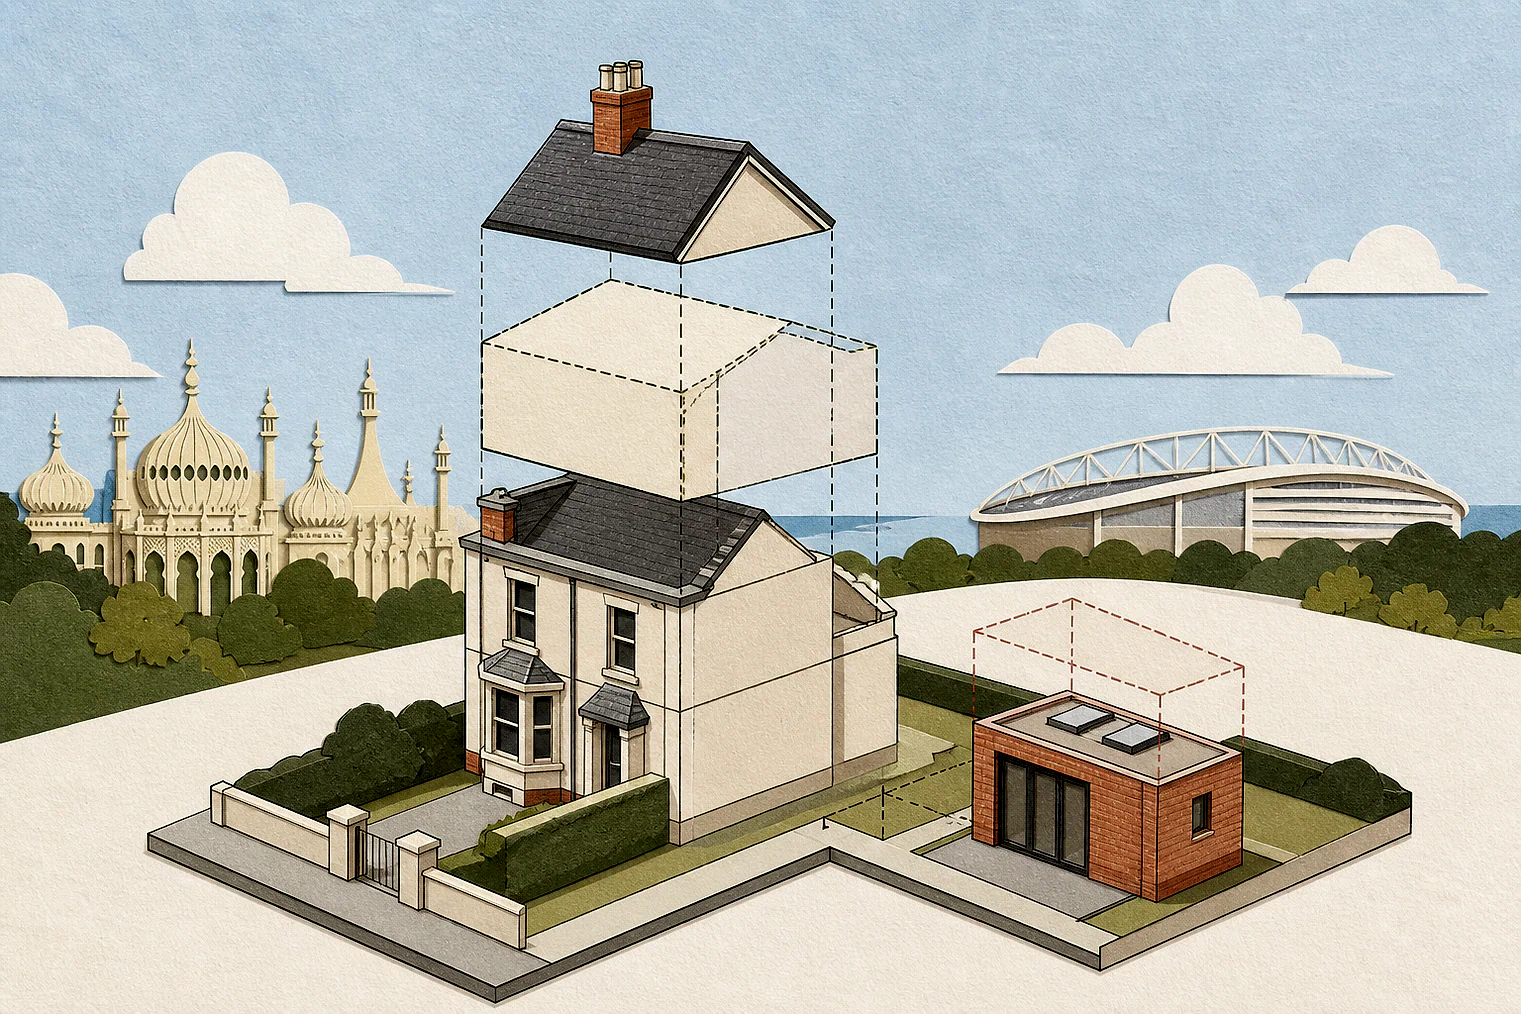
Planning Data area point: Brighton and Hove LPA (50.83743, −0.139524). This is the published representative point for the authority boundary, not a town hall, camera position or appeal site.
Brighton and Hove City Council appeal findings
Brighton and Hove GPDO tests for extensions
The selected examples have a different outcome mix from the matched local set, and some dismissed extracts give only conclusions.
Counted against appeals
Why local GPDO proposals failed
A Class A test failed
The Inspector concluded the rear extension failed criterion A.1(j), so it was not permitted development.
Class AA condition was unmet
The Inspector concluded neither extra-storey scheme met Class AA’s written prior-approval condition before development began.
Extra storeys differed from neighbours
One Inspector found the proposals inconsistent with neighbouring height and form. Another concluded an added storey made the dwellinghouse’s external appearance unacceptable.
Helped or needed
What helped the flats extension
Only external appearance was assessed
In this prior-approval appeal, the Inspector assessed external appearance rather than wider visual effects.
Ten storeys were not inconsistent
The Inspector treated turning an eight-storey block into ten storeys as not inconsistent with the street scene for this prior-approval decision.
Your refusal notice
Check these details
- Which GPDO criterion does the refusal notice say your scheme fails?
- Does the refusal notice say written prior approval was needed before work started?
- Does the refusal notice identify a height, form or appearance problem?
The allowed example is a block of flats, unlike the house-based extra-storey examples. These decisions do not predict another result.
Appeal evidence examples
Compare allowed and dismissed appeal reasoning
Each example separates the development, the Inspector-stated issue that selected it, and the reasoning from the decision. Compare the facts as well as the outcome: these examples do not predict how a different proposal would be decided.
Allowed appeal examples
1 example
8 July 2021 · Allowed
Development described in the decision
the construction of two additional storeys on the existing detached block of flats to create eight new flats.
Issue identified by the Inspector
[name].2 of Part 20, Class A of the 2015 Order requires prior approval to be sought for the matters listed in that paragraph1. Having assessed the application, the Council is content that the development is acceptable in all respects, except in relation to the external appearance of the building. Based on the information before me, I have no reason to take a different view.
Paragraph 7 · Source page 2
Reasoning from the decision
Residents have raised concerns over the visual impact of the extra building height, including in views from the South Downs. For the purposes of my consideration of whether prior approval should be granted, the assessment is limited to the external appearance of the building rather than its effect on the wider area. The principle of upward extension of up to two storeys is established by the permitted development right in Part 20, Class A of the 2015 Order, and the matters requiring prior approval need to be interpreted in the context of that principle. Inasmuch as the proposal would transform an eight-storey building into a ten-storey one, this has to be interpreted as not inconsistent with the street scene for the purposes of this prior approval.
Paragraph 13 · Source page 3
Dismissed appeal examples
4 examples
10 January 2025 · Dismissed
Development described in the decision
4m rear extension with pitched roof, redland 49 tiles to match existing, 2 velux windows, 4m bifold door to rear elevation.
Issue identified by the Inspector
The main issue is whether the proposed development would be permitted development under Schedule 2, Part 1, Class A of GPDO.
Paragraph 3 · Source page 1
Reasoning from the decision
On the basis of the evidence before me, the proposal that would not accord with criterion A.1(j) of Part 1 of Class A. Consequently, the proposed development would not be permitted development under Article 3(1) and Schedule 2, Part 1, Class A of the GPDO.
Paragraph 7 · Source page 2
23 February 2023 · Dismissed
Development described in the decision
described as an ‘additional storey over the original footprint of the two-storey dwelling to create a three-storey dwelling.’
Issue identified by the Inspector
In light of the above, the main issue in each case is whether the proposals comply with the conditions, limitations and restrictions applicable to development permitted under Schedule 2, Part 1, Class AA of the GPDO. In the case of Appeal A, there is the further issue as to whether or not the proposed development adversely affects the character and appearance of the building.
Paragraph 6 · Source page 2
Reasoning from the decision
As such, neither scheme would comply with [name].3.(13) of Class AA, Part 1, Schedule 2 of the GPDO, which prohibits the commencement of development prior to receipt of a written notice giving prior approval. On this basis, neither appeal scheme therefore amounts to permitted development.
Paragraph 9 · Source page 2
28 November 2024 · Dismissed
Development described in the decision
the enlargement of a dwellinghouse by construction of an additional storey. Existing loft and roof will be removed. Party wall, and the three other walls will be increased in height, to make room for a new story. A replacement roof and loft will be added, 2.9m higher than the original in order to make room for the new story containing an additional bedroom and bathroom. Roof will maintain its current pitch, and will be rotated 90 degrees in order to further reduce both overall height, and height of neighbouring walls, a parapet wall will be included.
Issue identified by the Inspector
In light of the above, the main issues are: Appeal A: • whether the proposal under Appeal A would comply with AA.2(2)(c) and so would fulfil the conditions necessary for it to be permitted development. [name] and B: • the effect of the proposal on the external appearance of the dwellinghouse; and, • the effect of the proposal on the living conditions of the occupiers of [address] with particular regard to privacy and outlook.
Paragraph 6 · Source page 2
Reasoning from the decision
AA.3. – Procedure for applications for prior approval, paragraph (12)(b) requires the local planning authority to have regard to the National Planning Policy Framework (the Framework) so far as relevant to the subject matter of the prior approval, as if the application were a planning application. Paragraph 124(e) of the Framework states planning decisions should support opportunities to use the airspace above existing residential and commercial premises for new homes. In particular, they should allow upward extensions where the development would be consistent with the prevailing height and form of neighbouring properties and the overall street scene. As set out above, neither of the proposals within appeal A or B would be consistent with the prevailing height and form of neighbouring properties. They would each therefore conflict with the Framework in this respect.
Paragraph 18 · Source page 4
17 February 2023 · Dismissed
Development described in the decision
the erection of an additional storey.
Issue identified by the Inspector
The main issue is whether prior approval should be given, having particular regard to the resulting external appearance of the dwellinghouse.
Paragraph 6 · Source page 1
Reasoning from the decision
Overall, the external appearance of the dwellinghouse would be unacceptable and the proposal would be contrary to the requirements of paragraph AA.2.(3)(a)(ii) of Schedule 2, Part 1, Class AA of the GPDO.
Paragraph 12 · Source page 2