
Calderdale Metropolitan Borough Council appeal evidence
Refused over character and appearance in Calderdale Metropolitan?
Learn which front additions were criticised and which allowed examples were found not to harm local character.
Recently refused?
Create a free account for a private planning workspace.
No payment at signup. Refusal-review ordering may not be open.
- Matched locally
- 56 of 96
- eligible decision families
- Allowed
- 9
- matched appeal records
- Dismissed
- 46
- matched appeal records
- Householder
- 50
- of 56 matched records
AI-assisted. Cited sources and wording were checked before publication. Based on 5 source-linked examples shown below. Review method and limits.
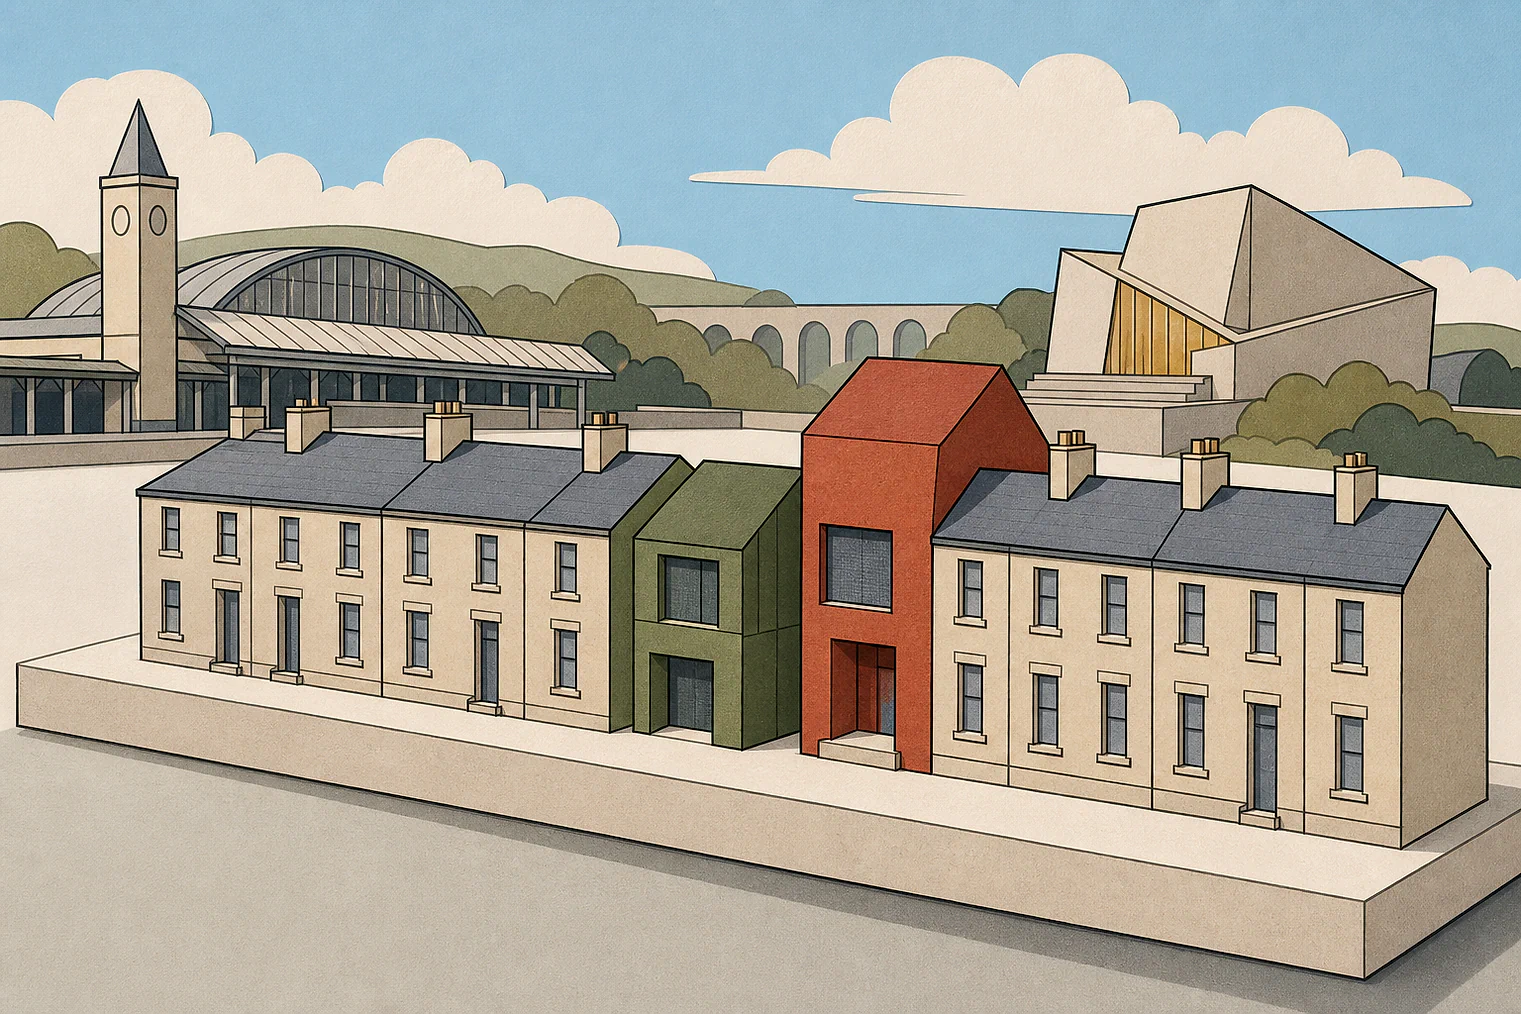
Planning Data area point: Calderdale LPA (53.721195, −1.973456). This is the published representative point for the authority boundary, not a town hall, camera position or appeal site.
Calderdale Metropolitan Borough Council appeal findings
Front additions in Calderdale street views
The selected examples contain more allowed appeals than the matched local set. Their allowed extracts give conclusions, not the design details considered.
Counted against appeals
Why front additions were dismissed
Bulk beyond the building front
The first-floor gable extension extended beyond the building front, adding considerable bulk in the street.
Ridge as high as the house
Keeping the ridge at the dwelling's height made the extension not subordinate and dominant in uphill approach views.
Front extension found harmful
For another front extension, the extract states only the conclusion that it harmed the area's character and appearance.
Helped or needed
Allowed front additions found not harmful
Bay window and balcony
The Inspector concluded this extension would not harm the area's character and appearance.
Front dormer
The Inspector concluded this proposal would not harm the appeal building or surrounding area.
Front and side extension
The Inspector concluded this proposal would not harm the area's character and appearance.
Your refusal notice
Check these details
- Does the notice say your extension projects beyond the building front?
- Does it criticise a ridge level with the existing house?
- Does it identify street views or local house patterns affected?
The allowed extracts are conclusion-only, and the selected examples focus on front additions. These decisions do not predict another result.
Appeal evidence examples
Compare allowed and dismissed appeal reasoning
Each example separates the development, the Inspector-stated issue that selected it, and the reasoning from the decision. Compare the facts as well as the outcome: these examples do not predict how a different proposal would be decided.
Allowed appeal examples
3 examples
4 April 2025 · Allowed
Development described in the decision
bay window extension to front elevation with balcony over.
Issue identified by the Inspector
The main issue is the effect of the proposed development upon the character and appearance of the area.
Paragraph 2 · Source page 1
Reasoning from the decision
Therefore, I conclude that the proposed extension would not cause harm to the character and appearance of the area. It would accord with Policy BT1 of the Calderdale Local Plan 2018/19 – 2032/33 (2023) (LP) in so far as it requires new development to be of high quality design which respects or enhances the character and appearance of existing buildings and surroundings.
Paragraph 9 · Source page 2
14 October 2022 · Allowed
Development described in the decision
described as “proposed front dormer”.
Issue identified by the Inspector
The main issue is the effect of the proposal on the character and appearance of the appeal building and the surrounding area.
Paragraph 2 · Source page 1
Reasoning from the decision
The proposal would not have a harmful effect on the character and appearance of the appeal building and the surrounding area. The proposal accords with Policy BE1 of the Replacement Calderdale Unitary Development Plan which seeks development to respect or enhance the established character and appearance of existing buildings and the surroundings.
Paragraph 6 · Source page 2
18 March 2026 · Allowed
Development described in the decision
a front and side extension (partial replacement of existing front conservatory).
Issue identified by the Inspector
The main issue in this case is the effect of the development on the character and appearance of the area.
Paragraph 3 · Source page 1
Reasoning from the decision
Taking this and all of the above into account, the proposed development would not harm the character and appearance of the area and would not be contrary to the National Planning Policy Framework; to Policies BT1 and GN4 of the Calderdale Local Plan (2023); or to the Council’s Placemaking and Design Guide Supplementary Planning Document (2024), which together amongst other things, seek to protect local character.
Paragraph 12 · Source page 2
Dismissed appeal examples
2 examples
16 January 2025 · Dismissed
Development described in the decision
described as ‘single storey extension to front’
Issue identified by the Inspector
The main issue is the effect of the proposed development on the character and appearance of the area.
Paragraph 3 · Source page 1
Reasoning from the decision
For the above reasons the proposal would be harmful to the character and appearance of the area. The proposal would therefore conflict with Policy BT1 of the Calderdale Local Plan (2023) which seeks to ensure new development constitutes high quality design that preserves character and appearance.
Paragraph 9 · Source page 2
29 May 2025 · Dismissed
Development described in the decision
No verified development description was available for this example.
Issue identified by the Inspector
The main issue in the appeal is the effect of the development on the character and appearance of the area.
Paragraph 2 · Source page 1
Reasoning from the decision
The Council’s Placemaking and Design Guide Supplementary Planning Document (SPD), adopted in 2023, provides that extensions should be proportionate to the size and form of the original building and in particular those visible from the street should generally be set back from the front of the house and lower than the existing roof line. This would not be the case in this instance. By extending beyond the front of the building the first floor gable roof extension would add considerable bulk to No 111 and would be unduly prominent within the streetscene. In combination with the same level ridge as the existing dwelling, the extension would not be subservient to the original dwelling and would be a dominant feature within the streetscene particularly in views when approaching upwards along [address] in a southerly direction. As such it would be at odds with the scale and pattern of the dwellings found on this part of the street and would cause unacceptable harm to the character and appearance of the area.
Paragraph 4 · Source page 1