
London Borough of Camden appeal evidence
Refused over neighbour living conditions in Camden?
Learn which evidence addressed noise and odour, and which building effects harmed neighbour outlook in the selected Camden examples.
Recently refused?
Create a free account for a private planning workspace.
No payment at signup. Refusal-review ordering may not be open.
- Matched locally
- 19 of 92
- eligible decision families
- Allowed
- 5
- matched appeal records
- Dismissed
- 14
- matched appeal records
- Householder
- 16
- of 19 matched records
AI-assisted. Cited sources and wording were checked before publication. Based on 5 source-linked examples shown below. Review method and limits.
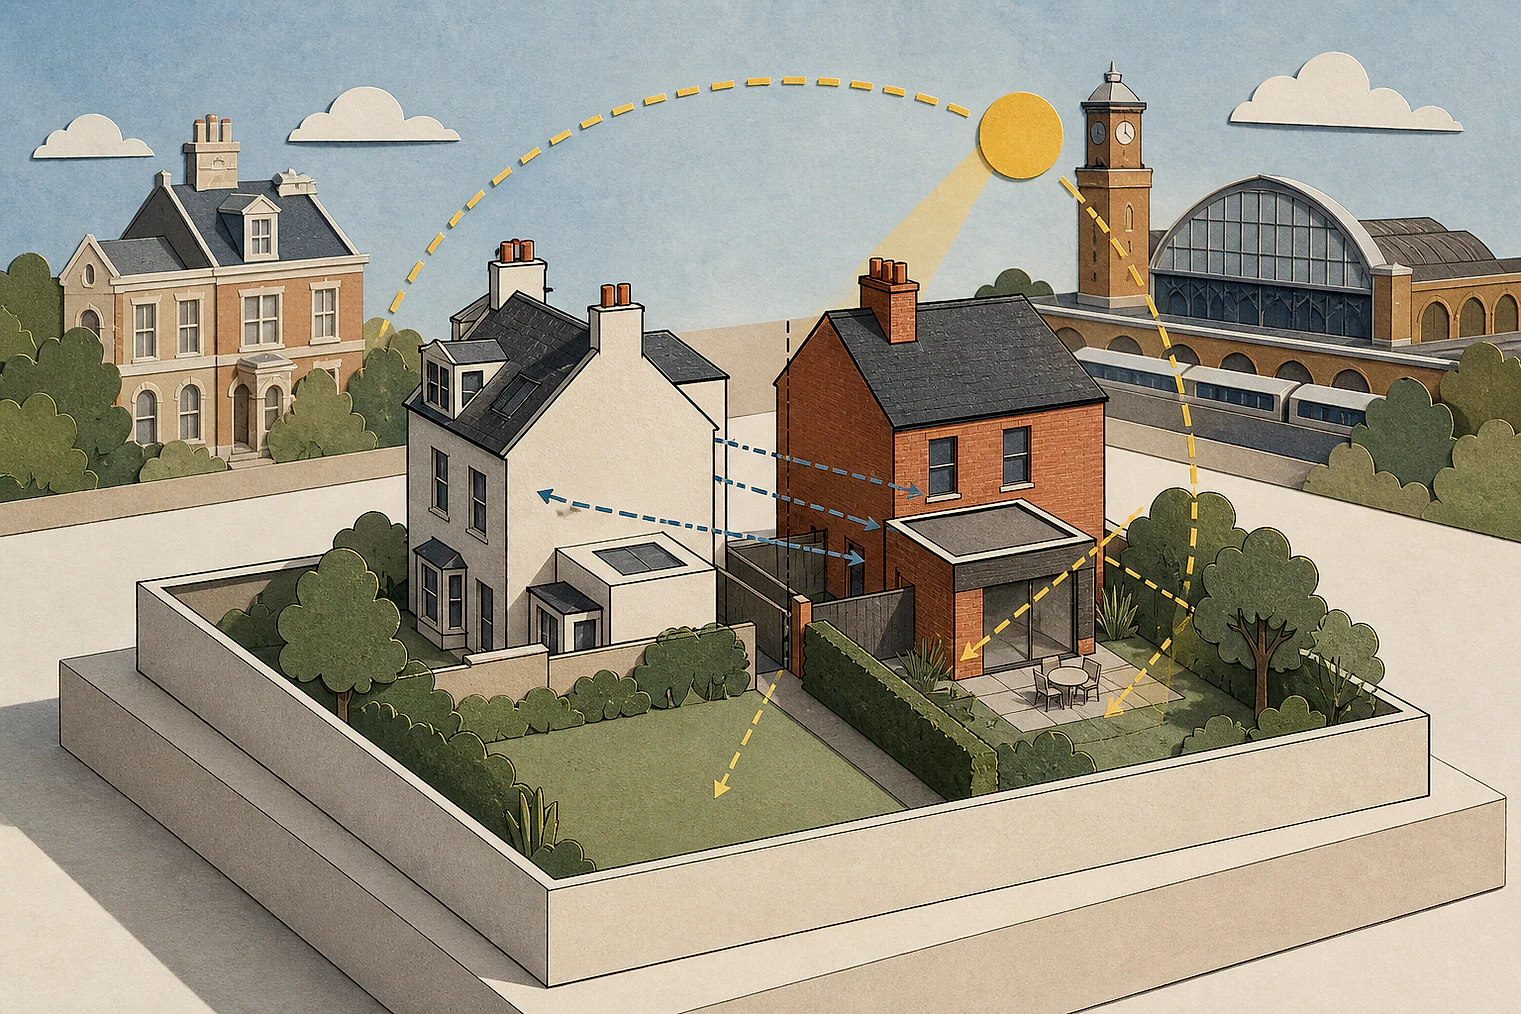
Planning Data area point: Camden LPA (51.546393, −0.157397). This is the published representative point for the authority boundary, not a town hall, camera position or appeal site.
London Borough of Camden appeal findings
Noise evidence and upper-floor outlook harm
The displayed sample is more evenly split between outcomes than the matched local set; an edge-of-scope dismissal focused on obligations finds no amenity harm.
Counted against appeals
Upper-floor bulk and adverse outlook
Adverse outlook harmed neighbours
The Inspector concluded that an adverse effect on outlook would harm neighbouring occupiers’ living conditions.
Upper floors enclosed rear spaces
Infilling above a garage appeared visually dominant at close quarters from rear windows and small gardens, creating enclosure and harming outlook.
Visual harm without daylight loss
The Inspector found significant visual harm from the new building’s presence, despite no demonstrated sunlight or daylight loss.
Helped or needed
Evidence for noise, odour and outlook
Technical evidence on noise and odour
Submitted technical evidence showed that the proposed design and conditions could suitably mitigate noise and odour near homes.
No outlook or light harm found
The displayed conclusion was that the extension would not harm neighbour outlook or light.
Your refusal notice
Check these details
- Does the refusal identify outlook, enclosure, light, noise or odour?
- Do upper floors appear dominant from nearby rear windows or gardens?
- Do you have technical evidence that design or conditions control noise and odour?
The allowed outlook-and-light extract gives only its conclusion, not the Inspector’s underlying analysis. These decisions do not predict another result.
Appeal evidence examples
Compare allowed and dismissed appeal reasoning
Each example separates the development, the Inspector-stated issue that selected it, and the reasoning from the decision. Compare the facts as well as the outcome: these examples do not predict how a different proposal would be decided.
Allowed appeal examples
2 examples
8 June 2026 · Allowed
Development described in the decision
installation of a kitchen extraction/ventilation system.
Issue identified by the Inspector
The main issue is the effect on the living conditions of neighbouring occupiers, with particular regard to noise and odour.
Paragraph 4 · Source page 1
Reasoning from the decision
For the reasons set out above, I find that, whilst the proposal has the potential to give rise to noise and odour effects due to the proximity of neighbouring residential properties, the submitted technical evidence sufficiently demonstrates that these impacts can be suitably mitigated through the proposed design and the imposition of appropriate planning conditions. The development would therefore not result in unacceptable harm to the living conditions of neighbouring occupiers with particular regard to noise and odour. Accordingly, it would accord with Policies A1 and A4 of the Camden Local Plan (2017), which seek to protect the amenity of residents.
Paragraph 19 · Source page 3
15 May 2026 · Allowed
Development described in the decision
ground, first and second floor rear extension of the dwelling, with alterations to the roof including provision of roof lights.
Issue identified by the Inspector
The main issues are the effect of the proposal on: - the character and appearance of the host building and Elsworthy Conservation Area (ECA); - the setting and significance of Primrose Hill Registered Park and Garden; and - the living conditions of the occupiers of [address] with particular regard to outlook and light.
Paragraph 3 · Source page 1
Reasoning from the decision
Therefore, the proposal would not harm the living conditions of the occupants of [address] with regard to outlook and light. It would therefore comply with Local Plan Policies A1 and D1 which, amongst other things, both seek to secure a high standard of amenity for existing and future occupiers.
Paragraph 24 · Source page 5
Dismissed appeal examples
3 examples
5 June 2026 · Dismissed
Development described in the decision
No verified development description was available for this example.
Issue identified by the Inspector
The main issues are the effect of the development on: • The character and appearance of the Eton Conservation Area (“the ECA”); and • Living conditions for occupiers of the neighbouring properties at 12 and [address], with particular regard to loss of outlook.
Paragraph 5 · Source page 1
Reasoning from the decision
I conclude that, because of its adverse effect on outlook, the development would be harmful to living conditions for occupiers of the neighbouring properties at 12 and [address]. As such it would conflict with the provisions of Policy A1 of the CLP which seeks to manage the impact of development by preventing unacceptable harm to amenity, including in respect of outlook.
Paragraph 18 · Source page 4
5 March 2026 · Dismissed
Development described in the decision
demolition of existing single-storey commercial building (Class E); erection of three-storey building with basement for the provision of a medical centre (Class E), without complying with a condition attached to planning permission Ref 2024/3497/P, dated 22 August 2025.
Issue identified by the Inspector
The main issues are: • whether the obligations necessary to make the development acceptable in planning terms would be secured; and • the effect of varying the condition on the living conditions of the occupiers of neighbouring buildings, with particular regard to the effect of the first-floor massing of the proposed development on the outlook and sense of enclosure for the occupiers of No [address].
Paragraph 4 · Source page 2
Reasoning from the decision
For these reasons, I conclude that the revised plans would not cause unacceptable harm to the living conditions of occupiers at No [address] in relation to outlook or sense of enclosure. Accordingly, the proposal would accord with Policy A1 of the Camden Local Plan 2017, which seeks to ensure that the amenity of communities, occupiers and neighbours is protected.
Paragraph 16 · Source page 3
1 October 2025 · Dismissed
Development described in the decision
conversion of the existing garage into a living room with replacement of the existing garage door to window and erection of a part two storey side extension.
Issue identified by the Inspector
The main issues are the effects of the proposal upon the character and appearance of the area, and upon the living conditions of neighbouring occupiers to the rear, especially at Nos 32a and [address], with particular regard to visual impact.
Paragraph 2 · Source page 1
Reasoning from the decision
The partial infilling at first and second floor above the garage to No 46 would create an increased sense of enclosure, especially to the rear of Nos 32a and 34, where its visual presence would be most felt. Whilst the addition would not extend as deep as the existing garage, it would nevertheless impose itself at close quarters in the outlook from the rear of the adjoining properties, and when seen from the small rear garden spaces, as a visually dominant and overbearing structure. [name] accept that there would not necessarily be any harm from increased levels of overlooking due to the existing first and second floor windows at No 46, and no evidence before me to demonstrate that there would be any loss of sunlight or daylight, the visual harm imposed by the new building’s presence would be significant. Any comparison between other back-to-back properties along Fairfax and [name], including the past extension at No 34, or arguments such that the area is already highly built-up, fails to take account of the specific size and unique context of the rear gardens at this point, and does not alter my findings on the second main issue in this case.
Paragraph 11 · Source pages 2, 3