
Castle Point Borough Council appeal evidence
Refused over neighbour living conditions in Castle Point?
See how selected local examples treated garden dominance, bedroom outlook, light and parking.
Recently refused?
Create a free account for a private planning workspace.
No payment at signup. Refusal-review ordering may not be open.
- Matched locally
- 18 of 64
- eligible decision families
- Allowed
- 7
- matched appeal records
- Dismissed
- 11
- matched appeal records
- Householder
- 15
- of 18 matched records
AI-assisted. Cited sources and wording were checked before publication. Based on 5 source-linked examples shown below. Review method and limits.
Planning Data area point: Castle Point LPA (51.536417, 0.59461). This is the published representative point for the authority boundary, not a town hall, camera position or appeal site.
Castle Point Borough Council appeal findings
Castle Point rear gardens, bedroom light and parking
The selected examples include conclusion-only extracts, so they show decisions but not the full analysis.
Counted against appeals
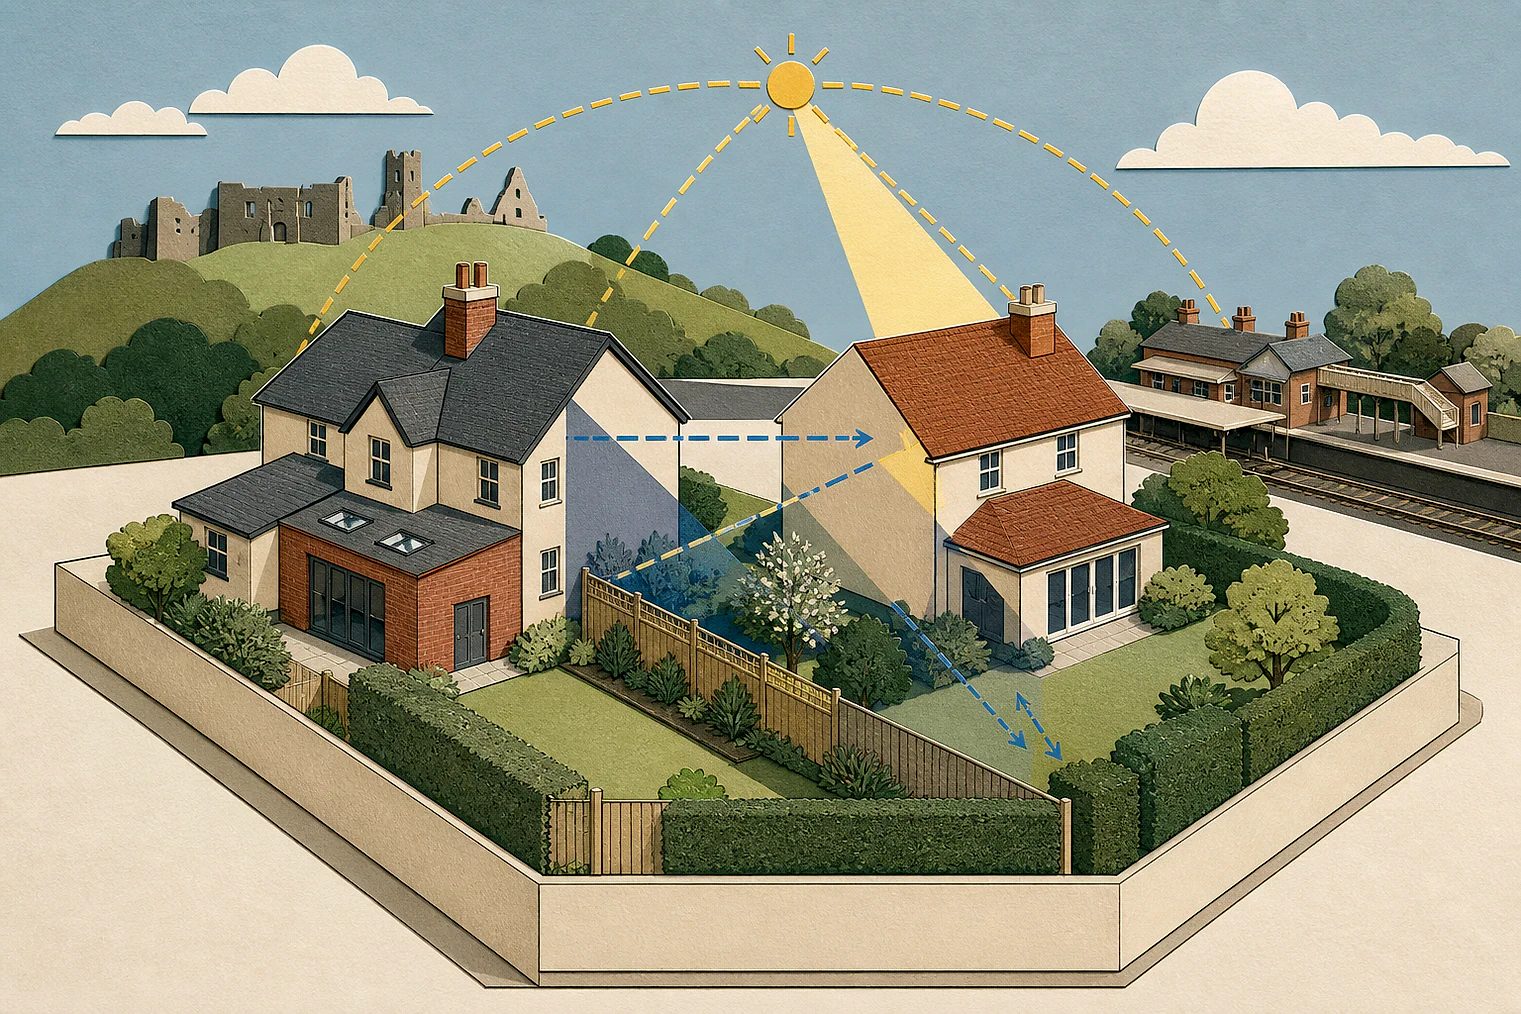
Raised roof dominated rear gardens
Dominance in rear gardens caused harm
Although rear-window outlook was not unduly restricted, the proposal was unduly dominant in adjoining rear gardens and harmed living conditions.
Helped or needed
Allowed examples: bedroom light and parking
Bedroom outlook and light were adequate
The Inspector concluded that future occupants would have adequate bedroom outlook and natural light.
Parking did not harm nearby occupants
The Inspector concluded that parking provision would not harm nearby occupants’ living conditions.
Your refusal notice
Check these details
- Does the refusal say your roof would dominate a neighbour’s rear garden?
- Does it identify poor bedroom outlook, natural light or usable outdoor space?
- Does it explain how parking would affect nearby residents’ living conditions?
Appeal 88315 sits at this issue’s edge: its extract covers ancillary accommodation. These decisions do not predict another result.
Appeal evidence examples
Compare allowed and dismissed appeal reasoning
Each example separates the development, the Inspector-stated issue that selected it, and the reasoning from the decision. Compare the facts as well as the outcome: these examples do not predict how a different proposal would be decided.
Allowed appeal examples
3 examples
5 June 2026 · Allowed
Development described in the decision
the change of use from C3 dwellinghouse to a children's residential care home (Use Class C2) for up to two children (aged 8-17 years) with care provided by a minimum of two staff members at all times, including one waking night and one sleep-in staff overnight, operating on a rota basis.
Issue identified by the Inspector
The main issues in this appeal are (i) the effect of the proposed children’s care home on housing stock within Castle Point Borough (CPB), with particular regard to whether there is a need for it, and (ii) highway safety and the living conditions of occupants of nearby properties with particular regard to car parking provision.
Paragraph 2 · Source page 1
Reasoning from the decision
Taking all the above into account, I am satisfied that the proposal would not be harmful to highway safety or the living conditions of the occupants of nearby properties with particular regard to car parking provision. Consequently, insofar as there would be a conflict with the technical quantitative parking standards in the EPG, it would carry very little weight against the appeal development in this instance.
Paragraph 31 · Source pages 5, 6
6 May 2026 · Allowed
Development described in the decision
originally described as, single storey front and rear extensions to existing external garage and conversion to provide additional habitable accommodation ancillary to the main dwelling. The front extension will feature a lean-to pitched roof and brickwork external walls, while the rear extension will incorporate a flat roof with rendered external walls. Works include the full refurbishment of the existing flat roof to match.
Issue identified by the Inspector
The main issues are; i) Whether the proposal would be the creation of a separate dwelling rather than ancillary accommodation; ii) The effect of the proposal on the character and appearance of the host dwelling and area; and iii) The effect of the proposal on the living conditions for existing and prospective occupants of the ancillary accommodation and host dwelling.
Paragraph 4 · Source page 2
Reasoning from the decision
The accommodation would be self-contained providing facilities for day to day living. However, this is not an indication that an independent dwelling would be created. It would provide the occupant (in this case, a family member) with a degree of privacy and independence whilst living in an attached part of the building. It would share car parking and garden area with the main property contributing to the sense of connectivity between the proposed accommodation and main dwelling, as well its utility connections and postal address. It would be functionally dependent on the main dwelling.
Paragraph 7 · Source page 2
10 March 2026 · Allowed
Development described in the decision
the erection of 1no. detached single storey dwelling, together with associated on-plot parking, residential curtilage and landscaping, and altered vehicular access.
Issue identified by the Inspector
The main issues in this appeal are: • The effect of the proposed development on the character and appearance of the area, with particular regard to the existing pattern of development. • Whether future occupants would be provided with adequate living conditions with particular regard to their outlook from the bedroom window and levels of light reaching that room. • Whether the proposed development would affect the nature conservation interests of the SPAs and SAC as protected habitats sites.
Paragraph 5 · Source page 2
Reasoning from the decision
For those reasons, I conclude on this main issue that future occupants of the proposed development would be provided with adequate living conditions, with particular regard to the outlook from the bedroom and levels of light reaching that room. Therefore, it would accord with the guidance in RDG5, insofar as it seeks to ensure that dwellings have reasonable outlooks and adequate natural light within rooms. For the same reasons, the proposal would be consistent with Framework paragraph 135, insofar as it requires decisions to ensure that development provides a high standard of amenity for its users.
Paragraph 17 · Source pages 3, 4
Dismissed appeal examples
2 examples
8 June 2026 · Dismissed
Development described in the decision
to demolish existing outbuilding and construction of a new build one bedroom dwelling.
Issue identified by the Inspector
The main issues in this appeal are: • The effect of the proposed development on the Benfleet and [name], [name] and [name]. • Whether the proposal meets the definition of a self-build dwelling and the relevant exemption to the BNG objective. • The effect on the character and appearance of the area. • Whether future occupants of the development would be provided with satisfactory living conditions with particular regard to the outlook from the bedroom and outdoor amenity space. • Whether the size of the car parking space is adequate and the effect of car parking on nearby roads.
Paragraph 7 · Source page 2
Reasoning from the decision
For those reasons, satisfactory living conditions would be provided for future occupants of the proposed development, with particular regard to the outlook from the bedroom and outdoor amenity space. It would therefore accord with the overarching guidance in RDG5 and RDG6 insofar as dwellings should provide occupants with reasonable outlooks and usable amenity space that caters for their outdoor needs. It would accord with Framework paragraph 135 insofar as planning decisions should ensure that developments create places with a high standard of amenity for future users.
Paragraph 36 · Source pages 6, 7
17 April 2026 · Dismissed
Development described in the decision
raise ridge height to roof including extending the roof over the rear extension to create a gable end at the rear, with Velux type windows to the side elevations & reposition entrance door & internal remodelling.
Issue identified by the Inspector
The main issues are the effect of the proposal on: • the character and appearance of the area; and, • the living conditions of neighbouring occupiers, with particular regard to access to outlook and sunlight.
Paragraph 2 · Source page 1
Reasoning from the decision
The rear elevations of these adjoining properties have windows set away from the boundaries shared with the appeal site. Outlook from those rear windows is primarily oriented directly across their respective, lengthy rear gardens. The proposal would not unduly restrict this and would not harmfully reduce access to outlook in that regard. However, within their rear gardens, the proposal would be more apparent and unduly dominant, causing harm to living conditions for occupiers at Nos 44 and 48.
Paragraph 12 · Source page 2