
Cheshire West and Chester Council appeal evidence
Refused over neighbour living conditions in Cheshire West and Chester?
See local appeal examples on noise, outlook, daylight, privacy and overshadowing before deciding what to check.
Recently refused?
Create a free account for a private planning workspace.
No payment at signup. Refusal-review ordering may not be open.
- Matched locally
- 28 of 158
- eligible decision families
- Allowed
- 10
- matched appeal records
- Dismissed
- 17
- matched appeal records
- Householder
- 25
- of 28 matched records
AI-assisted. Cited sources and wording were checked before publication. Based on 5 source-linked examples shown below. Review method and limits.
Planning Data area point: Cheshire West and Chester LPA (53.200213, −2.735805). This is the published representative point for the authority boundary, not a town hall, camera position or appeal site.
Cheshire West and Chester Council appeal findings
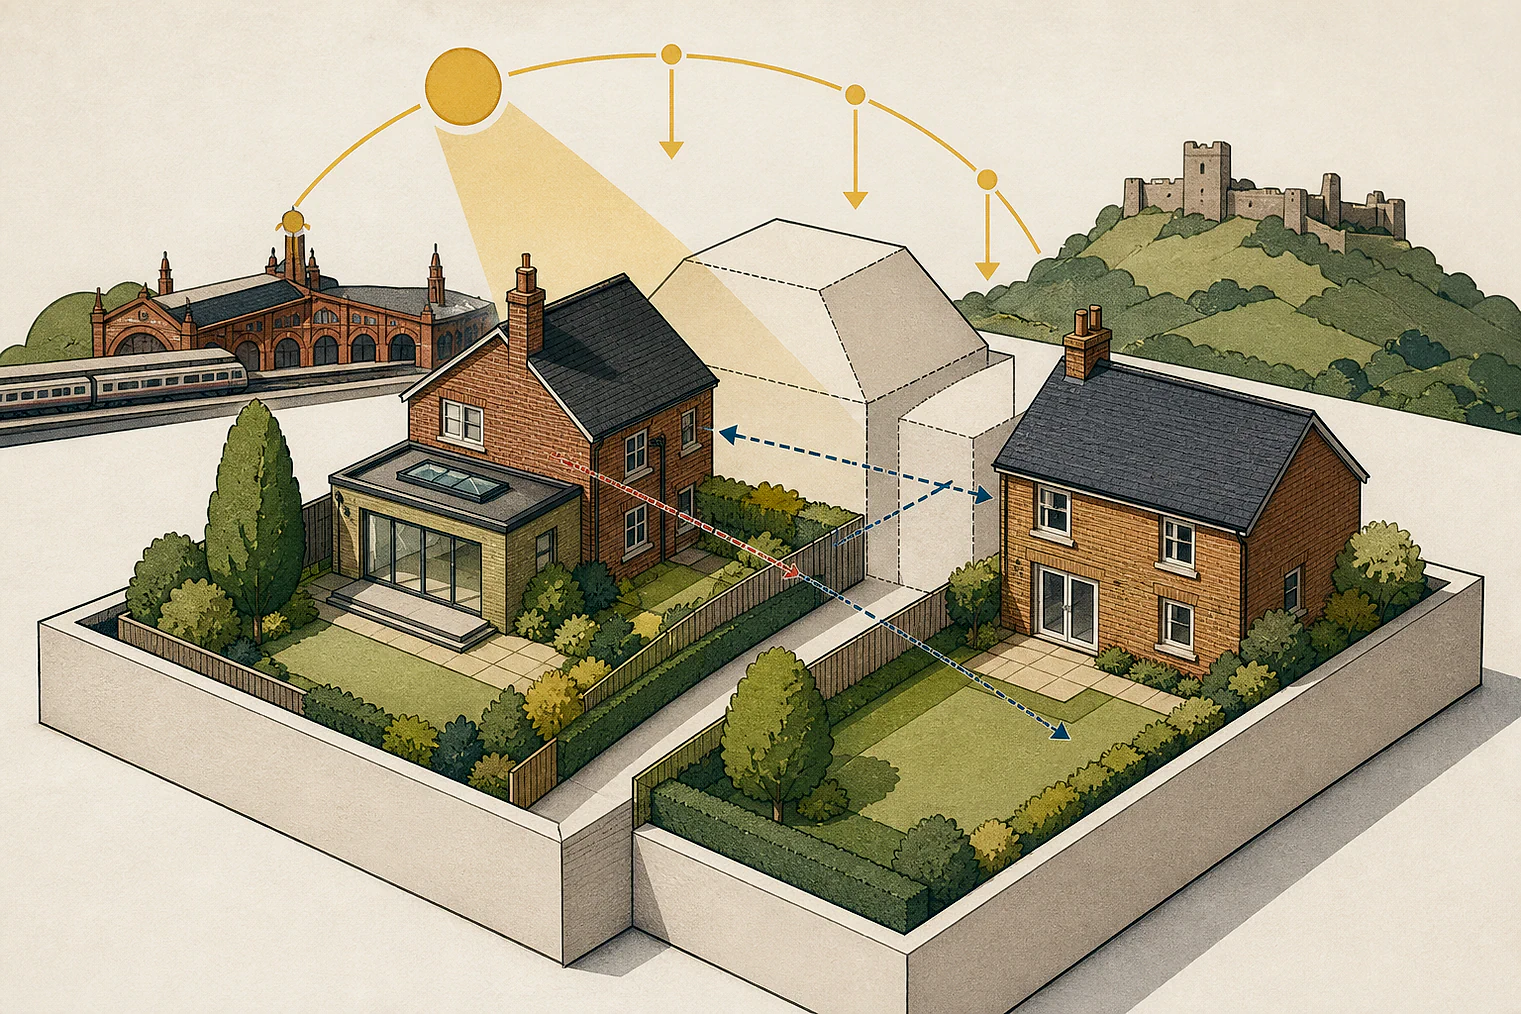
Neighbour harm from noise, outlook and daylight
The selected examples lean more towards dismissed appeals than the matched local set, so the allowed comparison is limited.
Counted against appeals
Noise, outlook and daylight concerns
Noise during extended hours
Extending dog-exercise hours was found likely to cause significant noise and disturbance for nearby residents in evenings and at weekends.
Overbearing impact on outlook
The garage, office and cinema building was found overbearing, harming outlook from Hambledon's rear habitable windows and garden.
Daylight report was missing
The close side relationship and stepped building line raised overshadowing concerns. Without a daylight report, the Inspector could not rule out unacceptable harm at No 11.
Helped or needed
No unacceptable overlooking or shadowing
Overlooking and shadowing avoided
The first-floor addition was concluded not to cause unacceptable overlooking or overshadowing for the identified neighbouring occupiers.
Your refusal notice
Check these details
- Does the refusal identify evening or weekend noise?
- Could nearby windows or gardens lose outlook from an overbearing building?
- Does your evidence address overlooking, overshadowing and daylight?
Appeal 79067 also concerned character and appearance, so its selected extract cannot explain why the appeal was dismissed. These decisions do not predict another result.
Appeal evidence examples
Compare allowed and dismissed appeal reasoning
Each example separates the development, the Inspector-stated issue that selected it, and the reasoning from the decision. Compare the facts as well as the outcome: these examples do not predict how a different proposal would be decided.
Allowed appeal examples
1 example
6 January 2025 · Allowed
Development described in the decision
the addition of first floor, along with new external doors and windows.
Issue identified by the Inspector
The appeal site is located within the Green Belt and therefore the main issues are: • Whether the proposal would be inappropriate development in the Green Belt having regard to the National Planning Policy Framework (the Framework) and any relevant development plan policies; • The effect of the proposal on the character and appearance of the host building and its surroundings; and, • The effect of the proposal on the living conditions of neighbouring occupiers, with particular regard to privacy.
Paragraph 3 · Source pages 1, 2
Reasoning from the decision
The proposal would not result in any unacceptable overlooking or overshadowing to the detriment of the living conditions of the neighbouring occupiers at The Greenings, [name] or No [address]. The proposal would, therefore, comply with LP2 Policy DM21 which, amongst other matters, seeks for developments to not have a significant adverse effect on the living conditions of neighbouring occupiers. It would also comply with the SPD’s guidance on residential amenity which, in part, seeks to protect privacy.
Paragraph 23 · Source page 4
Dismissed appeal examples
4 examples
30 June 2026 · Dismissed
Development described in the decision
change of use of an agricultural field to a dog exercise area without complying with a condition attached to planning permission Ref 22/04104/FUL (Appeal: APP/A0665/W/23/3319849), dated 8 January 2024.
Issue identified by the Inspector
The main issue is the effect of the proposed variation of the condition on the living conditions of nearby residents, with particular regard to noise and disturbance.
Paragraph 9 · Source page 2
Reasoning from the decision
In view of all the above, I conclude that the proposed extension to the hours of operation would result in significant adverse harm to the living conditions of nearby residents by way of additional noise and disturbance in the evenings and for longer periods over the weekend. Consequently the proposal would be contrary to Policy SOC 5 of the [name] and Chester Council Local Plan ([name]) [name] (2015) (LP1) and [name] 2 and DM 30 of [name] and Chester Local Plan ([name]) [name] and [name] (2019) (LP2), which amongst other things, seek to ensure that development does not give rise to significant adverse impacts on the health and quality of life of nearby residents, by having regard to matters including noise.
Paragraph 24 · Source page 4
25 March 2026 · Dismissed
Development described in the decision
erection of a building to accommodate garage space, home office and home cinema room.
Issue identified by the Inspector
The main issues are the effect of the proposed development on: • the living conditions of the occupiers of Hambledon, with particular regard to outlook; and • the character and appearance of the area.
Paragraph 2 · Source page 1
Reasoning from the decision
In view of the above, I conclude that the proposal would result in significant adverse harm to the living conditions of the occupiers of Hambledon, by way of overbearing impact and loss of outlook from the habitable windows in its rear elevation and its rear garden area. The proposed development would therefore conflict with Policy DM2 of the [name] and Chester Local Plan ([name]) [name] and [name] (2019) (LP2), where it seeks to ensure that development does not have a significant adverse impact upon the residential amenity of the occupiers of existing properties, including impacts on outlook.
Paragraph 11 · Source page 2
22 December 2025 · Dismissed
Development described in the decision
a single-storey rear and first-floor side extension, alterations to existing conservatory by removing glazing and replacing with cavity walls, bi-fold glass opening and 1 window with an insulated roof with 2 Velux windows and replacement of all existing glazing.
Issue identified by the Inspector
The main issues are the effect of the proposed development on the character and appearance of the area, and on living conditions for neighbouring residents with particular regard to overshadowing of No 11 Firbank.
Paragraph 4 · Source page 1
Reasoning from the decision
While the application of the 45-degree rule is set out in a section of the SPD specifically dealing with two-storey rear extensions (my emphasis), it does not seem to me unreasonable that it should also apply where side extensions could have a similar impact. That would be the case here, because of the stepped building line of Nos 7 to 17 Firbank. Those properties all face slightly north of west and, because of the close relationship between the appeal property and No 11 to its north, the proposed extension would be likely to lead to an increase in overshadowing of the nearest windows at No 11 – a double window on the first floor and a double patio or French door on the ground floor. This would make the rooms served by those windows darker than at present and, in the absence of any substantive evidence to the contrary (such as a daylight report) I cannot be satisfied that any loss of daylight would not cause unacceptable harm to living conditions at No 11.
Paragraph 13 · Source page 3
4 November 2025 · Dismissed
Development described in the decision
a single-storey rear extension.
Issue identified by the Inspector
The main issues are the effect of the proposed development upon (i) the character and appearance of the area, and (ii) the living conditions of the occupiers of the neighbouring properties in terms of light and outlook.
Paragraph 2 · Source page 1
Reasoning from the decision
The rear elevation of the host property and that of the rest of the terrace face south. By its limited depth and height, and taking into account the arc of the sun, I consider that the proposed extension would not have a materially harmful impact upon the living conditions of the adjoining occupants in terms of light, and for the same reason, upon their outlook.
Paragraph 13 · Source page 2