
Chesterfield Borough Council appeal evidence
Refused over area character and appearance in Chesterfield?
Understand the design details to compare with your refusal notice.
Recently refused?
Create a free account for a private planning workspace.
No payment at signup. Refusal-review ordering may not be open.
- Matched locally
- 15 of 24
- eligible decision families
- Allowed
- 4
- matched appeal records
- Dismissed
- 10
- matched appeal records
- Householder
- 14
- of 15 matched records
AI-assisted. Cited sources and wording were checked before publication. Based on 5 source-linked examples shown below. Review method and limits.
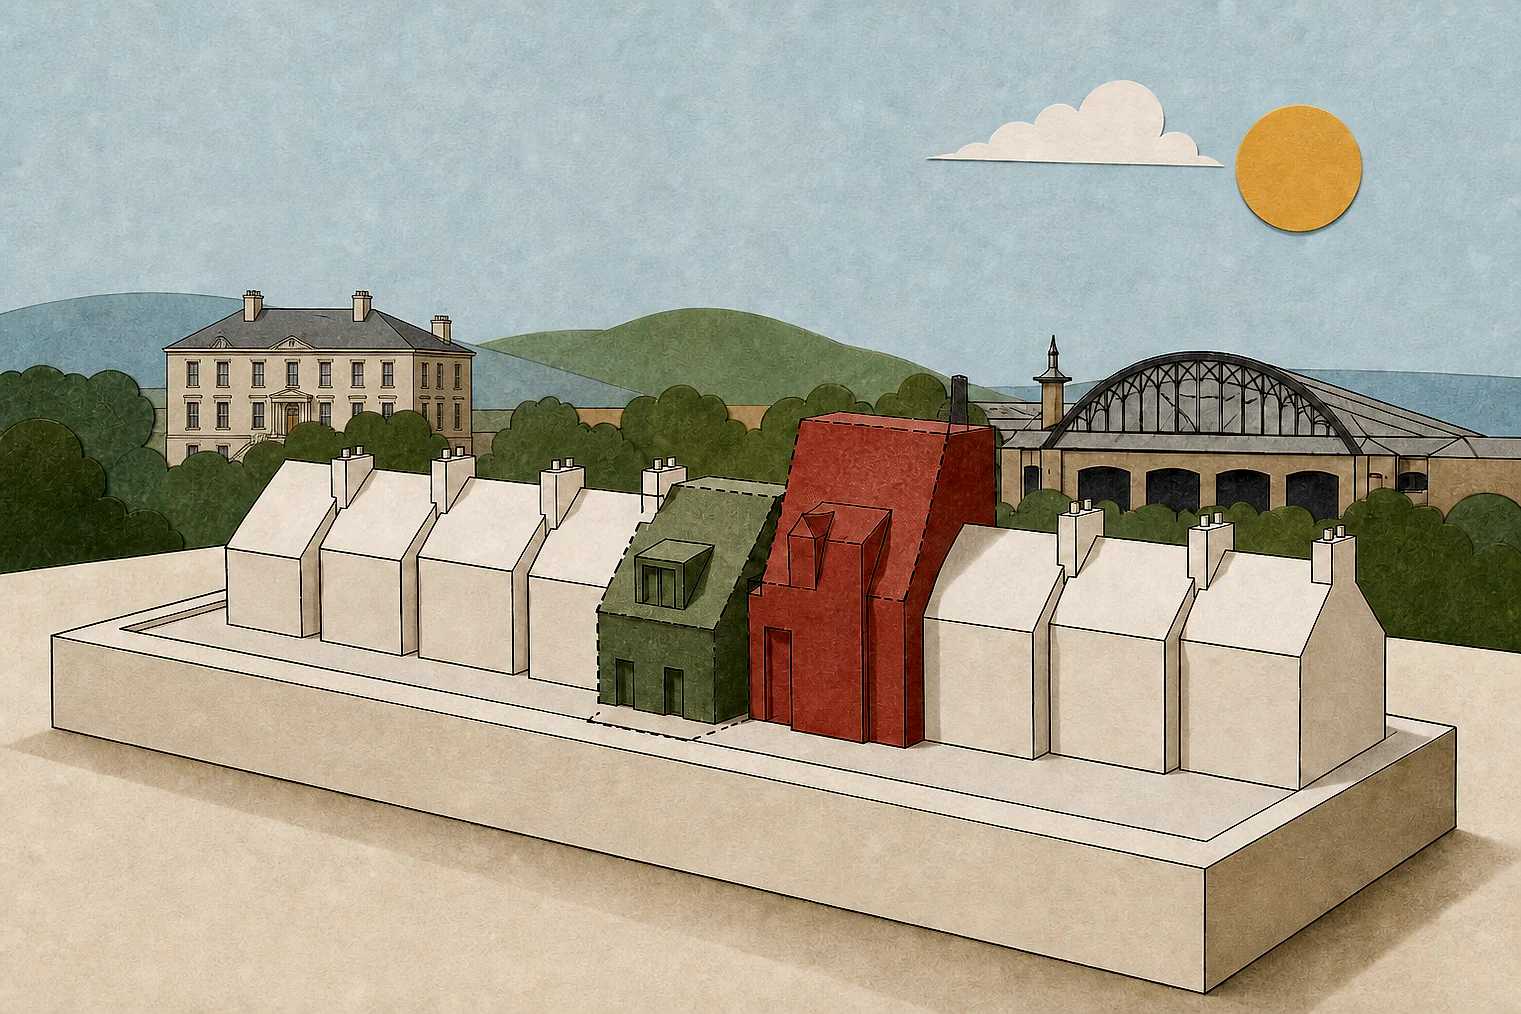
Planning Data area point: Chesterfield LPA (53.256299, −1.401215). This is the published representative point for the authority boundary, not a town hall, camera position or appeal site.
Chesterfield Borough Council appeal findings
Chesterfield frontages: porches, gaps and boundary changes
The selected examples lean more towards dismissed decisions than the matched local set, and some dismissed extracts state conclusions without the earlier analysis.
Counted against appeals
Chesterfield frontage changes judged harmful
The side extension was not subordinate
It unbalanced the semi-detached pair, created a terracing effect and reduced the visual gap between paired homes.
Front garage eroded open space
Although reduced in size, it remained large and prominent at the front, where the building line and open space were local characteristics.
Wall and porch conclusions only
The extracts conclude that the brick wall was out of keeping with the local area and the front porch significantly harmed the dwelling and local area. Neither shows earlier analysis.
Helped or needed
Porch size and design that avoided harm
Size and design avoided harm
The porch improved living accommodation, and its size and design were found not to harm the area's character or appearance.
Your refusal notice
Check these details
- Does the refusal say your extension is not subordinate to the main dwelling?
- Does it identify a visual gap or building line your proposal affects?
- Does it explain why your porch or wall harms the area?
The selected examples concern porches, extensions, a garage and a boundary wall, not every form of area-character refusal. These decisions do not predict another result.
Appeal evidence examples
Compare allowed and dismissed appeal reasoning
Each example separates the development, the Inspector-stated issue that selected it, and the reasoning from the decision. Compare the facts as well as the outcome: these examples do not predict how a different proposal would be decided.
Allowed appeal examples
1 example
30 September 2025 · Allowed
Development described in the decision
a front porch extension.
Issue identified by the Inspector
The main issue is the effect on the character and appearance of the area.
Paragraph 2 · Source page 1
Reasoning from the decision
The proposed porch would represent a positive investment and would result in an improvement to the living accommodation of the property. It would be of a size and design that would not result in harm to the character or appearance of this area. It would not therefore conflict with the design aspirations of policy CLP20 of the Chesterfield Borough Local Plan 2020; or the design objectives of the National Planning Policy Framework. As there are no matters that weigh significantly against the proposal, I allow the appeal.
Paragraph 6 · Source page 2
Dismissed appeal examples
4 examples
5 November 2024 · Dismissed
Development described in the decision
removal of existing carport and erection of 2 storey side extension with render to walls.
Issue identified by the Inspector
The main issue in this appeal is the effect of the proposed development on the character and appearance of the area.
Paragraph 2 · Source page 1
Reasoning from the decision
As a result, the proposal is not subservient to the main dwelling, which unbalances the pair of semi-detached properties, creating a terracing effect, as well as affecting the visual gap between the pairs of semi-detached dwellings. The appellant has concerns regarding the useable space if setback/setdown was required, but I find that the harm to the character and appearance of the area would be far greater than any improvement to the appellant’s personal situation by the additional space.
Paragraph 5 · Source page 1
10 August 2022 · Dismissed
Development described in the decision
the erection of a detached garage.
Issue identified by the Inspector
The main issue is the effect of the proposed development on the character and appearance of the surrounding area.
Paragraph 4 · Source page 1
Reasoning from the decision
The proposed double garage would be positioned to the front of the property on an existing area of lawn. The gable end of the garage would face the street with the two garage doors positioned on the western elevation. [name] recognise that the proposal has been reduced in size from a previous application, it would still remain large and appear prominently in this location, reducing the openness currently experienced at the front of this property. Furthermore, there is a strong building line to the four properties adjacent to the appeal site, with no buildings or garages forward of the principal elevation. This sense of space at the front of dwellings is a prevailing characteristic of the area, which would be eroded by the proposal, detracting from the character and appearance of the area at this spacious location.
Paragraph 6 · Source pages 1, 2
20 December 2023 · Dismissed
Development described in the decision
the removal of existing leylandii hedge and replacement by brick panel wall.
Issue identified by the Inspector
The main issue is the effect of the proposed development on the character and appearance of the local area.
Paragraph 3 · Source page 1
Reasoning from the decision
On the main issue, I conclude that the proposed development would be out of keeping with the character and appearance of the local area. As such, it conflicts with Policy CLP20 of the Chesterfield Borough Local Plan, which promotes good design and aims to ensure that all development responds positively to the character of the site and the surroundings. It is contrary to the Council’s Successful Places Supplementary Planning Document (SPD), which advises that the nature and materials of front boundary treatments should reflect the context and character of the setting. It is also at odds with the National Planning Policy Framework insofar as it requires new development to be sympathetic to local character and add to the overall quality of the area.
Paragraph 11 · Source page 2
5 June 2026 · Dismissed
Development described in the decision
the erection of a front porch extension.
Issue identified by the Inspector
The main issue is the effect of the proposed development on the character and appearance of the host building and the local area.
Paragraph 2 · Source page 1
Reasoning from the decision
For these reasons, I conclude on the main issue that the proposed development would cause significant harm to the character and appearance of the appeal dwelling and the local area. As such, it is contrary to Policy CLP20 of the Chesterfield Borough Local Plan. This policy promotes good design and seeks to ensure that development responds positively to the character of the site and its surroundings. It also conflicts with the National Planning Policy Framework, which states that development should be sympathetic to local character and contribute positively to the overall quality of an area.
Paragraph 12 · Source page 2