
City of Bradford Metropolitan District Council appeal evidence
Refused over highway safety in City of Bradford Metropolitan?
Learn which access, parking and visibility problems inspectors recorded in selected local highway-safety appeals.
Recently refused?
Create a free account for a private planning workspace.
No payment at signup. Refusal-review ordering may not be open.
- Matched locally
- 8 of 184
- eligible decision families
- Allowed
- 0
- matched appeal records
- Dismissed
- 8
- matched appeal records
- Householder
- 7
- of 8 matched records
AI-assisted. Cited sources and wording were checked before publication. Based on 5 source-linked examples shown below. Review method and limits.
Planning Data area point: Bradford LPA (53.844717, −1.854735). This is the published representative point for the authority boundary, not a town hall, camera position or appeal site.
City of Bradford Metropolitan District Council appeal findings
Bradford access, parking and visibility concerns
All selected examples are dismissed, and the matched local set has no allowed appeal for comparison.
Counted against appeals
Unsafe access, parking and visibility
Turning space led to reversing
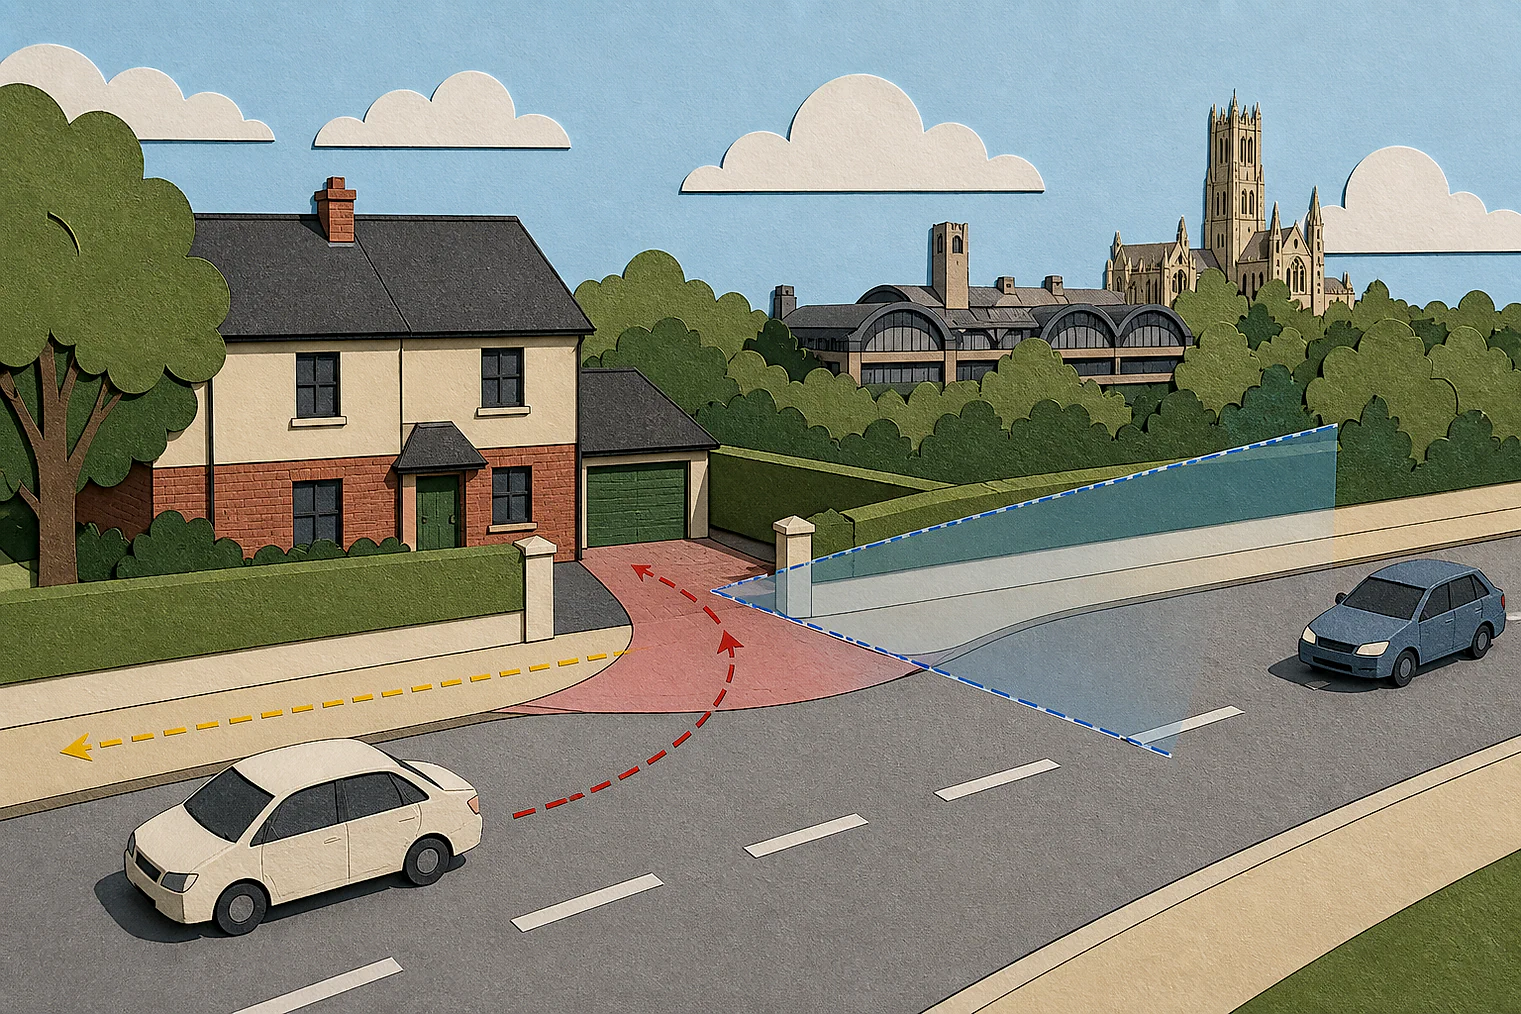
At one frontage, limited turning space made regular reversing into or out of the road likely, conflicting with traffic, pedestrians and cycle-lane users.
Access too near a junction
An access and parking layout had insufficient separation from a highway junction, creating potential highway-safety effects.
Entrance visibility was unacceptable
The Inspector concluded that visibility from an entrance in the lane had unacceptable highway-safety effects.
No allowed example matched
No allowed local example
This snapshot has no allowed local example for this issue.
Parking needed fuller evidence
In the vehicle-repair appeal, the Inspector had insufficient information to find that the parking arrangements would avoid highway-safety harm.
Turning with parked cars
The dropped-kerb example records that tandem or side-by-side parking made turning harder or impossible, leaving regular reversing likely.
Your refusal notice
Check these details
- Can vehicles turn on site without reversing into the road?
- Is the new access sufficiently clear of the highway junction?
- Does the refusal identify parking evidence or entrance-visibility problems?
A selected extract discusses house design rather than highway safety, while another concerns vehicle repairs, limiting the homeowner comparison. These decisions do not predict another result.
Appeal evidence examples
Read the reasoning in matched appeal decisions
Each example separates the development, the Inspector-stated issue that selected it, and the reasoning from the decision. Compare the facts as well as the outcome: these examples do not predict how a different proposal would be decided.
Dismissed appeal examples
5 examples
22 March 2023 · Dismissed
Development described in the decision
described as ‘Drop kerb required for access for my disabled mother who lives at [address]. The side streets are now too congested and we are unable to park there and my mothers health has further deteriorated and we require parking on our property. The property is on a main road and we have been advised by the councils highway team that we must obtain planning permission before we can reapply for a drop curb. There are dozens of properties on this road that have drop curbs and drive ways leading on from this main road. There are several properties that have a drop curbs that are right next to a junction. My property is considerably over 10 meters from the nearest junction. I have pictures of numerous drop curbs on the road within a quarter mile of my property. I hope to add these to this application if I am allowed.’
Issue identified by the Inspector
The main issue is the effect of the proposal on highway safety.
Paragraph 2 · Source page 1
Reasoning from the decision
The proposal would create a dropped kerb across a large section of the site frontage to gain access to a parking area at the front of the appeal property. The turning of a vehicle would be possible within the area, however the dimensions are such that it would require multiple movements particularly given that the steps to the front door encroach into the available space. Furthermore, the turning of a vehicle would be more challenging if two vehicles parked in tandem within the space and could not be achieved if the vehicles parked side by side. It is therefore reasonable to consider that vehicles would regularly be reversing into the parking space or reversing out on to the road. This likelihood would then cause conflict with highway users, including pedestrians and cyclists using the dedicated cycle lane, and would impede the safe flow of traffic.
Paragraph 4 · Source pages 1, 2
27 May 2026 · Dismissed
Development described in the decision
to retain part of building and its B2 use for vehicle repairs and maintenance.
Issue identified by the Inspector
The main issues are the effect of the development on: a) the character and appearance of the area; b) the living conditions of the occupiers of neighbouring properties with particular regard to noise and disturbance, overbearing, light and outlook; and, c) highway safety, with particular regard to parking.
Paragraph 7 · Source page 2
Reasoning from the decision
Therefore, on this main issue, I have insufficient information to determine that the development does not have a harmful effect on highway safety, due to inadequate parking arrangements. The development therefore conflicts with Policies DS5 and TR2 of the CS. Together, amongst other things, these seek to deliver appropriate servicing arrangements, taking a design led approach to parking which create a safe environment.
Paragraph 34 · Source page 6
7 April 2026 · Dismissed
Development described in the decision
demolition of existing garage to be replaced with two storey side extension and single storey front extension. Alterations to rear garden to include a decking set 150mm below ground floor level. Alterations to bay window material.
Issue identified by the Inspector
The main issues are the effect on the character and appearance of the area; and the effect on highway safety.
Paragraph 2 · Source page 1
Reasoning from the decision
The proposal would be at odds with the specific requirements of the council’s Householder Supplementary Planning Document 2012 (SPD) as it would be overly large and dominant. Although the guidance accepts integrated extensions that follow the form of the original house, it is clear that this does not apply to semi-detached properties. Given the nature of the design of this dwelling, it is not a property that would suit such an approach. The guidance generally seeks a one metre set back in such circumstances.
Paragraph 6 · Source page 2
3 December 2025 · Dismissed
Development described in the decision
No verified development description was available for this example.
Issue identified by the Inspector
The main issues are; • The effect of the proposed development on the character and appearance of the host dwelling and area; and, • The effect of the proposed development upon highway safety.
Paragraph 4 · Source page 1
Reasoning from the decision
I therefore conclude that the appeal scheme’s proposed access and parking would be of an unsatisfactory layout, because of an insufficient separation of the new access from the highway junction giving rise to potential adverse effects upon highway safety. The proposal therefore conflicts with Policies DS1 and DS4 of the Bradford District Core Strategy Development Plan Document 2017, which together seek for development to take a holistic approach to design, including through providing car parking that supports the street scene and pedestrian environment whilst also being convenient and secure. Additionally, I have had due regard to the Framework, which indicates that development should be prevented or refused on highways grounds if there would be an unacceptable impact on highway safety.
Paragraph 13 · Source page 3
24 January 2023 · Dismissed
Development described in the decision
No verified development description was available for this example.
Issue identified by the Inspector
The main issues are the effects of the development on: • Highway safety in [address] with particular reference to the visibility from the entrance to No 72A and [site address] (No 72A or 72B); and • The character and appearance of the surrounding area.
Paragraph 3 · Source page 1
Reasoning from the decision
For these reasons the development results in unacceptable highway safety effects in the Lane with particular reference to the visibility from the entrance to No 72A and 72B. Consequently, the development is contrary to Policy DS4 of the Council’s Core Strategy Development Plan Document (2017) (CS) insofar as it seeks to promote safe access, movement, and use.
Paragraph 6 · Source page 2