
Cornwall Council appeal evidence
Refused over character and appearance in Cornwall?
See the local design concerns cited by Inspectors and the site details that reduced street impact.
Recently refused?
Create a free account for a private planning workspace.
No payment at signup. Refusal-review ordering may not be open.
- Matched locally
- 80 of 128
- eligible decision families
- Allowed
- 24
- matched appeal records
- Dismissed
- 55
- matched appeal records
- Householder
- 45
- of 80 matched records
AI-assisted. Cited sources and wording were checked before publication. Based on 5 source-linked examples shown below. Review method and limits.
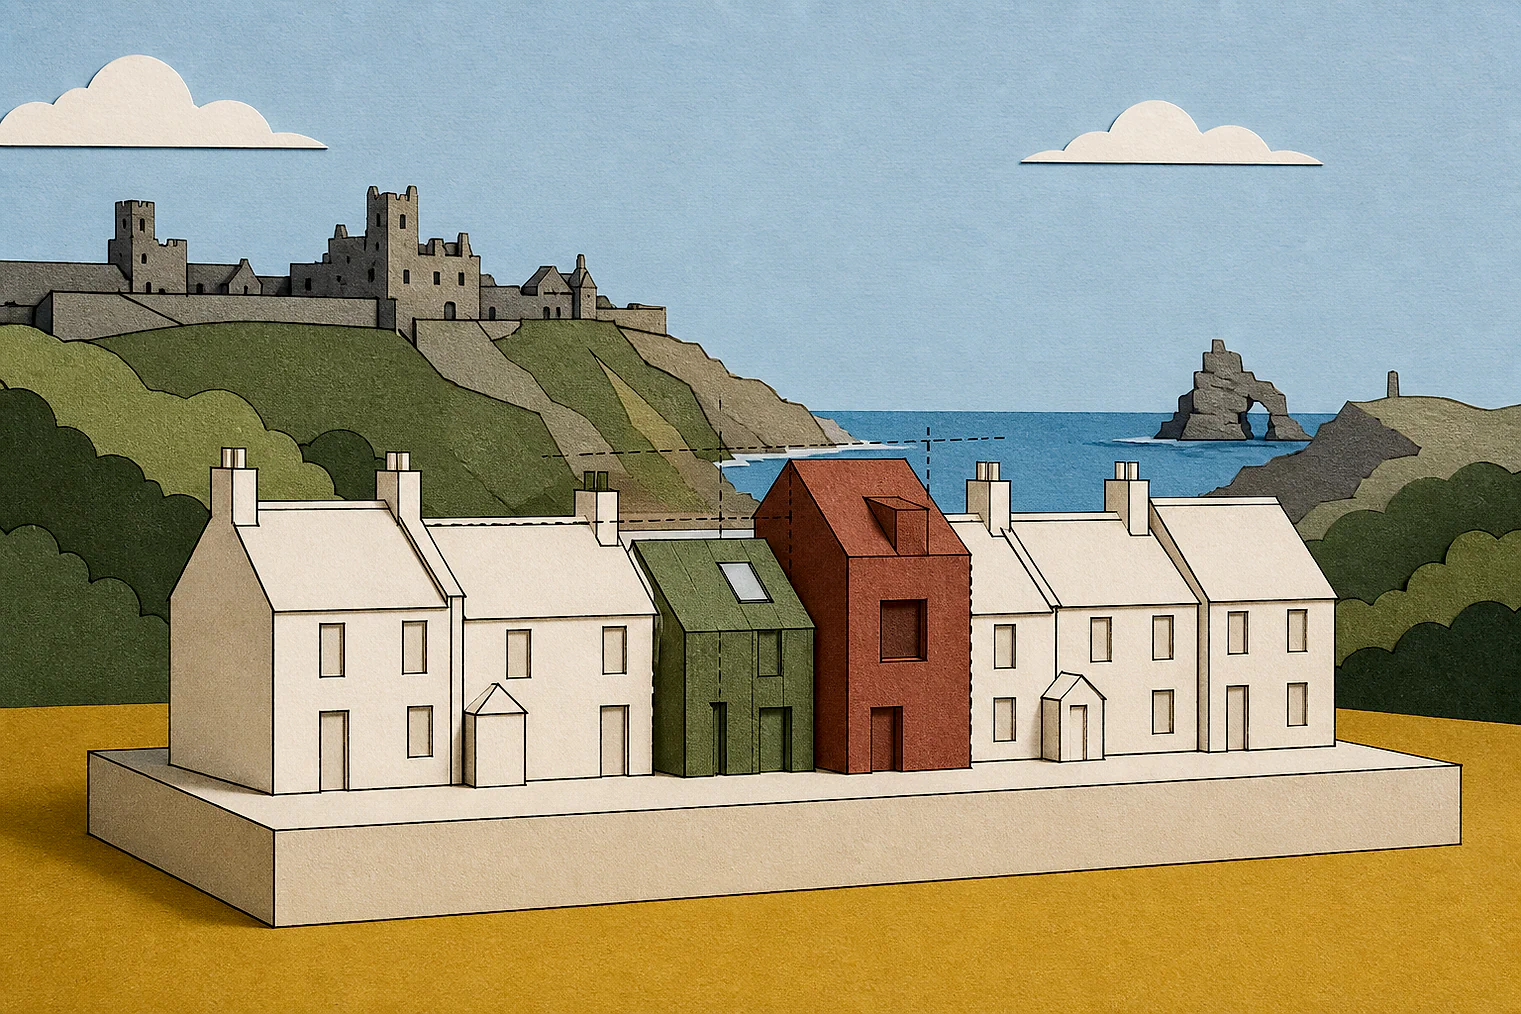
Planning Data area point: Cornwall LPA (50.405973, −4.824778). This is the published representative point for the authority boundary, not a town hall, camera position or appeal site.
Cornwall Council appeal findings
Cornwall plots, walls and below-road garages
Several selected examples give only an Inspector’s conclusion, so they do not show the detailed design analysis behind it.
Counted against appeals
What harmed Cornwall area character
Cramped building on a restricted plot
The Inspector found a dwelling and duplex flat cramped on a restricted plot, out of keeping with the area and harmful to local distinctiveness.
Harm stated without site detail
These extracts conclude that replacing a caravan with a dwelling, and the calves building, would harm area character and appearance. Neither gives further site-specific reasons.
Helped or needed
What reduced street-scene impact
Garage kept below road level
A single-storey garage significantly below road level was not considered to detract from the street scene.
Short wall had limited effect
The wall differed from nearby low walls and planting, but its short perpendicular run limited its effect on the wider street scene.
Rear extension accepted without reasons
The extract concludes that the rear extension had an acceptable impact on the host building and area, but does not say why.
Your refusal notice
Check these details
- Does the refusal identify a cramped plot or overdevelopment?
- Could levels, height or a short boundary wall alter the street view?
- Does the refusal explain harm at this site, rather than state it?
The caravan, calves-building and rear-extension extracts lack the earlier site analysis. These decisions do not predict another result.
Appeal evidence examples
Compare allowed and dismissed appeal reasoning
Each example separates the development, the Inspector-stated issue that selected it, and the reasoning from the decision. Compare the facts as well as the outcome: these examples do not predict how a different proposal would be decided.
Allowed appeal examples
2 examples
13 January 2025 · Allowed
Development described in the decision
an additional storey to existing dwelling with proposed detached garage.
Issue identified by the Inspector
The main issue in this appeal is the effect of the proposed development on the character and appearance of the area.
Paragraph 3 · Source page 1
Reasoning from the decision
The appeal proposal also includes the erection of a detached garage. Although located to the front of the property, the finished floor level would be significantly below road level. As a single storey building, it would not be prominent in the street scene or detract from the character and appearance of the area. The erection of the proposed 1.8m high wall along the boundary with the access to number 8 would not be in keeping with the low walls and boundary planting elsewhere on [address]. That said, it would only be a short section of walling, running perpendicular from the end of the cul-de-sac. This would limit its visual impact on the wider street scene and would not be dissimilar in height to the boundary planting on the opposite side of the access. Accordingly, it would not have an unacceptable effect on the street scene.
Paragraph 9 · Source page 2
3 August 2023 · Allowed
Development described in the decision
single storey rear extension.
Issue identified by the Inspector
The main issue is the effect of the proposed development on the character and appearance of the host building and area.
Paragraph 2 · Source page 1
Reasoning from the decision
Consequently, the development would have an acceptable impact on the character and appearance of the host building and the area. In this respect the development would comply with Policies 2 and 12 of the Cornwall Local Plan Strategic Policies 2010 – 2030 and Policies 1.3 and 2.7 of the St. Minver Parishes Neighbourhood Development Plan 2017 – 2030. Together these policies, amongst other things, seek to ensure development is high quality, maintains and enhances Cornwall’s distinctive character and demonstrates a cultural, physical and aesthetic understanding of its location. The development would also comply with the design policies of the National Planning Policy Framework, 2021 (Framework).
Paragraph 8 · Source page 2
Dismissed appeal examples
3 examples
4 June 2026 · Dismissed
Development described in the decision
replacement of residential caravan with dwelling.
Issue identified by the Inspector
The main issue is the effect of the proposed development on the character and appearance of the area.
Paragraph 2 · Source page 1
Reasoning from the decision
The proposed development would have a harmful effect on the character and appearance of the area, and conflicts in that respect with Policy C1 of the Climate Emergency Development Plan Document (2023) and Policies 1, 2, 12, and 23 of the Local Plan.
Paragraph 13 · Source page 2
13 August 2021 · Dismissed
Development described in the decision
the construction of dwelling house, duplex flat and parking facilities ([name] PA19/07574).
Issue identified by the Inspector
The main issue is the effect of the proposed development on the character and appearance of the surrounding area.
Paragraph 4 · Source page 1
Reasoning from the decision
For the above reasons, I find that the proposed development would cause unacceptable harm to the character and appearance of the area. It would result in a cramped development within a restricted plot, that would fail to promote or enhance local distinctiveness and would be out of keeping with the area. Accordingly, the proposed development would be contrary to Policies 1, 2, 12 and 21 of the Cornwall Local Plan Strategic Policies (2010-2030) which, amongst other things, seek to ensure the best use of land whilst protecting the local distinctiveness and character of the area. Furthermore, and for the same reasons, the proposed development would fail to accord with those paragraphs of the Framework which concern achieving well designed places.
Paragraph 11 · Source page 2
20 March 2026 · Dismissed
Development described in the decision
erection of a single storey agricultural building to house calves.
Issue identified by the Inspector
The main issue is the effect of the proposal on the character and appearance of the area.
Paragraph 2 · Source page 1
Reasoning from the decision
I therefore conclude that the proposal would harm the character and appearance of the area. The proposal would therefore be contrary to LP policies 1, 2, 12 and 23, the purposes of which I have previously outlined, and Policy C1 of the Climate Emergency Development Plan Document 2023. This Policy seeks amongst other things, to increase built and natural environment distinctiveness through locally distinctive, high quality and sustainable design.
Paragraph 10 · Source page 2