
London Borough of Croydon appeal evidence
Refused over character and appearance in Croydon?
See the cited local examples behind refusal concerns about character and appearance.
Recently refused?
Create a free account for a private planning workspace.
No payment at signup. Refusal-review ordering may not be open.
- Matched locally
- 178 of 260
- eligible decision families
- Allowed
- 48
- matched appeal records
- Dismissed
- 127
- matched appeal records
- Householder
- 156
- of 179 matched records
AI-assisted. Cited sources and wording were checked before publication. Based on 5 source-linked examples shown below. Review method and limits.
Planning Data area point: Croydon LPA (51.355336, −0.087133). This is the published representative point for the authority boundary, not a town hall, camera position or appeal site.
London Borough of Croydon appeal findings
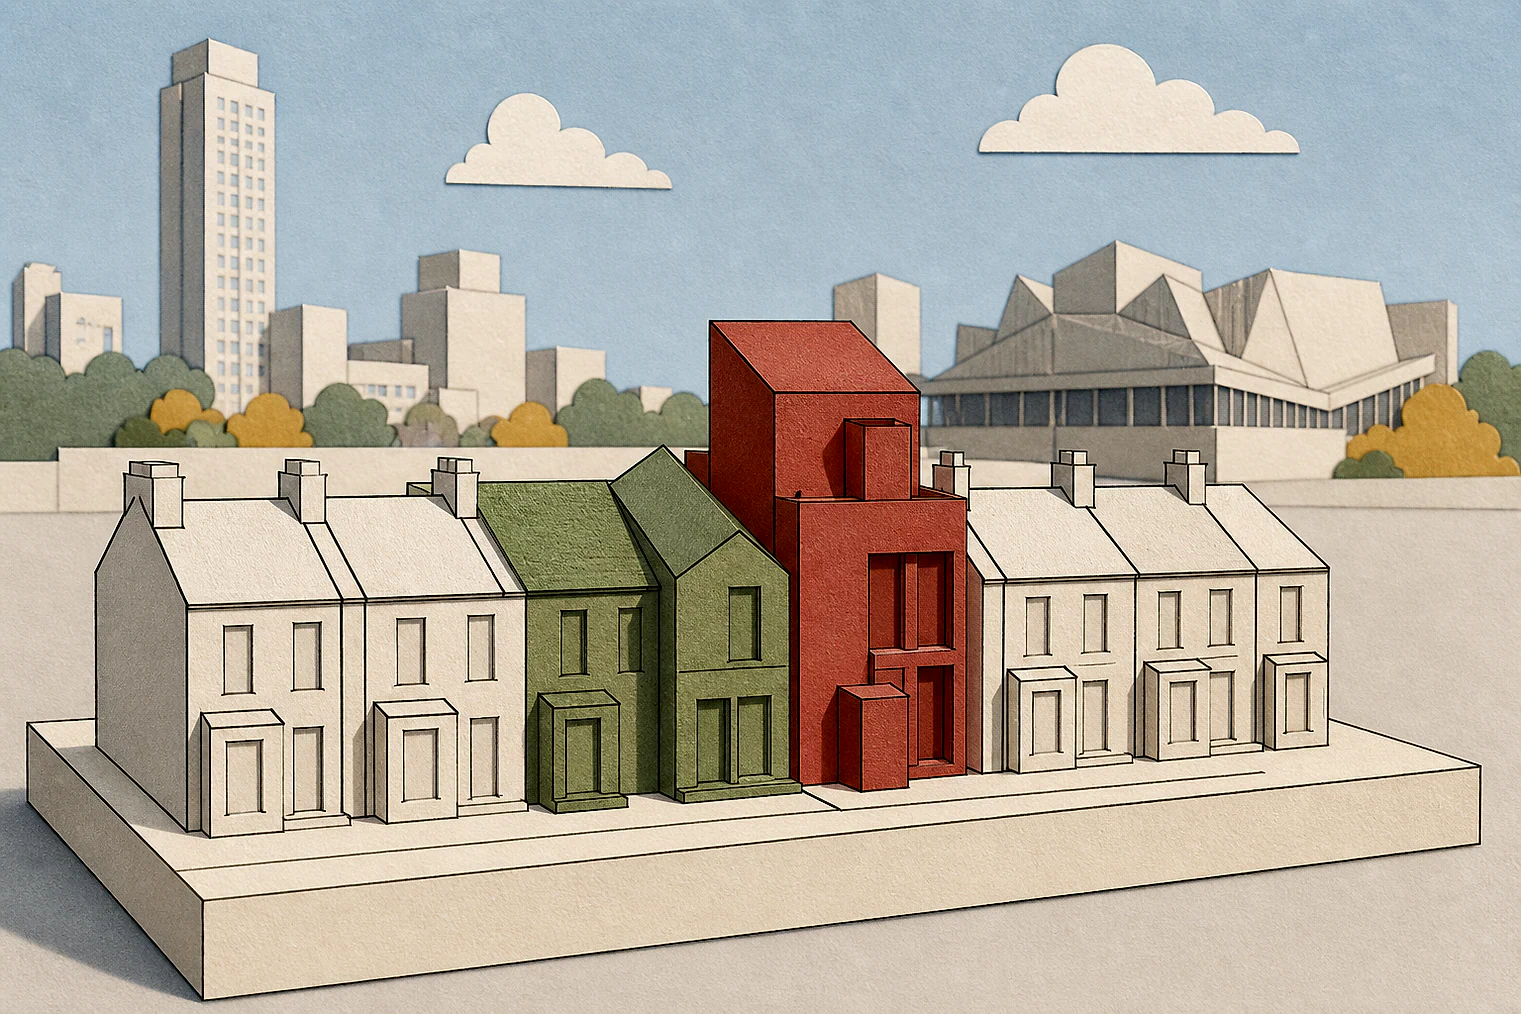
Croydon additions judged by terrace, plot and roof form
The selected examples lean more towards dismissed appeals than the matched local set, so the allowed comparison is limited.
Counted against appeals
Croydon street and terrace changes found harmful
Height and scale disrupted a terrace
The rear extension’s height and scale were described as a dominant addition that disrupted terrace uniformity and was visible from surrounding plots and the adjoining car park.
Annex depth and forward projection
The annex substantially increased built depth and projected beyond the flank elevation, forward of the building line.
Roof conversion harm was concluded
The roof-conversion extracts conclude harm to the host building, wider area or local character.
Helped or needed
Croydon extension details that reduced street impact
Set back from the front
Setting the extension back from the front elevation reduced its visual impact on the street.
A lower hipped roof
The lower, distinct hipped roof did not compete with the main house or wider terrace.
A staggered, balanced form
The staggered extension was described as coherent and well-balanced in views from the south.
Your refusal notice
Check these details
- Does the refusal cite height and scale disrupting a terrace?
- Does it mention plot depth or projecting beyond the building line?
- Does it say why your roof form competes with the house or terrace?
The roof-conversion extracts conclude harm but do not show the design analysis behind it. These decisions do not predict another result.
Appeal evidence examples
Compare allowed and dismissed appeal reasoning
Each example separates the development, the Inspector-stated issue that selected it, and the reasoning from the decision. Compare the facts as well as the outcome: these examples do not predict how a different proposal would be decided.
Allowed appeal examples
1 example
18 April 2023 · Allowed
Development described in the decision
a ground floor rear extension, and two storey side and rear extension.
Issue identified by the Inspector
The main issue is the effect of the proposed development on the character and appearance of the surrounding area.
Paragraph 2 · Source page 1
Reasoning from the decision
The form of extension is an appropriate response to how the property relates to its plot. The set-back of the extension from the front elevation reduces the visual impact upon the street when seen from [address], whilst in views from the south the works would appear as a coherent and well-balanced composition: the staggered form of the extension is neatly balanced by the hipped roof sitting atop the extension which, being lower and a distinct element to the main roof, would not compete with the house or the wider terrace. Views from the south are of the existing flank elevation of the house and the well-considered approach to the form and design of the extension would not be intrusive to the area.
Paragraph 4 · Source page 2
Dismissed appeal examples
4 examples
18 May 2026 · Dismissed
Development described in the decision
ground floor rear extension plus first floor extension over existing kitchen and new canopy over front door.
Issue identified by the Inspector
The main issue is the effect of the proposed development on the character and appearance of the area.
Paragraph 3 · Source page 1
Reasoning from the decision
Due to the proposed height and scale this would be a dominant addition which would harmfully and prominently disrupt the uniformity of the terrace and unacceptably undermine the modest secondary character of the rear part of the house. This would harmfully erode these important features of this area and would result in serious harm to the character and appearance of the area. The rear extension would not be visible from [address], however it would be highly visible from surrounding plots as well as from the adjoining retail car park. Therefore, the harm would be experienced.
Paragraph 7 · Source page 2
6 October 2025 · Dismissed
Development described in the decision
described as hip to gable roof alterations and new front gable, roof lights and rear dormer loft conversion.
Issue identified by the Inspector
The effect of the proposal on the character and appearance of the area.
Paragraph 3 · Source page 1
Reasoning from the decision
For the reasons given, the proposed development would be harmful to the character and appearance of the host building and the wider area. Consequently, in this regard, it would conflict with Policies SP4 and DM10 of the Croydon Local Plan (2018) and Policies D3 and D4 of the London Plan (2021) which, amongst other things, seek developments which respect local character and provide contextually appropriate design.
Paragraph 8 · Source page 2
21 October 2022 · Dismissed
Development described in the decision
a barn hip loft conversion with rear dormer and front rooflights.
Issue identified by the Inspector
The main issue in this appeal is the effect of the proposed development on the character and appearance of the surrounding area.
Paragraph 2 · Source page 1
Reasoning from the decision
Policies DM10 and SP4 of the Croydon Local Plan 2018 seek to ensure a high quality built environment and that new development is of a high standard of design appropriate to the local character of an area, and the SPD similarly requires extensions and alterations to respond to the character of the area. The proposals would be harmful to the character and appearance of the area and hence conflict with these policies. The appeal is therefore dismissed.
Paragraph 8 · Source page 2
17 October 2023 · Dismissed
Development described in the decision
a new granny annex.
Issue identified by the Inspector
The main issue is the effect of the development on the character and appearance of the area.
Paragraph 2 · Source page 1
Reasoning from the decision
The proposed granny annex is designed to provide self-sufficient but ancillary accommodation for an elderly relative. It would be single-storey and is relatively modest in size for accommodation providing all the facilities required for day-to-day living. Nonetheless, the proposal would result in a substantial increase in the depth of built form to the plot and in the street scene to [address]. Whilst the annex would be detached it would be positioned close to the rear of the host property and due to the change in levels, the ridge line would effectively align with the eaves of the two-storey property. Additionally, it would project to the side beyond the flank elevation, forward of the building line to [address].
Paragraph 4 · Source page 1