
Dacorum Borough Council appeal evidence
Refused over neighbour living conditions in Dacorum?
See which garden and building details inspectors considered when assessing neighbours’ living conditions in the selected examples.
Recently refused?
Create a free account for a private planning workspace.
No payment at signup. Refusal-review ordering may not be open.
- Matched locally
- 21 of 110
- eligible decision families
- Allowed
- 6
- matched appeal records
- Dismissed
- 15
- matched appeal records
- Householder
- 19
- of 21 matched records
AI-assisted. Cited sources and wording were checked before publication. Based on 5 source-linked examples shown below. Review method and limits.
Planning Data area point: Dacorum LPA (51.778195, −0.540893). This is the published representative point for the authority boundary, not a town hall, camera position or appeal site.
Dacorum Borough Council appeal findings
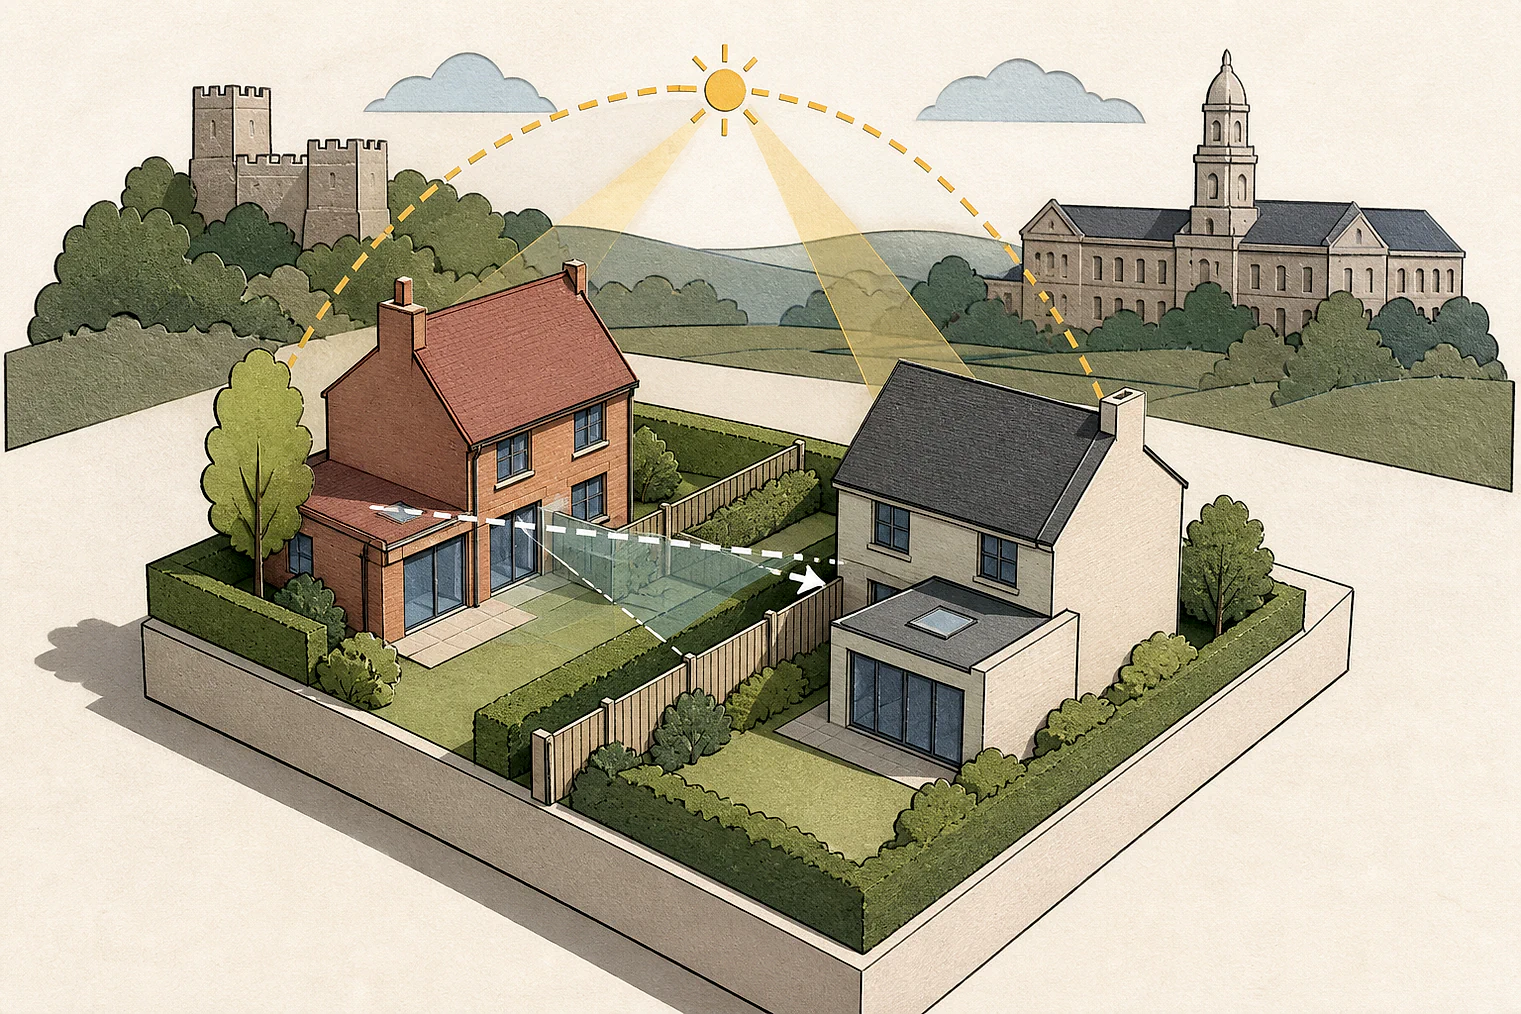
Why a garden outbuilding harmed outlook
The selected examples lean more towards dismissed decisions than the matched local set. Some dismissed extracts found no neighbour-living harm or give only conclusions.
Counted against appeals
Tall outbuilding near neighbour’s garden
Height and levels made it overbearing
The tall, wide and long outbuilding, with changed garden levels, would create an unduly dominant structure over the neighbour’s rear garden.
Windows and sitting areas were closer
Its position closer than the existing wall to rear windows and outdoor sitting areas added to its visually intrusive appearance.
Helped or needed
Side extension found harmless to neighbour
No harm to living conditions
For the first-floor side extension, the Inspector concluded that it would not harm a neighbour’s living conditions.
Your refusal notice
Check these details
- Does the refusal identify an overbearing building, rather than a general concern?
- Are its size, garden levels and position compared with neighbouring windows?
- Would it loom over or run alongside a neighbour’s garden and sitting area?
Appeal 83999 sits at the issue’s edge: its conclusion concerns character and SAC harm. These decisions do not predict another result.
Appeal evidence examples
Compare allowed and dismissed appeal reasoning
Each example separates the development, the Inspector-stated issue that selected it, and the reasoning from the decision. Compare the facts as well as the outcome: these examples do not predict how a different proposal would be decided.
Allowed appeal examples
1 example
5 November 2025 · Allowed
Development described in the decision
the erection of a first-floor side extension.
Issue identified by the Inspector
The main issue is the effect of the proposal upon the living conditions at [address] with regard to visual impact.
Paragraph 2 · Source page 1
Reasoning from the decision
Overall, I am satisfied that there would be no harm to the living conditions at [address]. As such, I find no conflict with Policy CS12 of the Council’s Core Strategy 2006-2031, adopted in 2013, as far as it seeks to ensure development, amongst other things, avoids visual intrusion, loss of sunlight and daylight, loss of privacy and disturbance to surrounding properties. Based on my findings I am unable to identify any conflict with saved Appendix 3 of the Dacorum Borough Local Plan 1991-2011, adopted in 2004, which provides guidance for the layout and design of residential areas, or with the National Planning Policy Framework’s objectives for achieving well-designed places.
Paragraph 9 · Source page 2
Dismissed appeal examples
4 examples
24 June 2022 · Dismissed
Development described in the decision
single storey rear extension. Installation of roof lights and construction of outbuilding.
Issue identified by the Inspector
The main issue in this case is the effect of the proposed development on the living conditions of the occupiers of Number [address], with regards to outlook.
Paragraph 3 · Source page 1
Reasoning from the decision
[name] note above that the gardens to the rear of [address] in this location are characterised in part by the presence of outbuildings, these tend to be small and as such, appear in keeping with their domestic garden setting. 10.The proposed outbuilding to the rear of No 15’s garden would comprise a tall, wide and long structure. Its overall dimensions, when added to the change in levels between No 15’s rear garden and that of No 16, would result in the presence of an unduly dominant structure that would appear to loom over No 15’s rear garden to an overbearing degree. 11.[name] observed there to be a tall wall at the end of No 16’s rear garden, the front of the proposed outbuilding would be located much closer than this to No 15’s rear windows and outside sitting areas; and it would also run alongside and appear above a considerable length of No 15’s rear garden and these factors would add to the visually intrusive appearance of the proposal. 12.Taking all of this into account, I find that the proposed development would harm the living conditions of the occupiers of No [address], contrary to the National Planning Policy Framework and to Core Strategy1 Policy CS12, which together amongst other things, seek to protect residential amenity.
Paragraph 9 · Source page 2
10 June 2026 · Dismissed
Development described in the decision
outline application for one new self-build detached dwelling with all matters reserved.
Issue identified by the Inspector
The main issues are: the effect of the proposal on the character and appearance of the area; the effect of the proposal on the living conditions of the occupants of neighbouring properties, with particular regard to privacy, outlook and noise; the effect of the proposal on the integrity of the Chiltern Beechwoods Special Area of Conservation (SAC); and whether the proposal would accord with the statutory provisions for biodiversity net gain (BNG).
Paragraph 4 · Source page 1
Reasoning from the decision
The dwelling would inevitably be close to nearby properties, including those at [address], [site address] , and [address]. However, the effect on the living conditions of the occupants of these and other dwellings would be dependent on detailed design matters such as the height, width, depth, and orientation of the proposed dwelling, as well as its window positions and glazing details. Because the application is submitted in outline form, and notwithstanding the submitted plans, these details do not form part of the proposal that is before me. However, given that there are potentially many ways in which the detailed design could evolve, I see no reason to conclude that the dwelling would be overbearing or that it would lead to unacceptable overlooking.
Paragraph 11 · Source page 2
6 February 2026 · Dismissed
Development described in the decision
addition of porch and converting existing dwelling into three dwellings.
Issue identified by the Inspector
The main issues are the effect of the development on the character and appearance of the area; whether the development would provide satisfactory living conditions for its future occupiers in respect of their privacy; and whether the development would result in harm to the integrity of the Chiltern Beechwoods Special Area of Conservation (SAC).
Paragraph 6 · Source pages 1, 2
Reasoning from the decision
Although the development would provide acceptable living conditions for its future occupiers, it harms the character and appearance of the area and would have an unacceptable effect on the integrity of the SAC. This carries very substantial weight, and the other benefits set out above do not outweigh that.
Paragraph 25 · Source pages 4, 5
4 August 2025 · Dismissed
Development described in the decision
demolition of existing side garage and rear extension and construction of single storey side and rear extensions and two storey front and rear extensions, front porch and associated works.
Issue identified by the Inspector
The main issues are: firstly, whether the proposed development would amount to inappropriate development in the Green Belt, having regard to the National Planning Policy Framework (NPPF), 2024, and any relevant development plan policies; secondly, the effect on the openness of the Green Belt; thirdly, the effect on the character and appearance of the host dwelling and the surrounding area; fourthly, the effect on the living conditions of occupiers of [address] with regard to light; and lastly, if the proposed development would amount to inappropriate development, whether the harm by reason of inappropriateness and any other harm is clearly outweighed by other considerations, such as to amount to the very special circumstances necessary to justify the development.
Paragraph 2 · Source page 1
Reasoning from the decision
It is therefore concluded on the fourth main issue that there would be no materially harmful effect on the living conditions of occupiers of [address] with respect to light. In consequence, the proposed development would comply with CS Policy CS12 insofar as it expects development to avoid loss of daylight and sunlight to surrounding properties.
Paragraph 18 · Source page 4