
Dartford Borough Council appeal evidence
Refused over neighbour living conditions in Dartford?
See the neighbour-living facts inspectors recorded in selected Dartford appeal examples.
Recently refused?
Create a free account for a private planning workspace.
No payment at signup. Refusal-review ordering may not be open.
- Matched locally
- 27 of 89
- eligible decision families
- Allowed
- 10
- matched appeal records
- Dismissed
- 17
- matched appeal records
- Householder
- 25
- of 27 matched records
AI-assisted. Cited sources and wording were checked before publication. Based on 5 source-linked examples shown below. Review method and limits.
Planning Data area point: Dartford LPA (51.429859, 0.247608). This is the published representative point for the authority boundary, not a town hall, camera position or appeal site.
Dartford Borough Council appeal findings
Dartford living conditions: space, noise and outlook
The selected examples lean allowed, unlike the matched local set. The dismissed extracts concern future occupiers and state conclusions without preceding analysis.
Counted against appeals
Future-resident amenity failures
Suitable amenity space
The Inspector concluded that the proposal would not provide suitable living conditions for future occupiers, citing the need for sufficient, high-quality amenity space.
Noise, odour and outdoor space
The Inspector concluded that outdoor amenity space and disturbance from noise and odour would not provide suitable living conditions for future residents.
Helped or needed
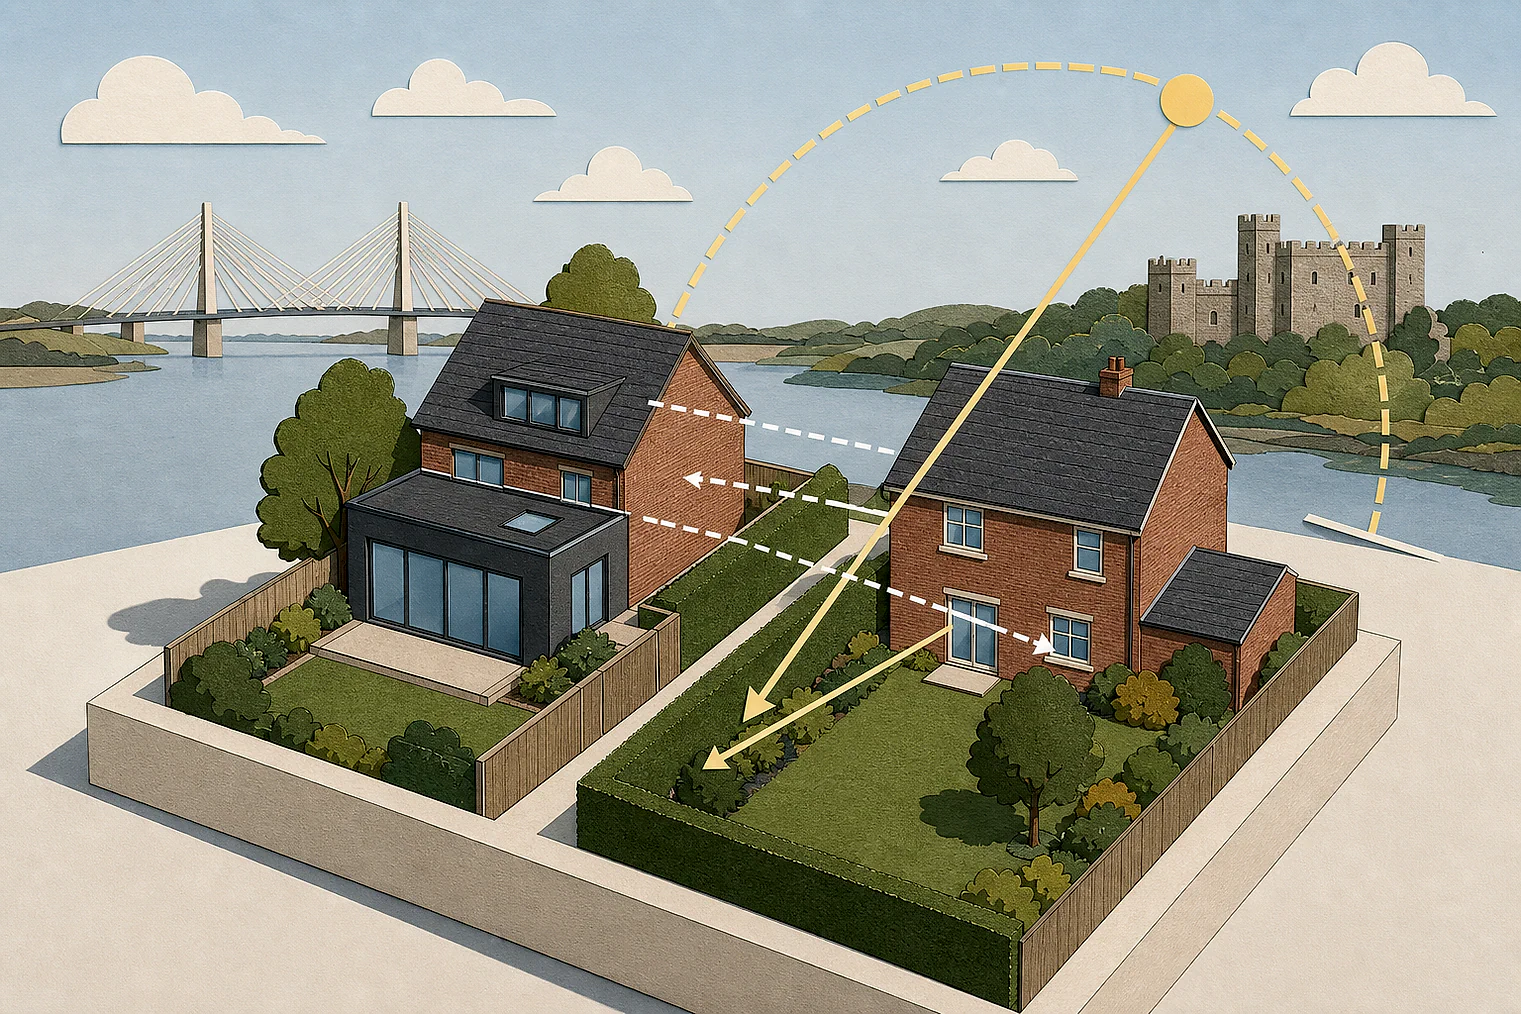
Rear extensions: setback and outlook
Reduced projection and greater setback
Although taller, the replacement extension projected significantly less into the garden and was set further from the shared boundary. The Inspector found no undue harm to No 49's outlook or light.
No unacceptable outlook effect
The Inspector concluded that the proposed development would not have an unacceptable effect on No 30's outlook.
Your refusal notice
Check these details
- Does your refusal cite outlook, light, outdoor space, noise or odour?
- Does the plan show projection and boundary setback against the existing building?
- Are future residents' usable outdoor space and disturbance addressed?
The selected Dartford examples do not show the dismissed schemes’ underlying amenity analysis. These decisions do not predict another result.
Appeal evidence examples
Compare allowed and dismissed appeal reasoning
Each example separates the development, the Inspector-stated issue that selected it, and the reasoning from the decision. Compare the facts as well as the outcome: these examples do not predict how a different proposal would be decided.
Allowed appeal examples
3 examples
9 June 2026 · Allowed
Development described in the decision
demolition of existing garage, single storey rear extension and internal alterations.
Issue identified by the Inspector
The main issue is the effect of the proposed development on the living conditions of occupiers of [address] (No 30), in terms of outlook.
Paragraph 3 · Source page 1
Reasoning from the decision
I therefore conclude that the proposed development would not have an unacceptable effect on the living conditions of occupiers of No 30, in terms of outlook. It would comply with Policies M2 and M10 of the LP, which amongst other matters, require that developments do not result in unacceptable material impacts on neighbouring uses and should not harm existing residential amenity.
Paragraph 8 · Source page 2
15 May 2026 · Allowed
Development described in the decision
erection of a single storey infill rear extension.
Issue identified by the Inspector
I consider the main issue to be the effect of the proposed development on the living conditions of neighbouring residential occupiers at [address], in terms of its potential to appear overbearing and result in a sense of enclosure, loss of daylight, and loss of outlook.
Paragraph 2 · Source page 1
Reasoning from the decision
The appellant proposes extending their rear outshot at ground floor level up to the boundary of No 42 to enlarge the existing ground floor kitchen. The proposed narrow single storey extension would then have a mono-pitched roof. The roof would slope up and away from the new boundary wall, where it would be 2.600 metres high, towards the existing flank wall of the first floor bathroom. Natural light would be provided to the enlarged kitchen by way of three rooflights set in the plane of the new mono pitched roof.
Paragraph 6 · Source page 2
12 May 2026 · Allowed
Development described in the decision
Demolition of [name] and Shed and Construction of 6 meter [name].
Issue identified by the Inspector
The main issue is whether or not prior approval should be granted having regard to the effect of the proposed development on the living conditions of the occupiers of [address] (No 49), with particular reference to outlook.
Paragraph 3 · Source page 1
Reasoning from the decision
I acknowledge that the proposed extension would be slightly taller than the outbuilding it would replace. However, in comparison to that existing structure it would have a significantly reduced projection towards the rear of the garden and an increased setback from the shared boundary. As a result, in my view, the appeal scheme would not result in an unacceptably harmful impact on the living conditions of neighbouring occupiers. In particular, it would not give rise to undue harm to the residents of No 49 in terms of outlook or light.
Paragraph 6 · Source page 2
Dismissed appeal examples
2 examples
22 May 2026 · Dismissed
Development described in the decision
demolition of existing garage and the erection of two semi-detached dwellings with parking together with new/altered vehicle and pedestrian access .
Issue identified by the Inspector
The main issues in this appeal are: - • Whether the proposal would be inappropriate development in the Green Belt having regard to the relevant development plan policies and the National Planning Policy Framework (the Framework), including any relevant effects on the openness of the Green Belt; • The effect of the proposal on the character and appearance of the site and the surrounding area; • Whether the site is a suitable location for residential development, having regard to access to goods and services; • Whether the proposal would provide suitable living conditions for future occupiers; • The effect of the proposal on the supply of protected open space; • The effect of the proposal on protected species, with particular regard to bats; • Whether the proposal makes suitable provision for biodiversity; • The effect of the proposal on highway safety; and : - • Whether the harm by reason of inappropriateness, and any other harm, would be clearly outweighed by other considerations, so as to amount to the very special circumstances required to justify the proposal.
Paragraph 3 · Source pages 1, 2
Reasoning from the decision
I therefore find that the proposal would not provide suitable living conditions for future occupiers and this would be contrary to the aims of Policies M2 and M9 of the Local Plan in as much as these seek to ensure that residential development provides sufficient and high quality amenity space to meet the health, recreation and functional needs of occupants and that development is designed to avoid unacceptable material impacts, individually or cumulatively, on public health.
Paragraph 51 · Source page 7
30 April 2026 · Dismissed
Development described in the decision
erection of a two-storey rear extension and external alterations including the partial demolition of existing structures on site and the provision of cycle/refuse storage, along with the reconfiguration of ground floor restaurant layout to create four self contained residential apartments (Use Class C3) and retention of existing restaurant use
Issue identified by the Inspector
The main issues in this appeal are: - • The effect of the proposal on the character and appearance of the site and the surrounding area; • Whether the proposal would make adequate provision for car parking; and : - • Whether the proposal would provide suitable living conditions for future occupiers, with particular reference to outdoor amenity space and disturbance from noise and odour.
Paragraph 3 · Source page 1
Reasoning from the decision
I therefore find that the proposal does not provide suitable living conditions for future occupiers, with particular reference to outdoor amenity space and disturbance from noise and odour. This would be contrary to the aims of Policies M2 and M9 of the Local Plan in as much as, together, these require that all development must demonstrate that it is designed and located to not result in unacceptable material impacts on neighbouring, the Borough’s environment or public health including in respect to noise disturbance or vibration and odour; and must provide sufficient and high quality amenity space to meet the health, recreation and functional needs of occupants and to contribute to good design, wellbeing and wider environmental objectives.
Paragraph 35 · Source page 5