
Derbyshire Dales District Council appeal evidence
Refused over privacy or outlook in Derbyshire Dales?
See the privacy, outlook and comparison evidence inspectors considered in the selected examples.
Recently refused?
Create a free account for a private planning workspace.
No payment at signup. Refusal-review ordering may not be open.
- Matched locally
- 8 of 38
- eligible decision families
- Allowed
- 1
- matched appeal records
- Dismissed
- 6
- matched appeal records
- Householder
- 7
- of 8 matched records
AI-assisted. Cited sources and wording were checked before publication. Based on 5 source-linked examples shown below. Review method and limits.
Planning Data area point: Derbyshire Dales LPA (53.017777, −1.672288). This is the published representative point for the authority boundary, not a town hall, camera position or appeal site.
Derbyshire Dales District Council appeal findings
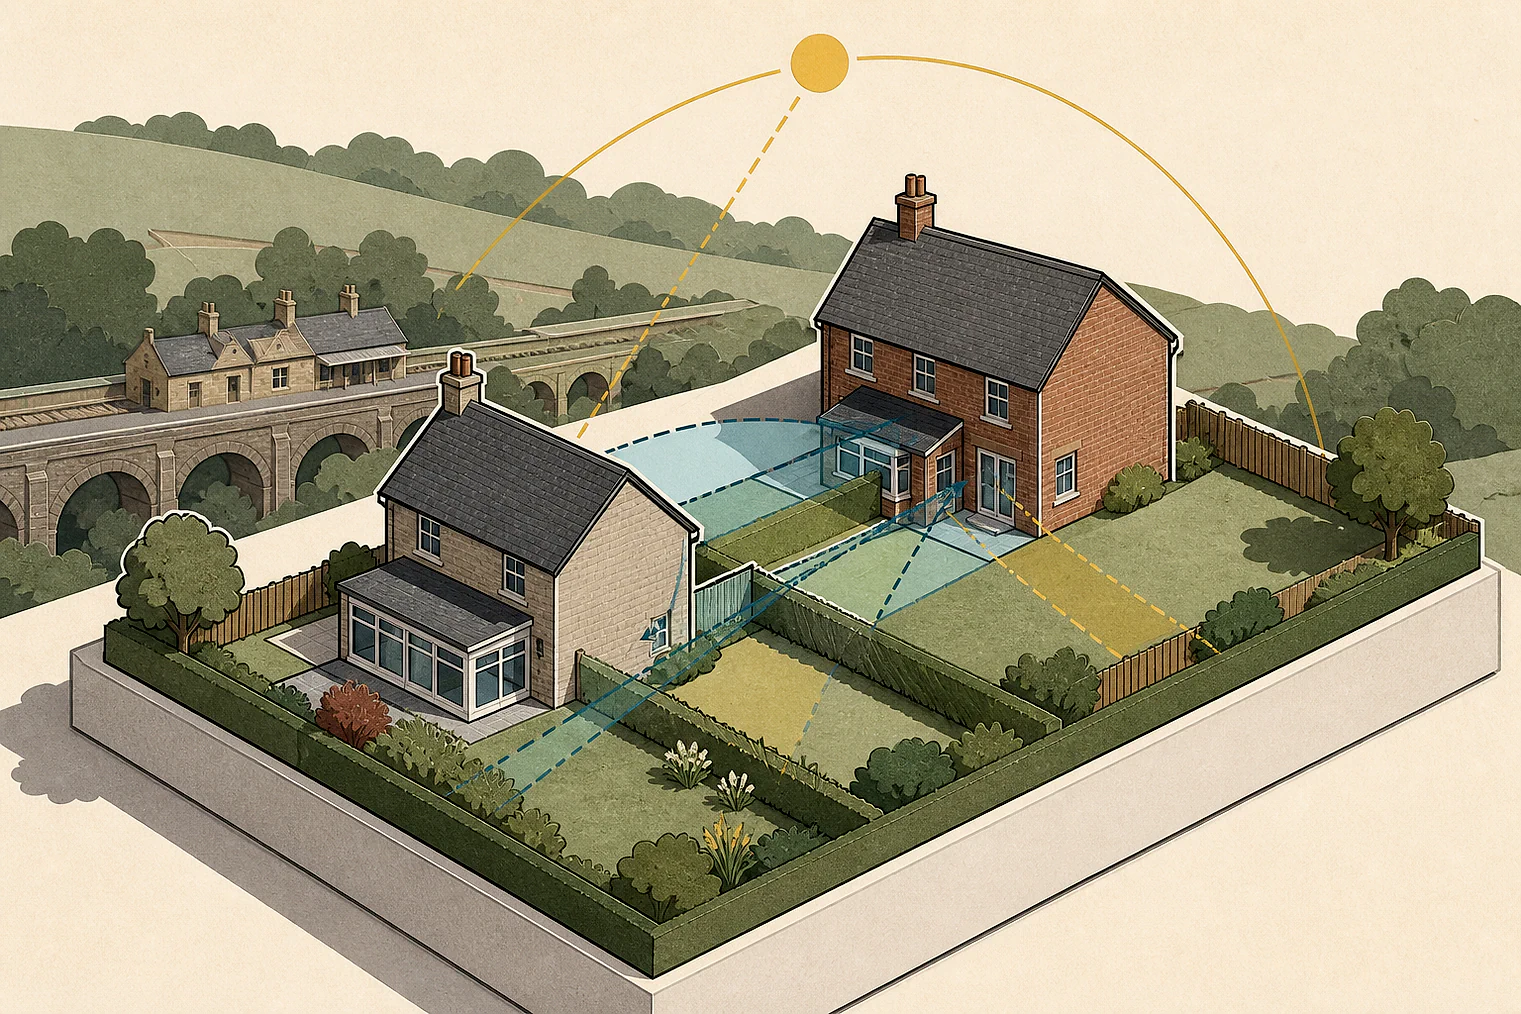
Derbyshire Dales privacy: balconies and boundary height
The selected examples omit dismissed decisions from the matched local set, so they show a different outcome balance.
Counted against appeals
Privacy, enclosure and comparisons
Balcony above rear gardens
The balcony’s position beside and above private gardens would significantly reduce privacy and allow views into rear windows.
Building above boundary hedge
Its position along much of No. 5’s rear border and its height above the hedge would create an unacceptable sense of enclosure and harm outlook.
Approved work was not comparable
The approved patio and sunroom were not directly comparable because the proposed development would be much closer to neighbouring gardens and give greater overlooking.
Helped or needed
What the granny annexe extract says
No harm to surrounding occupiers
The inspector concluded that the granny annexe would not harm surrounding occupiers’ living conditions, but the extract does not explain why.
Your refusal notice
Check these details
- Does the refusal identify views into neighbours’ rear windows or gardens?
- Does it identify enclosure caused by height along a rear boundary?
- Does it explain why an approved comparison is not comparable?
The displayed granny-annexe extract does not explain why the inspector found no harm. These decisions do not predict another result.
Appeal evidence examples
Compare allowed and dismissed appeal reasoning
Each example separates the development, the Inspector-stated issue that selected it, and the reasoning from the decision. Compare the facts as well as the outcome: these examples do not predict how a different proposal would be decided.
Allowed appeal examples
1 example
28 March 2025 · Allowed
Development described in the decision
erection of a granny annexe.
Issue identified by the Inspector
The main issues in this appeal are (i) whether the proposed development would be ancillary to the main property; and (ii) the effect of the living conditions of occupiers of surrounding properties.
Paragraph 3 · Source page 2
Reasoning from the decision
I conclude that the proposed development would not harm the living conditions of occupiers of surrounding properties. There is no conflict with Policy PD1 of the Local Plan which seeks amongst other things to ensure developments protect the living conditions of adjacent developments.
Paragraph 19 · Source page 3
Dismissed appeal examples
4 examples
27 April 2026 · Dismissed
Development described in the decision
the erection of a 2-storey dwelling, with a ridge height to match existing. New dwelling (7A) is to be built on householder land.
Issue identified by the Inspector
The main issues are: • the effect of the development on the character and appearance of the area; and, • the effect of the development on the living conditions of the occupiers of Nos 5 and [site address] with particular reference to privacy and outlook.
Paragraph 3 · Source page 1
Reasoning from the decision
A balcony is proposed which would extend beyond the rear of Nos 5 and 7. The balcony is of a size which would allow people to congregate and sit out. Given its siting alongside the private rear gardens of Nos 5 and 7 and its elevated level relative to those gardens, use of the balcony would give rise to unacceptable harm to the living conditions of the occupiers of both neighbouring properties by significantly reducing the privacy of their gardens. Furthermore, its use would allow views into the rear windows of these neighbouring dwellings, harming the privacy of occupiers. The appellant’s submissions suggest that the balcony could be omitted from the proposal. However, the scheme before me includes this feature, and my assessment of the proposal must therefore include the impact of its use.
Paragraph 11 · Source pages 2, 3
23 May 2025 · Dismissed
Development described in the decision
described as: First floor extension, installation of solar panels, re- rendering and erection of porch.
Issue identified by the Inspector
The main issues are the effect of the proposal on: • the character and appearance of the host dwelling and the area; and, • the living conditions of occupiers of neighbouring properties, with particular regard to outlook and privacy.
Paragraph 3 · Source page 1
Reasoning from the decision
Having regard to all of the above, I conclude that the proposal would harm the living conditions of occupiers of neighbouring properties, with particular regard to number [address] in relation to outlook and privacy and number 33 The Knoll in relation to outlook. As such it would conflict with Policy PD1 of the LP which requires, amongst other things, development to provide a satisfactory relationship to adjacent development and not cause overlooking or overbearing effects.
Paragraph 19 · Source page 4
12 May 2025 · Dismissed
Development described in the decision
for the erection of an ancillary outbuilding.
Issue identified by the Inspector
The main issues are a) whether the proposed development would preserve or enhance the character or appearance of the Middleton Conservation Area; and b) its effect on the living conditions of the occupiers of Number 5 [site address] (No.5) with particular regard to outlook.
Paragraph 3 · Source page 1
Reasoning from the decision
The proposed building would sit within close proximity of the rear border of No.5 and its height would extend above the existing boundary hedge. Although the roof would slope, the pitched aspect would still be substantial and would create a blocky appearance since the building would be positioned along a large proportion of the rear border of No.5. This would create an unacceptable sense of enclosure for the occupants of No.5, detrimentally affecting their outlook and thus harmfully impacting upon their living conditions. The proposal would therefore be contrary to Policies HC10 and PD1 of the LP which are concerned with the impact of a development upon residential amenity amongst other things.
Paragraph 9 · Source page 2
5 February 2025 · Dismissed
Development described in the decision
the erection of a garden wall.
Issue identified by the Inspector
The main issues are the effect of the proposal on: a) the character and appearance of the surrounding area, including the significance of the Bonsall Conservation Area (“CA”); and b) the living conditions of the occupiers of neighbouring properties, with particular reference to outlook and privacy.
Paragraph 6 · Source page 1
Reasoning from the decision
I have been directed to the approved drawing for the now constructed two-storey extension2 to demonstrate the patio area and sunroom windows would have the same impact on the living conditions of the occupiers of neighbouring properties from overlooking. However, the patio area of the approved scheme is immediately adjacent to the dwelling with no alterations to the gradient of the garden beyond. Therefore, the proposed development would be much closer to the neighbouring gardens than the approved patio area and sunroom windows which would afford users a significantly greater degree of overlooking. Consequently, it is not directly comparable to the appeal proposal. 1 Planning Ref 21/00741/FUL 2 Planning Ref 21/00741/FUL
Paragraph 19 · Source page 3