
London Borough of Ealing appeal evidence
Refused over neighbour living conditions in Ealing?
Learn how the selected examples addressed outdoor space, enclosure, daylight and sunlight before checking your refusal notice.
Recently refused?
Create a free account for a private planning workspace.
No payment at signup. Refusal-review ordering may not be open.
- Matched locally
- 52 of 167
- eligible decision families
- Allowed
- 17
- matched appeal records
- Dismissed
- 35
- matched appeal records
- Householder
- 48
- of 52 matched records
AI-assisted. Cited sources and wording were checked before publication. Based on 5 source-linked examples shown below. Review method and limits.
Planning Data area point: Ealing LPA (51.522222, −0.33448). This is the published representative point for the authority boundary, not a town hall, camera position or appeal site.
London Borough of Ealing appeal findings
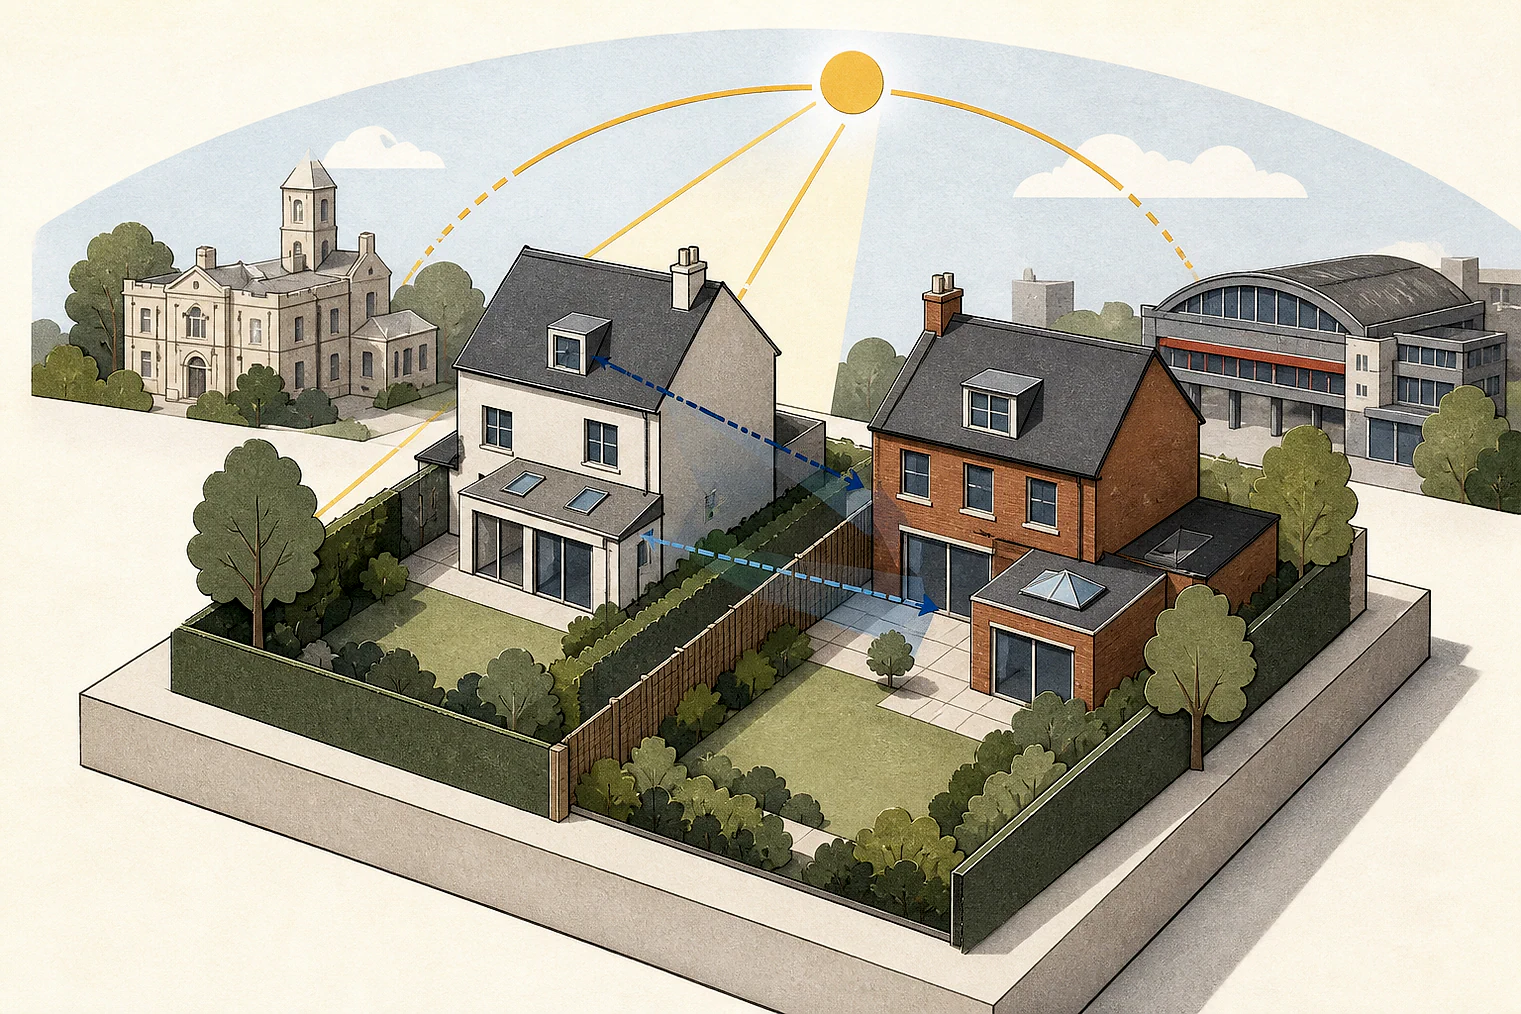
Ealing neighbour living conditions: outdoor space, passageways and daylight
Some of the selected examples provide only a character conclusion or compare host-property outdoor space with an earlier permission.
Counted against appeals
Private outdoor space for Flat 2
Unacceptable space for Flat 2
The Inspector concluded that private outdoor amenity space for Flat 2 would be unacceptable.
Helped or needed
Passageways, gardens and lower roofs
Brief side-passage use
In appeal 31531, residents would use the side passage briefly, and gardens at both ends reduced enclosure.
Roof below the existing outrigger
In appeal 90159, the lower roof and dwelling orientation meant very limited daylight effect and no material sunlight reduction.
Your refusal notice
Check these details
- Does the refusal notice identify inadequate private outdoor space for a flat?
- Does it show daylight loss beyond existing extensions?
- Does it explain why a side passage would cause lasting enclosure?
The selected examples do not give detailed neighbour-living-condition reasoning for every dismissed appeal. These decisions do not predict another result.
Appeal evidence examples
Compare allowed and dismissed appeal reasoning
Each example separates the development, the Inspector-stated issue that selected it, and the reasoning from the decision. Compare the facts as well as the outcome: these examples do not predict how a different proposal would be decided.
Allowed appeal examples
2 examples
20 April 2023 · Allowed
Development described in the decision
part-single, part-two storey side and rear wraparound extension.
Issue identified by the Inspector
The main issue is the effect of the proposed development upon the living conditions of neighbouring occupiers of [address], with particular regard to outlook.
Paragraph 2 · Source page 1
Reasoning from the decision
First floor residents of [address] would only need to take a few steps along the passageway to enter or leave the flat. As such, the impact of the proposed development would be fleeting, and any sense of enclosure or overbearing effect would be momentary. Also, the front and rear garden at either end of the side passage would reduce the sense of enclosure to some degree. Overall, I conclude that there would not be any significant harm to the living conditions of occupiers of [address] and the proposal would not therefore conflict with Policies D3 of the London Plan (2021) (LP), Policy 7B of the Ealing Development Management Development Plan Document (2013) (DPD) and SPD4 - [name] which require new development to provide a high standard of amenity for adjacent users. Policy D6 of the LP and Policy 7.4 of the DPD, referred to in the Council’s decision, relate to housing quality standards and local character respectively and are not relevant to the proposal.
Paragraph 4 · Source page 2
10 June 2026 · Allowed
Development described in the decision
‘Enlargement of first floor rear outrigger’.
Issue identified by the Inspector
The main issue is the effect of the proposed development on the living conditions of the occupants of [address] with specific regard to outlook, daylight and sunlight.
Paragraph 3 · Source page 1
Reasoning from the decision
The Ealing Design Guidance (2022) recommends that a ‘45 degree rule’ is used as a guide in assessing the acceptability of extensions in relation to overshadowing. This would appear to be breached in relation to No 100’s nearest habitable room window by both the existing rear extension at the appeal dwelling and to a greater degree by the proposed extension. However, the roof of the proposed extension would be below the height of the existing outrigger. Therefore, it would have a very limited effect on daylight, restricted to a slight reduction in light coming down the existing gap between extensions. Given the orientation of the dwellings and the height of the proposal relative to the existing extensions, it would not result in a material reduction in sunlight beyond the existing situation. Consequently, it would not be harmful to living conditions in these respects.
Paragraph 7 · Source page 2
Dismissed appeal examples
3 examples
30 June 2026 · Dismissed
Development described in the decision
described as: demolition of outbuildings; replacement side extension; rear dormer extension; conversion to 3no. self-contained dwellings and other associated alterations.
Issue identified by the Inspector
The application was refused for two reasons, character and appearance and living conditions. The reason relating to character and appearance was framed in relation to the side and rear extension only and therefore the main issues are: • the effect of the proposed rear and side extension on the character and appearance of the area; and • whether the proposed development would provide acceptable living conditions for future residents, with regard to the provision of private outdoor amenity space for Flat 2.
Paragraph 3 · Source page 1
Reasoning from the decision
Consequently, the proposal would result in unacceptable living conditions for future occupiers with regard to the provision of private outdoor amenity space for Flat 2. It would therefore conflict with Policy D6 of the London Plan and Policy 7D of the DPD, which together seek to secure high-quality design and adequate housing.
Paragraph 10 · Source page 2
26 June 2026 · Dismissed
Development described in the decision
2 storey dwelling with pitch roof.
Issue identified by the Inspector
The main issues are: • the effect of the proposed development on the character and appearance of the area; and • the effect on the living conditions of the occupiers of [address], with regard to outlook, daylight and sunlight, and privacy.
Paragraph 4 · Source page 1
Reasoning from the decision
I therefore conclude that the proposal would be harmful to the character and appearance of the area. This is contrary to Policies 7B and 7.4 of the Ealing Development Management, Development Plan Document (2013) (DPD), which together seek development that complements the existing area’s building pattern, street sequence, detailing and scale, along with ensuring high quality architecture and a positive visual impact. I also find conflict with Policies D3 and D4 of The London Plan (2021) (LP), which collectively seek high quality design which responds to local distinctiveness through layout, orientation, scale, appearance and shape; with due regard to existing street hierarchy, building types, forms and proportions. I additionally find conflict with Policy H2 of the LP in so far as it requires well-designed new homes on small sites. Living conditions – adjoining occupiers at [address]
Paragraph 12 · Source page 3
30 April 2026 · Dismissed
Development described in the decision
described as ‘partial retention of existing front landscaping, partial change to existing front landscaping, increasing number of car parking and bike parking space and two new vehicular access with dropped kerb’.
Issue identified by the Inspector
The main issues are: • the effect of the proposal on the character and appearance of the host property and the area, including whether it would preserve or enhance the character or 1 Ref: 222769FUL and 231554VAR 2 Ref: 231151CND Appeal Decision: 6003619 appearance of the Northolt Village Green Conservation Area (‘the NVGCA’); and • whether the proposal would provide appropriate living conditions for the occupants of the host property, with particular regard to outdoor amenity space.
Paragraph 4 · Source pages 1, 2
Reasoning from the decision
However, for the above reasons, I am satisfied that the scheme would not conflict with the broad thrust of those policies which is to provide high quality, fit for purpose housing, and that it would not result in worse living conditions for the occupants compared to the original permission. Neither would it conflict with the Framework’s requirement to provide a high standard of amenity.
Paragraph 20 · Source page 4