
East Hampshire District Council appeal evidence
Refused over neighbour outlook in East Hampshire?
See the local examples on boundary enclosure, screened gardens and a neighbour’s outlook.
Recently refused?
Create a free account for a private planning workspace.
No payment at signup. Refusal-review ordering may not be open.
- Matched locally
- 7 of 34
- eligible decision families
- Allowed
- 1
- matched appeal records
- Dismissed
- 6
- matched appeal records
- Householder
- 4
- of 7 matched records
AI-assisted. Cited sources and wording were checked before publication. Based on 5 source-linked examples shown below. Review method and limits.
Planning Data area point: East Hampshire LPA (51.119362, −0.950753). This is the published representative point for the authority boundary, not a town hall, camera position or appeal site.
East Hampshire District Council appeal findings
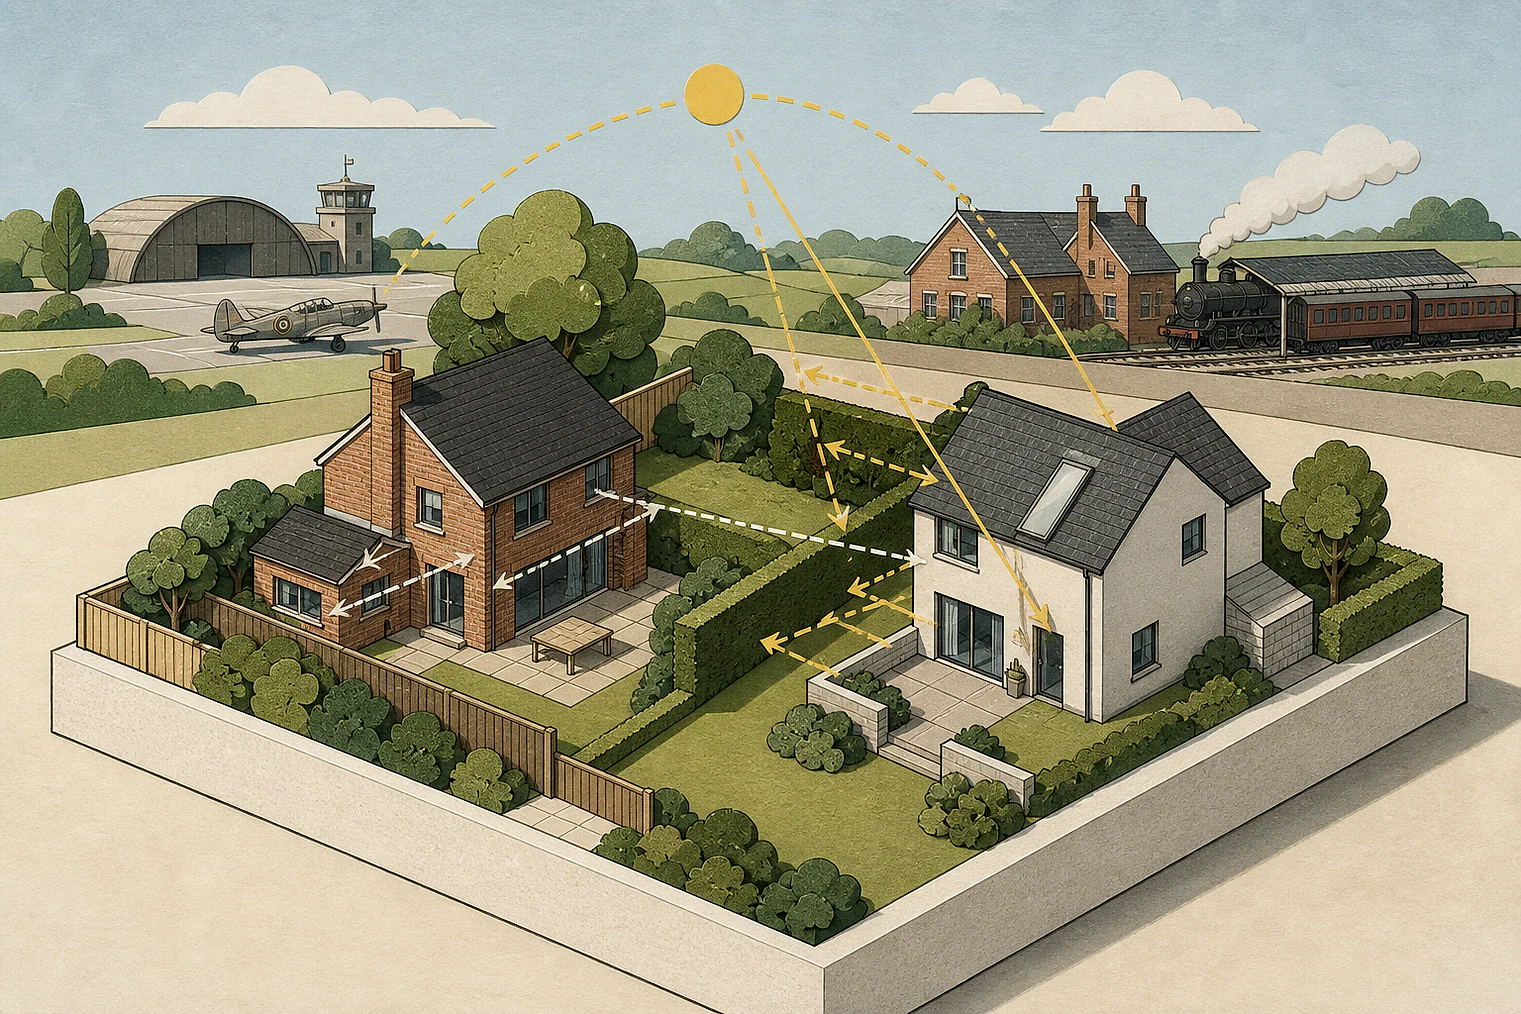
East Hampshire boundary extensions and neighbour outlook
Some of the selected examples concern habitat or countryside effects, so they cannot show neighbour-living reasoning for this page.
Counted against appeals
Boundary extensions enclosing neighbours
No.82’s windows felt enclosed
Built up to the boundary, the extension would create a noticeable tunnel effect and appear overbearing from No.82’s ground-floor windows, harming outlook.
Helped or needed
Fences and planting limited garden views
Fences and planting screened gardens
Close-boarded fences and planting meant there was very limited intervisibility between the appeal garden and neighbouring gardens.
Small roofline views caused no harm
Upper walls and the roof edge would show above the fences, but too little would be visible to harm outlook.
Your refusal notice
Check these details
- Does the refusal identify enclosure or a tunnel effect at a neighbour’s windows?
- Does the refusal describe fences or planting between the two gardens?
- Does the refusal say how much of the extension remains visible?
The selected examples do not show the reasoning behind every dismissal in the matched local set. These decisions do not predict another result.
Appeal evidence examples
Compare allowed and dismissed appeal reasoning
Each example separates the development, the Inspector-stated issue that selected it, and the reasoning from the decision. Compare the facts as well as the outcome: these examples do not predict how a different proposal would be decided.
Allowed appeal examples
1 example
21 November 2025 · Allowed
Development described in the decision
a single-storey rear extension and garage conversion.
Issue identified by the Inspector
The main issues are: - • The effect of the proposed rear extension on the character and appearance of the host dwelling. • The effect on the living conditions of neighbouring dwellings.
Paragraph 3 · Source page 1
Reasoning from the decision
The side boundaries of the rear garden at the appeal site are marked by close boarded fences, of circa 1.5 to 2 metres in height, and planting. This results in very limited intervisibility between the garden and neighbouring gardens. It is likely that the upper areas of the walls and roof edge of the proposed extension would be visible above the boundary fences when standing in the neighbouring gardens. However, given that so little would be visible, I find that there would be no harm to living conditions in terms of the effect on outlook.
Paragraph 9 · Source page 2
Dismissed appeal examples
4 examples
17 June 2026 · Dismissed
Development described in the decision
single residential mobile home.
Issue identified by the Inspector
The main issues are: - Effects on designated habitats sites; - Whether the site could accommodate acceptable drainage; - Whether the development provides acceptable living conditions for its occupants, with particular regard to noise disturbance.
Paragraph 5 · Source page 1
Reasoning from the decision
The appellant refers to approved schemes where alternative natural greenspace has been provided, and in some cases overprovided, which could help reduce the effects of development in the 400m buffer1. However, it is not clear whether those have been delivered and they are some distance away from the appeal site. Residents of the development may also choose to use the fields and woodland to the south of the site for some recreational purposes, although the level of public accessibility to that land is not apparent from the evidence. Overall while these may provide alternative spaces for occupants of the development to visit, I cannot be certain that occupants would not visit the SPA given its proximity or that the level of effects on it would be de minimis.
Paragraph 11 · Source page 3
1 May 2026 · Dismissed
Development described in the decision
a 3-bedroom bungalow to the rear of [site address] . With associated parking, refuse, cycle storage, PV panels and air source heat pump.
Issue identified by the Inspector
The main issues are: • the effect of the proposed development on the character and appearance of the area; and • whether the proposed dwelling would result in satisfactory living conditions for adjoining occupiers, with particular regard to noise and disturbance.
Paragraph 6 · Source page 2
Reasoning from the decision
Accordingly, I therefore conclude that the proposed dwelling would provide satisfactory living conditions for adjoining occupiers, with particular regard to noise and disturbance. I further find no conflict with saved Policy CP29 of the EHDLP which relates to design considerations in new development. I also find the proposal to be in accordance with paragraph 135 f) of the Framework which requires development to ensure a high standard of amenity for existing and future users.
Paragraph 13 · Source page 3
14 April 2026 · Dismissed
Development described in the decision
erection of 3 x new build self-build dwellings.
Issue identified by the Inspector
In light of this and the submissions, the main issues are: • whether the appeal site is a suitable location for the appeal scheme having regard to the development plan and the appeal site’s proximity to services and facilities; • the effect of the proposed development on the character and appearance of the area and existing trees; • the effect of the proposed development on the living conditions of future occupiers having particular regard to outlook and light; • the effect of the proposed development on highway safety with particular regard to parking; and • whether the proposed development would deliver BNG.
Paragraph 6 · Source pages 1, 2
Reasoning from the decision
Erecting new dwellings on the site would result in the loss of countryside. The development and domestic paraphernalia that occupation would generate would have an urbanising effect. That said, the appeal site is located between a housing site which is currently under construction and an existing dwelling, known as Riverside. In this context, the impact of new dwellings would be very localised. As such, whilst I find that there would be harm to the character and appearance of the area, the harm in this instance would be minor. 1 As set out in Policy CP2 ([name]) of the CS
Paragraph 12 · Source page 2
23 March 2026 · Dismissed
Development described in the decision
a first floor rear extension with a pitched roof, and a ground floor side extension with a pitched roof.
Issue identified by the Inspector
The main issue is the effect on the living conditions of the neighbouring occupiers at 82 The Butts, with regards to outlook and light.
Paragraph 3 · Source page 1
Reasoning from the decision
However, the single storey extension would be constructed up to the boundary of No.82 and extend out to the end of the two-storey extension. With an eaves height of 2.6 metres, this would significantly enclose the area, create a noticeable tunnel effect and appear overbearing from the ground floor windows of No.82. This loss of outlook would be harmful to the living conditions of the neighbouring occupiers.
Paragraph 8 · Source page 2