
East Hertfordshire District Council appeal evidence
Refused over neighbour living conditions in East Hertfordshire?
Learn what selected local appeals show about noise, outlook and outdoor space for neighbours.
Recently refused?
Create a free account for a private planning workspace.
No payment at signup. Refusal-review ordering may not be open.
- Matched locally
- 27 of 220
- eligible decision families
- Allowed
- 6
- matched appeal records
- Dismissed
- 21
- matched appeal records
- Householder
- 25
- of 27 matched records
AI-assisted. Cited sources and wording were checked before publication. Based on 5 source-linked examples shown below. Review method and limits.
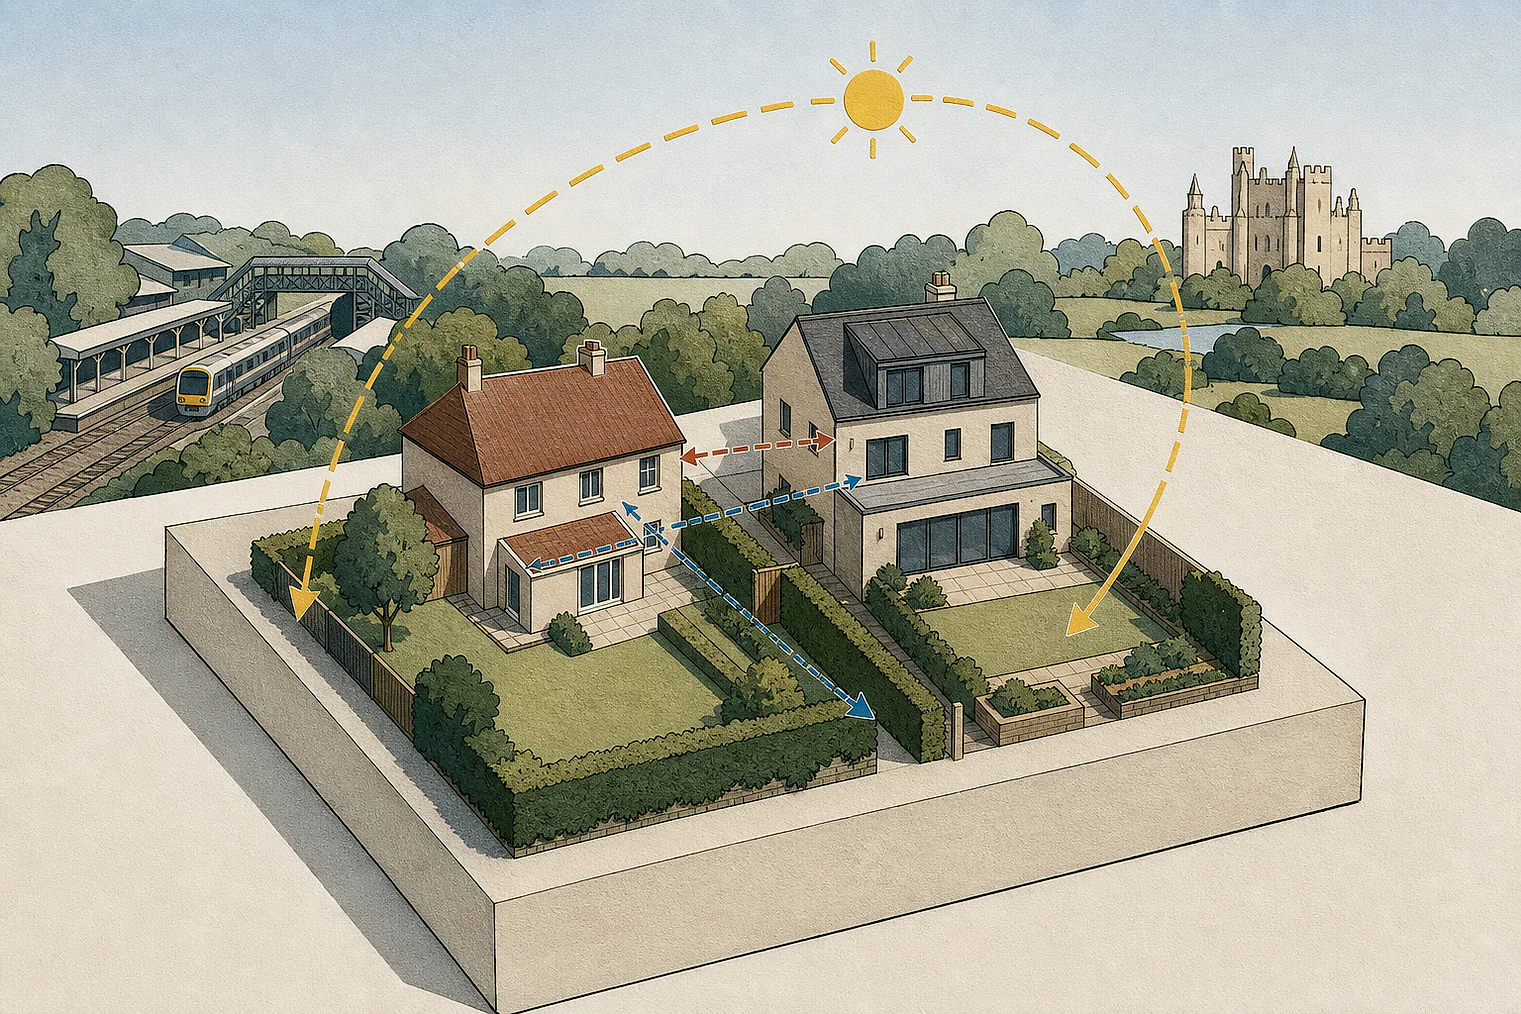
Planning Data area point: East Hertfordshire LPA (51.865109, −0.008196). This is the published representative point for the authority boundary, not a town hall, camera position or appeal site.
East Hertfordshire District Council appeal findings
Noise, patio outlook and rooflights in East Hertfordshire
The selected examples include a battery-storage proposal as well as extensions, so they are not all like-for-like.
Counted against appeals
Noise and a patio that feels penned in
Noise harms nearby homes
The Inspector concluded that noise would adversely affect nearby residents’ living conditions.
A patio feels penned in
A rear extension would loom over a small patio and make it less inviting. Rising land and the extension’s proximity to the boundary worsened this.
Helped or needed
Rooflights for outlook and ventilation
Sky views where outlook was limited
Centrally placed rooflights gave sky views where bedrooms lacked conventional outlook. The Inspector considered the accommodation acceptable.
Opening roof lanterns
A condition could secure roof-lantern details so they opened and provided natural ventilation.
Your refusal notice
Check these details
- Does the refusal identify noise, outlook, daylight or a neighbour’s patio?
- Do your drawings show sky views and opening ventilation from rooflights?
- Could a rear extension loom over a small patio near the boundary?
A selected dismissed appeal gives only its conclusion on light and outlook, not the reasoning behind its dismissal. These decisions do not predict another result.
Appeal evidence examples
Compare allowed and dismissed appeal reasoning
Each example separates the development, the Inspector-stated issue that selected it, and the reasoning from the decision. Compare the facts as well as the outcome: these examples do not predict how a different proposal would be decided.
Allowed appeal examples
1 example
10 June 2026 · Allowed
Development described in the decision
change of use of former day care centre to residential dwelling. To include replacement flat roof, installation of glazed roof lanterns and rooflights, infilling of external openings, addition of new external door, installation of air source heat pump and internal alterations and refurbishment.
Issue identified by the Inspector
The main issues in this appeal are whether the proposal would: comply with development plan policies for the loss of community facilities; and provide acceptable living conditions for future occupiers with respect to outlook.
Paragraph 2 · Source page 2
Reasoning from the decision
There would not be any conventional outlook from any of the three bedrooms cited in the reason for refusal. However, there would be views of sky from the rooflights. While this would be somewhat limited in bedroom 3 due to the position of the rooflight and the layout of the room, in the other two rooms these openings would be positioned centrally. The building would provide a more than reasonable standard of accommodation for future occupiers given the floorspace. Unconventional does not automatically equate to unacceptable and I am satisfied that the roof lanterns would provide sufficient outlook to the sky that there would be acceptable living conditions to future occupiers of the property. Further details of the works to the roof lanterns could be secured by condition which would ensure that these would be opening and so would allow for natural ventilation of the property.
Paragraph 8 · Source page 3
Dismissed appeal examples
4 examples
15 May 2026 · Dismissed
Development described in the decision
described as ‘Construction and operation of a battery energy storage system and associated infrastructure’.
Issue identified by the Inspector
Crabbs Green Farmhouse and Barn at Crabbs Green (both [name] listed buildings) through changes in their settings; and • The effect of the proposal on the living conditions of the occupants of nearby dwellings, with particular reference to noise.
Paragraph 2 · Source page 2
Reasoning from the decision
In conclusion, the proposal would have adverse and significant adverse noise impacts. This would harm the living conditions of the occupants of nearby properties in conflict with Policies CC3, EQ2 and DES4 of the DP. These polices seek to secure development that minimises the direct impacts of noise and avoid significant detrimental impacts on the amenity of occupiers of neighbouring properties. Paragraph 135(f) of the Framework outlines the need to promote health and well-being with high standards of amenity.
Paragraph 45 · Source page 10
24 March 2026 · Dismissed
Development described in the decision
side and rear single and two storey extensions.
Issue identified by the Inspector
The main issues in this appeal are the effects of the proposed development on the living conditions of the occupants of Numbers 1, 7 and [address], with particular regard to their outlook and access to natural light.
Paragraph 3 · Source page 1
Reasoning from the decision
The side windows and door in Number [address] proximity to the tall boundary fence with the appeal site are therefore much less important in terms of access to light and outlook from those internal spaces. That being the case the considerable built form of the proposed rear extension would not have a significant overbearing effect on the occupants’ outlook from the rooms served by those windows and the door. Furthermore, given that the extension would be positioned more or less to the north of those windows and the door, any effects arising from a decrease in light reaching them and overshadowing would be limited and have little effect on the occupants’ living conditions.
Paragraph 17 · Source page 3
16 December 2025 · Dismissed
Development described in the decision
demolition of conservatory, new two storey side, two storey rear and front porch extension, fenestration alterations and new glazed front dormer.
Issue identified by the Inspector
There are two main issues. Firstly, the effect of the proposed extensions and alterations on the character and appearance of the host dwelling and the surrounding area, including the street scene of [address]; and secondly, the effect of the proposed two storey rear extension on the living conditions of occupiers of nearby dwellings and in particular [address] with respect to outlook, privacy and light.
Paragraph 2 · Source page 1
Reasoning from the decision
The proposed two storey rear extension, despite being set in from the side elevation of the appeal dwelling and having a set down roof would intrude into this open outlook. Its rearward projection, although acceptable in terms of character and appearance, would be sufficient to make the patio feel noticeably more penned in and to loom over it, making it a less inviting area for sitting out. The effect would be exacerbated by the rising land to the south, its limited size and the widest part being close to the shared boundary. The effect of the proposed extension would therefore be materially harmful to the living conditions of occupiers of No 5.
Paragraph 17 · Source page 3
3 October 2025 · Dismissed
Development described in the decision
double storey rear extension and alterations to garage roof.
Issue identified by the Inspector
The main issues are: • the effect of the proposed development on the character and appearance of the host building and surrounding area; and • the effect of the proposed development on the living conditions of the occupiers of No 22 [name] (No 22) with regard to light and outlook.
Paragraph 2 · Source page 1
Reasoning from the decision
Consequently, the proposed development would not materially harm the living conditions of the occupiers of No 22 with regard to light and outlook. Therefore, it would not conflict with DP Policy DES4 in this particular respect, which seeks, among other things, to avoid significant detrimental impacts on the amenity of occupiers of neighbouring properties.
Paragraph 12 · Source page 2