
East Staffordshire Borough Council appeal evidence
Refused over neighbour living conditions in East Staffordshire?
See which neighbour effects and site details featured in selected East Staffordshire decisions.
Recently refused?
Create a free account for a private planning workspace.
No payment at signup. Refusal-review ordering may not be open.
- Matched locally
- 13 of 32
- eligible decision families
- Allowed
- 4
- matched appeal records
- Dismissed
- 9
- matched appeal records
- Householder
- 9
- of 13 matched records
AI-assisted. Cited sources and wording were checked before publication. Based on 5 source-linked examples shown below. Review method and limits.
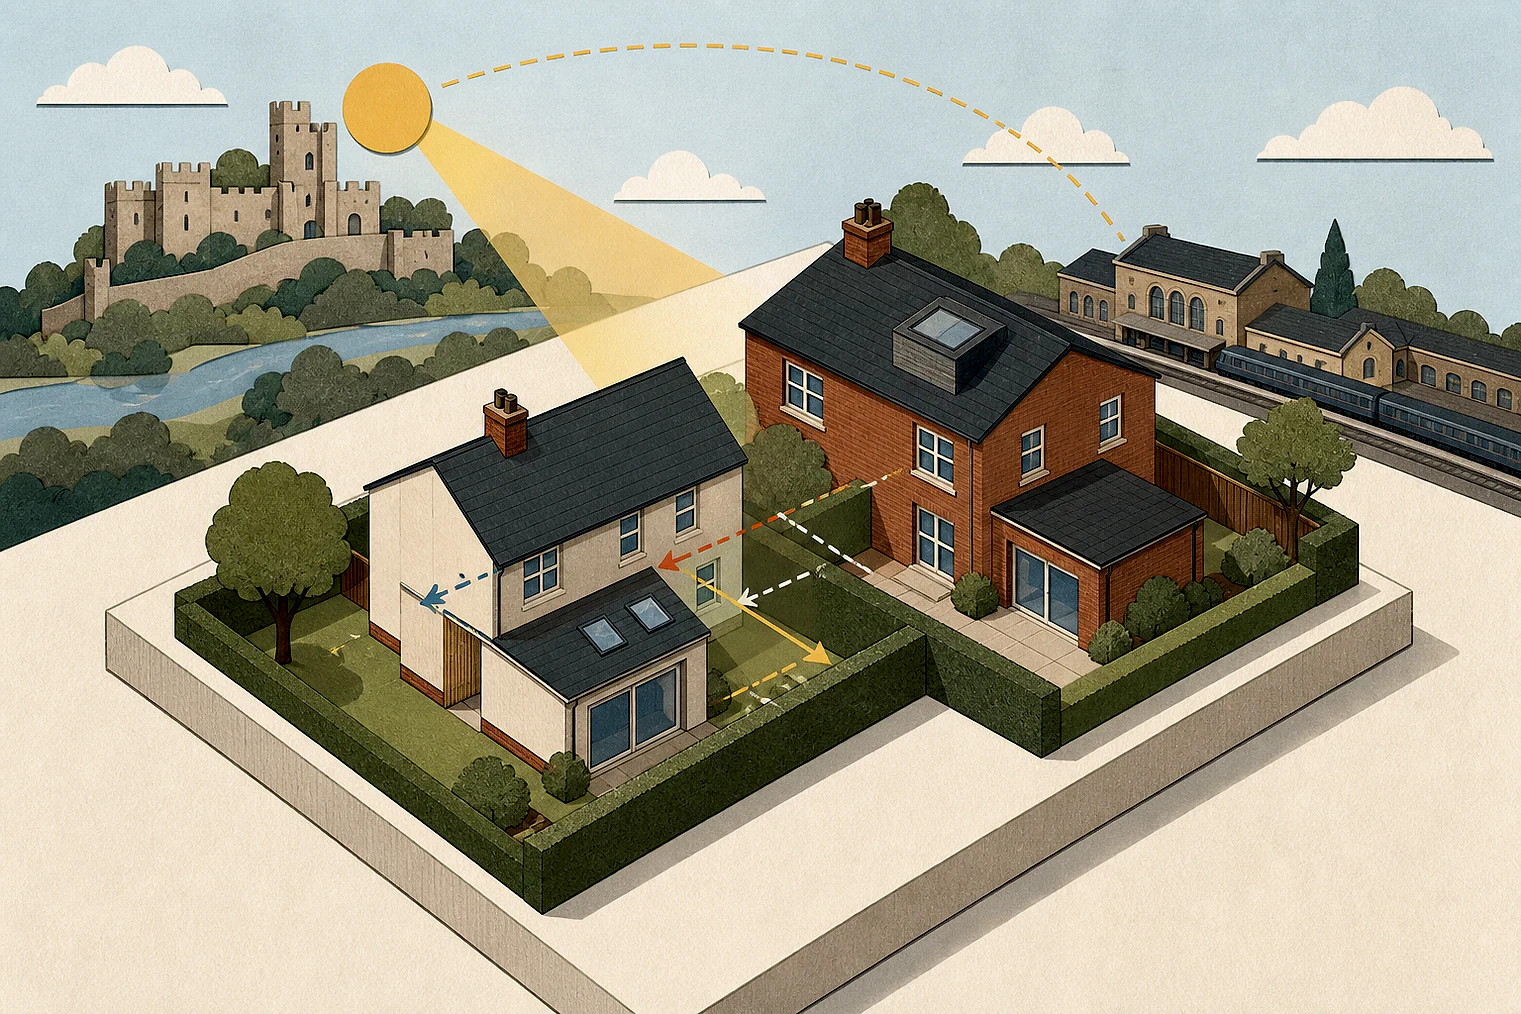
Planning Data area point: East Staffordshire LPA (52.863362, −1.812277). This is the published representative point for the authority boundary, not a town hall, camera position or appeal site.
East Staffordshire Borough Council appeal findings
Neighbour outlook, noise and outdoor space
The selected examples have a different allowed-and-dismissed mix from the matched local set, and several dismissal extracts give conclusions without their earlier reasoning.
Counted against appeals
Noise and differences from nearby extensions
Similar extensions were not enough
Material differences included extension length, projection and whether habitable-room windows were close to a garage. Similar local schemes did not justify the proposal.
Noise and disturbance harmed neighbours
The extract concludes that the proposed care-home use would harm the living conditions of neighbouring occupiers through noise and disturbance.
Helped or needed
Details that avoided outlook and enclosure harm
Gap and window angle protected views
The widening gap and angled neighbour windows left uninterrupted views of the rear garden.
Boundary fence reduced enclosure
The appeal development stayed peripheral to the neighbour’s views and garden, while a two-metre boundary fence lessened impact.
Your refusal notice
Check these details
- Does the refusal identify a window, garden view or enclosure effect?
- Does it distinguish your extension’s length or projection from nearby examples?
- Does it explain likely noise or disturbance to neighbours?
One dismissed example concerns future occupants’ outdoor space alongside trees and conservation area, so it sits at this neighbour-focused page’s edge. These decisions do not predict another result.
Appeal evidence examples
Compare allowed and dismissed appeal reasoning
Each example separates the development, the Inspector-stated issue that selected it, and the reasoning from the decision. Compare the facts as well as the outcome: these examples do not predict how a different proposal would be decided.
Allowed appeal examples
1 example
27 March 2026 · Allowed
Development described in the decision
[name] and Alterations.
Issue identified by the Inspector
The main issues are the effect of the proposed development upon: • the living conditions of occupiers of [address], with particular regard to outlook and privacy; and, • the character and appearance of the area.
Paragraph 2 · Source page 1
Reasoning from the decision
There is a gap between the 2 properties which, because No 266 is angled away from the appeal property, increases as they extend back. Although the proposed Appeal Decision: 6004261 extensions would bring the side walls of the neighbouring houses significantly closer, and project beyond the SPG guidelines, the proposed 2m high boundary fence would lessen the impact to some degree, as acknowledged by the Council. Furthermore, the slight angle of No 266’s windows away from the rear of the appeal property, combined with the distance between them and the side walls on the proposed development, would be enough that there would be uninterrupted views of the rear garden. The appeal development would be sufficiently peripheral from these views and from within the neighbour’s garden that despite the differences in ground levels it would not have an excessively overbearing impact or create a sense of enclosure such that it would harm the living conditions of occupiers of No 266.
Paragraph 9 · Source pages 2, 3
Dismissed appeal examples
4 examples
12 June 2024 · Dismissed
Development described in the decision
a new rear single storey extension and creation of new pitched roof design over existing garage / porch areas to side and front of the dwelling.
Issue identified by the Inspector
The main issue is the effect of the proposed development on the living conditions of the occupiers of [address] regarding outlook.
Paragraph 3 · Source page 1
Reasoning from the decision
The appellant has drawn my attention to examples of similar developments in the surrounding area. However, I note that there are clear material differences between the proposal and the individual circumstances surrounding these examples. These include the shorter length of the extension regarding 21 Fairway, the absence of windows serving habitable rooms close to the adjoining garage relating to [address], and the shorter length and projection of the buildings in relation to [address]. Even so, the existence of similar extensions in the locality would not provide justification for a development that I consider would be harmful to the living conditions of occupiers of No 9. I have considered this appeal proposal on its own merits and concluded that it would cause harm for the reasons set out above.
Paragraph 9 · Source page 2
24 June 2026 · Dismissed
Development described in the decision
erection of 3 detached dwellings and demolition of an existing outbuilding.
Issue identified by the Inspector
The main issues are: • whether the proposed development preserves or enhances the character or appearance of the [name]. 2 and 3 Town Centre Conservation Area (the CA), and the effect on its setting, • the effect of the proposed development on protected trees, and • whether the proposed development provides an acceptable standard of living conditions for the future occupants of Plot 1 and Plot 3, with regard to outdoor amenity space.
Paragraph 5 · Source pages 1, 2
Reasoning from the decision
For the above reasons, I conclude that the proposed development would provide an acceptable standard of living conditions for the future occupants of Plot 1 and Plot 3, with regard to outdoor amenity space. Therefore, it would not conflict with Policies SP1, SP24, SP25, DP3, DP5 and DP8 of the Local Plan, which together, and amongst other things, seek to ensure that development is designed to protect the amenity of future occupiers, including space around dwellings, and retain and minimise harm to existing trees. Particularly trees in a conservation area.
Paragraph 28 · Source page 5
19 December 2025 · Dismissed
Development described in the decision
proposed change of use from C3 dwelling house to C2 residential care home for children.
Issue identified by the Inspector
The main issues are the effect of the proposed development on: the living conditions of neighbouring occupiers with regard to noise and disturbance, and highway safety with regard to whether adequate parking would be provided.
Paragraph 2 · Source page 1
Reasoning from the decision
I therefore conclude that the proposed development would harm the living conditions of neighbouring occupiers with regard to noise and disturbance. It would be contrary to Policies SP1, SP34, DP1 and DP7 of the Local Plan Planning for Change 2012 – 2031 (LP) and Paragraph 135 of the National Planning Policy Framework (the Framework). Amongst other things, these seek to ensure that developments are of high quality design which minimises and mitigates against potential harm from risks of noise and create places with a high standard of amenity for existing users.
Paragraph 9 · Source page 2
9 October 2025 · Dismissed
Development described in the decision
described as “Proposed new studio bungalow on land adjacent to [site address] ”.
Issue identified by the Inspector
The effect of the proposed development on: • the character and appearance of the area; and • the living conditions of the neighbouring occupiers of [address] (No 63), with regard to outlook and loss of light.
Paragraph 2 · Source page 1
Reasoning from the decision
For the above reasons, I conclude that the proposed development would not cause unacceptable harm to the living conditions of the occupiers of [address], with regard to outlook and loss of light. As such, it would not conflict with Policies SP1 and DP3 of the Local Plan, which together, and amongst other things, seek to ensure that development is designed to protect the amenity of the occupiers of residential properties nearby. Particularly in terms of an overbearing impact and loss of light to principal windows or the private amenity space of adjacent dwellings.
Paragraph 13 · Source page 3