
Elmbridge Borough Council appeal evidence
Refused over area character and appearance in Elmbridge?
Learn how the selected examples treated frontage, scale and street pattern.
Recently refused?
Create a free account for a private planning workspace.
No payment at signup. Refusal-review ordering may not be open.
- Matched locally
- 133 of 204
- eligible decision families
- Allowed
- 52
- matched appeal records
- Dismissed
- 81
- matched appeal records
- Householder
- 123
- of 133 matched records
AI-assisted. Cited sources and wording were checked before publication. Based on 5 source-linked examples shown below. Review method and limits.
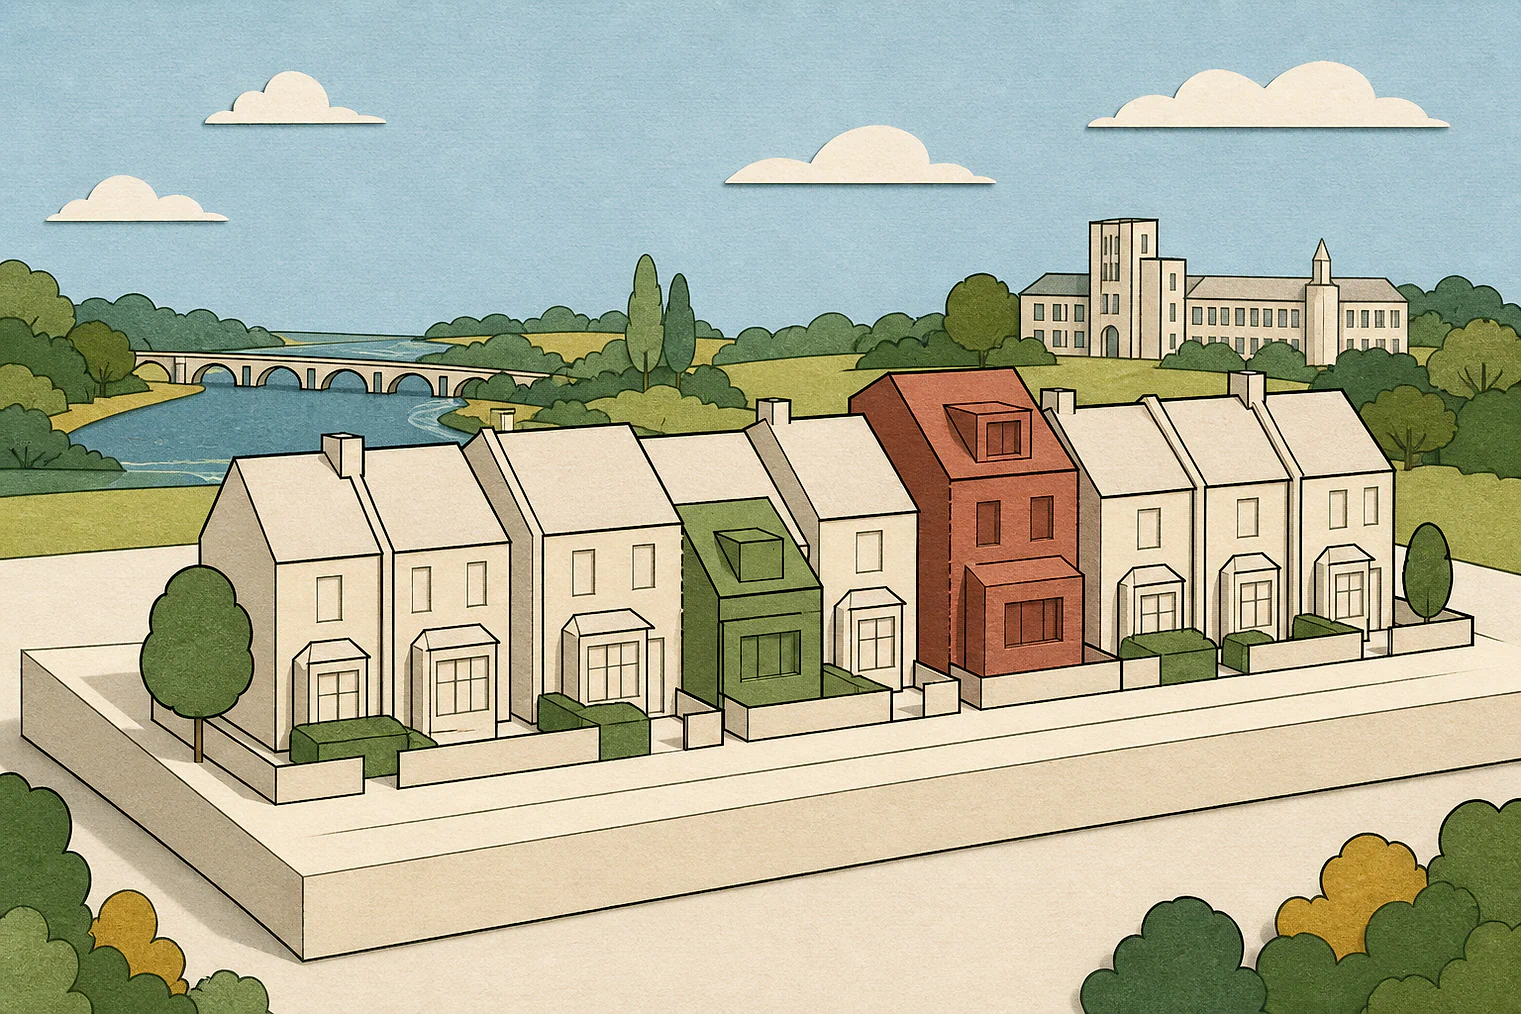
Planning Data area point: Elmbridge LPA (51.35714, −0.392142). This is the published representative point for the authority boundary, not a town hall, camera position or appeal site.
Elmbridge Borough Council appeal findings
Frontage, scale and street pattern in Elmbridge
The selected allowed extract gives only the Inspector’s conclusion, so it does not say which design details helped.
Counted against appeals
Frontage and scale concerns
Set-forward carport reduced frontage space
A long, high carport set forward of the apartments broke the linear pattern and diminished the frontage’s spaciousness.
No permitted-development comparison
The Inspector was not satisfied that extensions of the proposed scale and type could be built under permitted development rights.
Harm concluded without site detail
For a detached front garage and boundary treatment, the extracts conclude harm but give no site-specific design explanation.
Helped or needed
Allowed extension: no character harm
No character harm found
The Inspector concluded that the side and rear extension and boundary wall would not harm the area’s character and appearance.
Your refusal notice
Check these details
- Does the refusal say the proposal sits forward of a building line?
- Does it identify length, height or bulk that would reduce frontage space?
- What evidence compares the proposal with permitted development rights?
The allowed example provides no design explanation beyond its no-harm conclusion. These decisions do not predict another result.
Appeal evidence examples
Compare allowed and dismissed appeal reasoning
Each example separates the development, the Inspector-stated issue that selected it, and the reasoning from the decision. Compare the facts as well as the outcome: these examples do not predict how a different proposal would be decided.
Allowed appeal examples
1 example
7 October 2022 · Allowed
Development described in the decision
a single-storey side and rear extension to the existing house and 1.8m high brick wall along the boundary.
Issue identified by the Inspector
The main issue of the appeal is the effect of the proposed development on the character and appearance of the area.
Paragraph 2 · Source page 2
Reasoning from the decision
Therefore, I conclude that the proposed development would not cause harm the character and appearance of the area. As such, it would accord with Policy CS17 of the [name] (2011) (the [name]) and Policy DM2 of the Elmbridge Local Plan Development Management Plan (2015). These policies, amongst other things, seek to ensure new development enhances the public realm and is designed to maintain local character. Whilst the Council refers to Policy CS3 of the [name], as this relates to the strategic approach to the location of development, it is not determinative in my decision.
Paragraph 10 · Source page 3
Dismissed appeal examples
4 examples
21 November 2025 · Dismissed
Development described in the decision
demolition of existing side garage, rear utility and first floor dormer (previous extension); proposed new two-storey side extension with a hip to gable style loft conversion.
Issue identified by the Inspector
The main issue is the effect of the proposed development on the character and appearance of the area.
Paragraph 2 · Source page 1
Reasoning from the decision
Extensions, including roof extensions, may be possible under permitted development rights. However, I do not have evidence that satisfies me that extensions of the scale and type proposed here would be possible, nor, taking into account my conclusions that the appeal proposals would be harmful to character and appearance, that they would be more harmful in this regard.
Paragraph 8 · Source page 2
17 June 2026 · Dismissed
Development described in the decision
for the provision of 5 vehicle car barn, on approved surface car parking court, alongside the provision of a retractable sliding site gate.
Issue identified by the Inspector
The main issue is the effect of the proposed development on the character and appearance of the surrounding area.
Paragraph 2 · Source page 1
Reasoning from the decision
The proposed carport would be subservient to the approved apartments which is a substantial building. However, the proposed car port would be set forward of [address] and this would not be in keeping with the established linear building pattern and would look incongruous in the street scene. The proposed car port is open sided and would be positioned further back in the frontage of the approved apartment building. Nevertheless, the proposed carport would be substantial in length, height and scale and would diminish the spacious character of the frontage. This loss of spaciousness would be harmful to the wider character and appearance of the area.
Paragraph 6 · Source page 2
17 June 2024 · Dismissed
Development described in the decision
a detached garage to front.
Issue identified by the Inspector
The main issue in the appeal is the effect of the proposed development on the character and appearance of the area.
Paragraph 2 · Source page 1
Reasoning from the decision
Consequently, I conclude that the proposed development would unduly harm the character and appearance of the area. It would conflict with policy CS17 of the [name] (adopted 2011), policy DM2 of the Elmbridge Local Plan Development Management Plan (adopted 2015) and the National Design Guide (2019).
Paragraph 9 · Source page 2
18 December 2024 · Dismissed
Development described in the decision
for a front boundary wall, entrance gates and widening of vehicle crossover.
Issue identified by the Inspector
The main issue is the effect of the development on the character and appearance of the area.
Paragraph 3 · Source page 1
Reasoning from the decision
Consequently, the proposed boundary treatment would be harmful to the character and appearance of the area and fails to accord with policy CS17 of the [name] 2011, policy DM2 of the Elmbridge Local Plan - Development Plan 2015, and the Design and [name] 2012. Together these promote high-quality development which integrates with the locality and preserves or enhances the character of the area.
Paragraph 8 · Source page 2