
London Borough of Enfield appeal evidence
Refused over neighbours’ living conditions in Enfield?
See what inspectors objected to in selected Enfield appeals and the limits of the allowed comparison.
Recently refused?
Create a free account for a private planning workspace.
No payment at signup. Refusal-review ordering may not be open.
- Matched locally
- 63 of 226
- eligible decision families
- Allowed
- 21
- matched appeal records
- Dismissed
- 40
- matched appeal records
- Householder
- 55
- of 63 matched records
AI-assisted. Cited sources and wording were checked before publication. Based on 5 source-linked examples shown below. Review method and limits.
Planning Data area point: Enfield LPA (51.650998, −0.087236). This is the published representative point for the authority boundary, not a town hall, camera position or appeal site.
London Borough of Enfield appeal findings
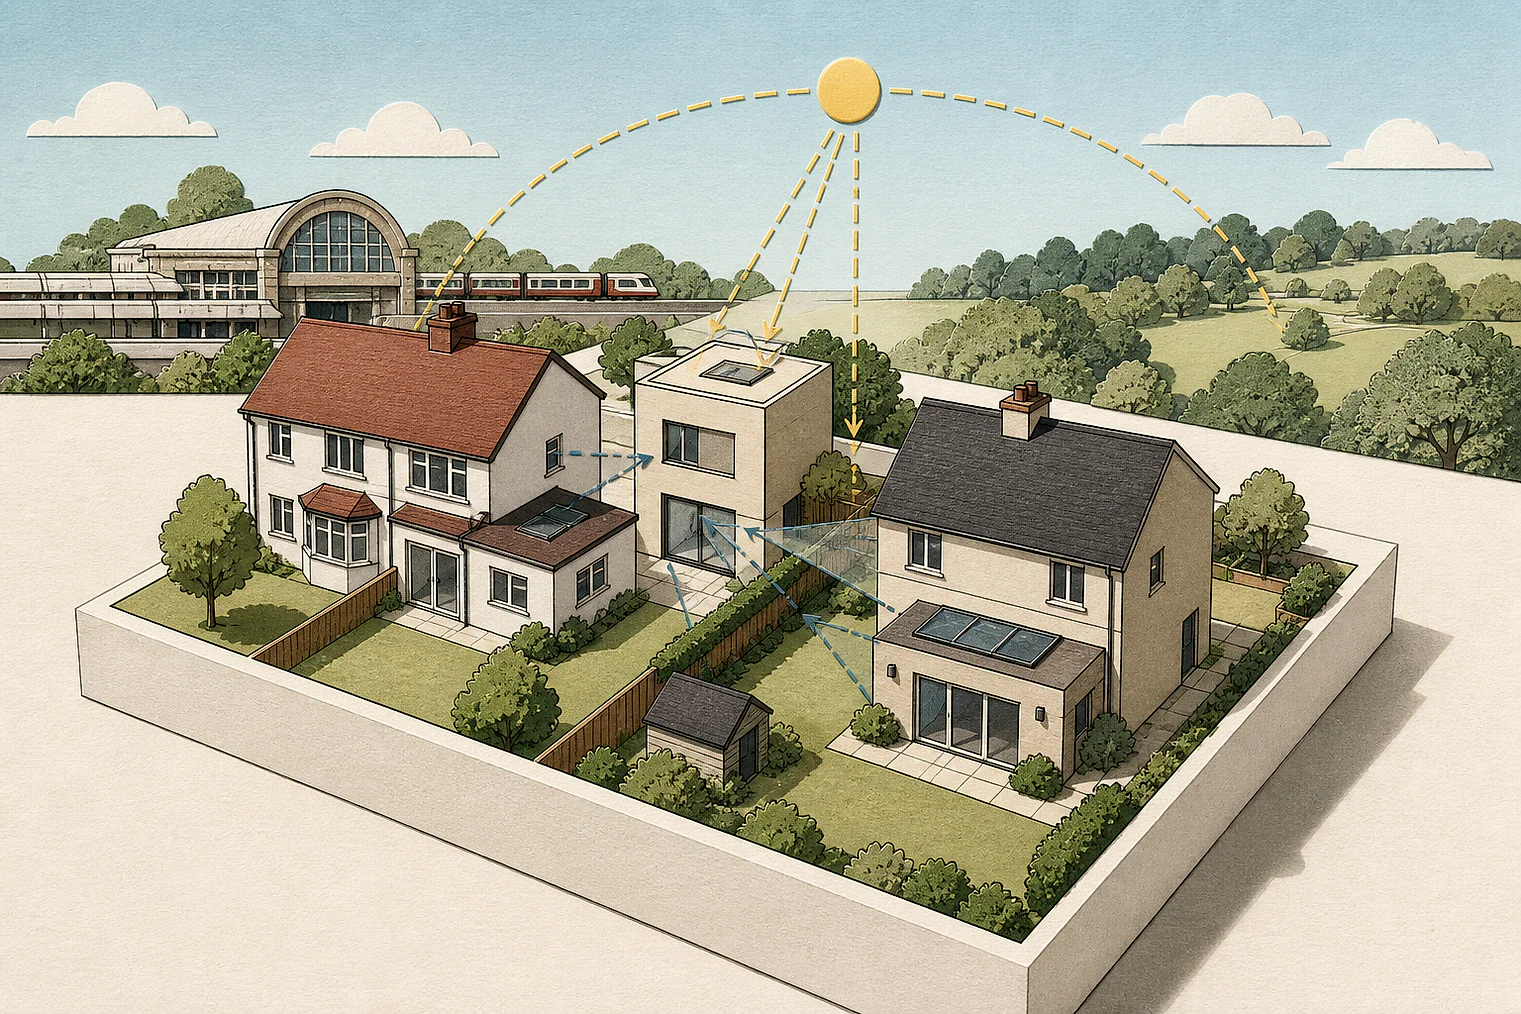
Enfield light loss, low ceilings and enclosure
The selected examples are more dismissal-heavy than the matched local set. Appeal 86414’s extract gives only a conclusion, not the detailed assessment.
Counted against appeals
Light loss, low ceilings and enclosure
Low ceilings failed new occupants
The proposed two-bedroom dwelling failed because its floor-to-ceiling height was inadequate, despite no privacy harm from the front amenity area.
Height and proximity cut daylight
The development’s height and proximity would reduce daylight to neighbouring rooms at certain times, even if it met the 45-degree guideline.
Existing bulk worsened enclosure
Together with existing development, the outbuilding would create heightened enclosure and appear overbearing from No 69.
Helped or needed
Annexe living conditions found acceptable
Acceptable annexe conditions
The Inspector concluded that using the outbuilding as a residential annexe provided acceptable living conditions for its occupiers.
Your refusal notice
Check these details
- Does the refusal identify inadequate floor-to-ceiling height in a proposed room?
- Which neighbouring windows could lose daylight because of the proposal’s height and proximity?
- Would the combined development feel enclosing or overbearing from a neighbour’s home?
Appeal 91191 also concerns future occupants, while 89769’s extract does not explain its dismissal. These decisions do not predict another result.
Appeal evidence examples
Compare allowed and dismissed appeal reasoning
Each example separates the development, the Inspector-stated issue that selected it, and the reasoning from the decision. Compare the facts as well as the outcome: these examples do not predict how a different proposal would be decided.
Allowed appeal examples
1 example
24 March 2026 · Allowed
Development described in the decision
No verified development description was available for this example.
Issue identified by the Inspector
The main issue is whether the use of the outbuilding as a residential annexe provides acceptable living conditions for occupiers, with particular regard to living space and layout.
Paragraph 4 · Source page 1
Reasoning from the decision
For the reasons I have just set out, I conclude that the use of the outbuilding as a residential annexe provides acceptable living conditions for occupiers. As such, I find no conflict with Policies 4 and 30 of the 2010 [name], Policy DMD8 of the 2014 Enfield Development Management Document, or Policies D3 and D6 of the London Plan 2021. Together, and among other things, these policies 1 [name]: 15/04400/CEA 2 Technical housing standards – nationally described space standard, Department for Communities and Local Government 2015 seek to ensure that residential development provides adequate internal and amenity space, with a flexible and functional layout and adequately-sized rooms.
Paragraph 9 · Source pages 2, 3
Dismissed appeal examples
4 examples
30 June 2026 · Dismissed
Development described in the decision
change of use from a single dwelling into two dwellings.
Issue identified by the Inspector
The main issues in this appeal are: • whether the proposed 2-bedroom dwelling would provide adequate living conditions for future occupiers, with particular regard to daylight and sunlight, outlook, floor-to-ceiling height and private amenity space; • whether the occupants of the 5-bedroom dwelling would have adequate living conditions with particular regard to floor-to-ceiling height and privacy; and, • the effect of using the front forecourt of the 2-bedroom dwelling as a primary outdoor amenity area on the character and appearance of the area.
Paragraph 8 · Source page 2
Reasoning from the decision
I conclude that whilst I have found that there would be no impact to the privacy of the occupants of the 5-bedroom dwelling through the use of the front amenity area of the 2-bedroom dwelling, it would fail to provide adequate living conditions for its occupants with regard to floor-to-ceiling height. Consequently, it would conflict with Policies D3, D5 and D6 of the London Plan and Policy DMD8 of the DMD, which collectively seek to ensure development has adequate floor-to-ceiling height to combat the urban heat island effect.
Paragraph 40 · Source page 6
3 June 2026 · Dismissed
Development described in the decision
change of use of garage to – beauty salon (Use class E(e).
Issue identified by the Inspector
The main issues are: • whether the development would be suitably located having regard to the spatial strategy of the development plan; • the effect of the development on the character and appearance of the area; • whether the development would have an acceptable effect on the living conditions of nearby residential occupiers, with particular regard to noise, disturbance and privacy; and • whether the development would have an acceptable effect on parking and highway safety.
Paragraph 3 · Source page 1
Reasoning from the decision
For these reasons, I conclude that the proposal would not have an unacceptable effect on the living conditions of nearby residential occupiers. In respect of this issue, the development would therefore accord with Policy D3 of the LP, Policy DMD 37 of the DMD, and the relevant provisions of the Framework, which collectively seek to ensure that development secures a high standard of amenity for existing and future users.
Paragraph 19 · Source page 4
1 June 2026 · Dismissed
Development described in the decision
two storey rear, side and rear extensions, front extensions with conversion of garage to habitable room, formation of crown roof, increase in ridge height, front porch and raised rear deck.
Issue identified by the Inspector
The main issues are the effect of the proposal on: • the character and appearance of the area and the host dwelling; and • the living conditions of the neighbouring occupiers, with particular reference to outlook and daylight and sunlight.
Paragraph 3 · Source page 1
Reasoning from the decision
The proposal would result in a loss of sunlight and daylight to a ground floor side window at No 62, adjacent to No 64, which the neighbour has identified as serving the kitchen. Furthermore, whether the adjacent windows at No 62 and 66 are habitable rooms or not and notwithstanding that windows may have obscure glazing, the fact remains even if the proposal would meet the 45-degree guideline, the height and proximity of the proposed development would diminish the daylight available to the rooms at certain times of the day and year and hence create gloomy spaces beyond. Consequently, the proposal would harm the living conditions of the neighbouring occupiers with regard to daylight and sunlight.
Paragraph 12 · Source pages 2, 3
18 May 2026 · Dismissed
Development described in the decision
outbuilding to rear of garden.
Issue identified by the Inspector
The main issues in the appeal are the effect of the proposed development on: • The character and appearance of the area; and • The living conditions of the occupiers of the neighbouring property at No [address] (No 69), with regard to enclosure and overbearing.
Paragraph 3 · Source page 1
Reasoning from the decision
Taking these matters together, I find that the proposal, when considered cumulatively with the existing development, would give rise to an unacceptably heightened sense of enclosure and would appear overbearing when experienced from No 69. I therefore conclude that this would result in harm to the living conditions of the occupiers of that property, and conflict with Policies D4 and D5 of the LP, Policies DMD12 and DMD37 of the DMD, and Policies CP4 and CP30 of the CS. Collectively, these policies require development to be of a high-quality, design-led standard that protects the amenity of neighbouring occupiers and remains appropriate to its context. It would also conflict with the relevant provisions of the Framework, which have similar aims.
Paragraph 13 · Source page 3