
Epping Forest District Council appeal evidence
Refused over neighbour outlook in Epping Forest?
Learn what the selected examples say about outlook, light loss and retained rear gardens.
Recently refused?
Create a free account for a private planning workspace.
No payment at signup. Refusal-review ordering may not be open.
- Matched locally
- 74 of 239
- eligible decision families
- Allowed
- 34
- matched appeal records
- Dismissed
- 39
- matched appeal records
- Householder
- 74
- of 75 matched records
AI-assisted. Cited sources and wording were checked before publication. Based on 5 source-linked examples shown below. Review method and limits.
Planning Data area point: Epping Forest LPA (51.70889, 0.148762). This is the published representative point for the authority boundary, not a town hall, camera position or appeal site.
Epping Forest District Council appeal findings
Outlook, boundary depth and gardens in Epping Forest
The displayed examples have a different outcome mix from the matched local set; the selected extract for 81774 offers only a conclusion.
Counted against appeals
Boundary depth and retained gardens
Depth beside a shared boundary
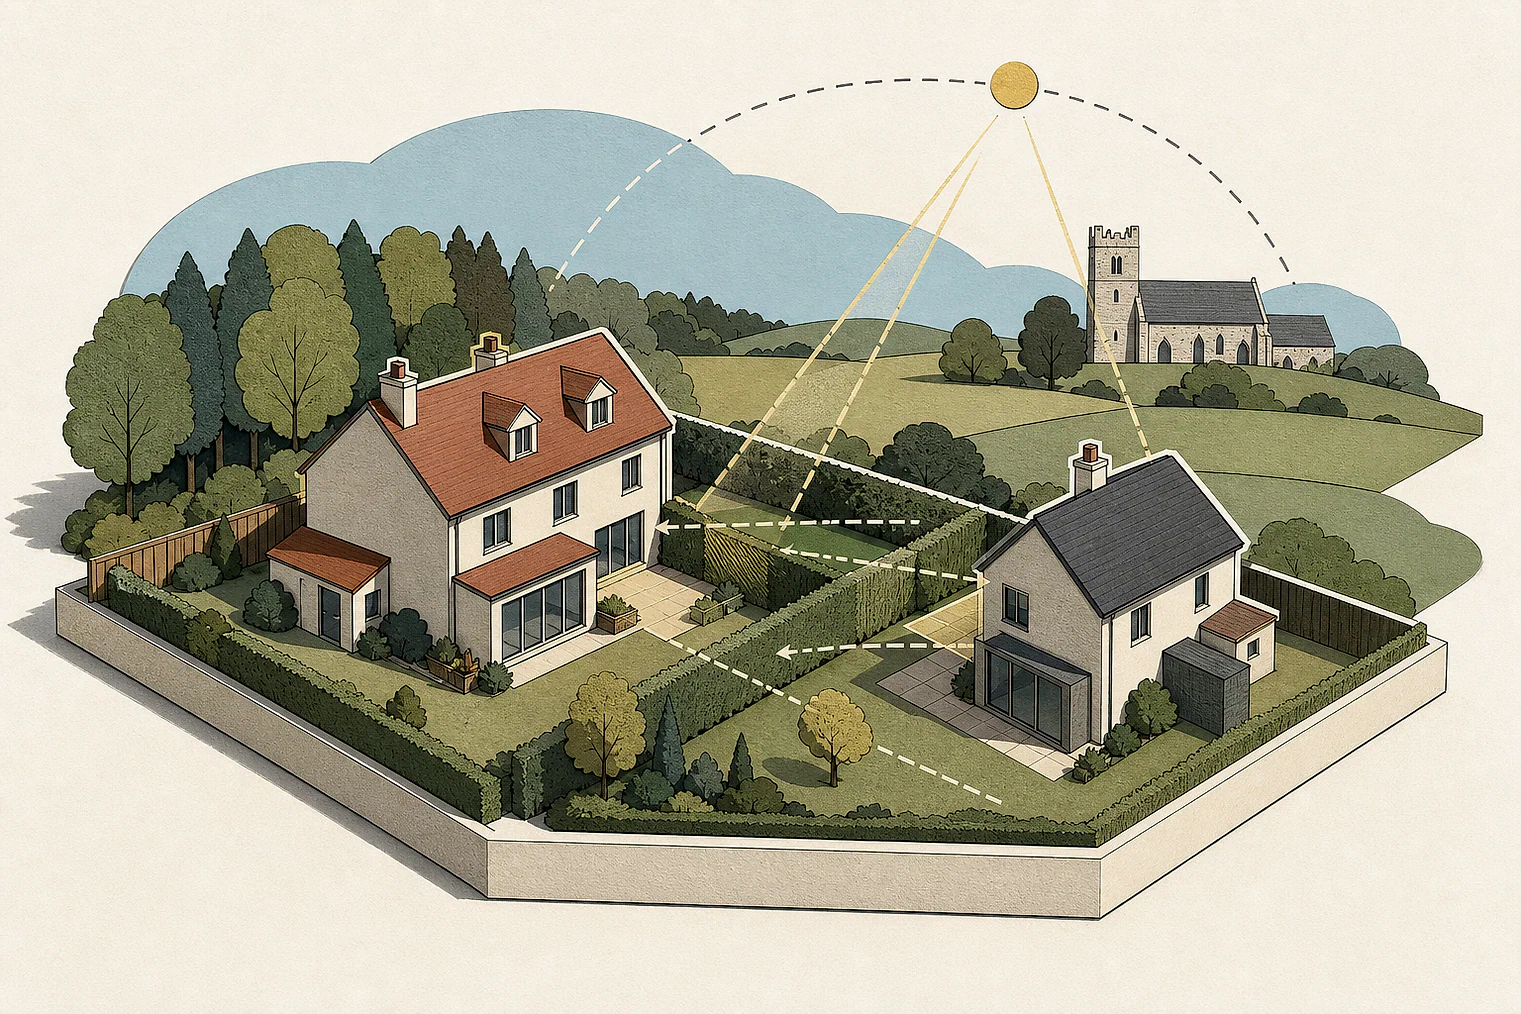
A proposal’s depth and position beside a shared boundary harmed neighbours’ outlook.
Bulk past No 3’s rear line
Bulk close to No 3, extending past its rear line, created an enclosing and overbearing effect on its garden and windows.
Retained rear garden space
The proposal harmed site occupiers’ living conditions through the extent and quality of retained rear garden space.
Helped or needed
Open aspect and limited light loss
Open rear aspect
Rear windows and patio doors were not unduly small and had an open aspect.
Limited daylight and sunlight loss
Although more sky would be obscured, daylight and sunlight reduction was not significant.
Your refusal notice
Check these details
- Does the refusal cite depth or siting beside a shared boundary?
- Does it say the extension passes your neighbour’s rear building line?
- Does it identify problems with daylight, sunlight or retained rear garden space?
Example 87776 is at the theme’s edge: it concerns the appeal site’s retained garden, not a neighbour. These decisions do not predict another result.
Appeal evidence examples
Compare allowed and dismissed appeal reasoning
Each example separates the development, the Inspector-stated issue that selected it, and the reasoning from the decision. Compare the facts as well as the outcome: these examples do not predict how a different proposal would be decided.
Allowed appeal examples
2 examples
22 December 2025 · Allowed
Development described in the decision
for ground, first and second floor extensions with internal alterations.
Issue identified by the Inspector
The main issues are the effect of the proposal on a) the character and appearance of the host dwelling and surrounding area; and b) the living conditions for the occupants of [address], with particular regard to outlook and daylight/sunlight.
Paragraph 3 · Source page 1
Reasoning from the decision
The windows and patio doors on the rear elevation of No 15 are not unduly small and have an open aspect. While the proposal would obscure more of the sky than the existing situation, the reduction in the amount of daylight/sunlight No 15 would receive would not be significant and would not diminish the living conditions of the occupants. Consequently, the proposal would accord with Framework paragraph 135 which seeks development with a high standard of amenity for existing occupiers.
Paragraph 13 · Source page 3
17 December 2025 · Allowed
Development described in the decision
No verified development description was available for this example.
Issue identified by the Inspector
The effect on: • the character and appearance of the host dwelling and street scene • the living conditions of the occupiers of the neighbouring property, No. 40.
Paragraph 2 · Source page 1
Reasoning from the decision
I therefore find that there would be no unacceptably harmful impact on the living conditions of the occupiers of the adjoining property. The proposal would thus comply with EFLP Policy DM9 and with the Framework which seeks development that, in addition to the above, creates places with a high standard of amenity.
Paragraph 12 · Source page 2
Dismissed appeal examples
3 examples
12 August 2024 · Dismissed
Development described in the decision
[name]
Issue identified by the Inspector
The main issue is the effect of the proposal on the living conditions of the occupiers of [address], with particular regard to outlook, privacy and loss of light.
Paragraph 4 · Source page 1
Reasoning from the decision
However, for the above reasons, I conclude that as a result of its depth and siting adjacent to the shared boundary, the proposal would harm the living conditions of the occupiers of [address], with particular reference to outlook. I therefore find that it would conflict with Policy DM9 of the Epping Forest District Local Plan: [name] (2023) (LP). Amongst other aspects, the policy seeks to prevent overly enclosed forms of development which materially impact the outlook of occupiers of neighbouring properties.
Paragraph 11 · Source page 2
23 April 2026 · Dismissed
Development described in the decision
erection of new dwelling.
Issue identified by the Inspector
The main issues are the effect of the proposal on the character and appearance of the area, and its effect on living conditions for occupiers of [site address] , with particular regard to the extent and quality of the retained rear garden space.
Paragraph 3 · Source page 1
Reasoning from the decision
I conclude that the proposal would be harmful to living conditions for occupiers of [site address] , with particular regard to the extent and quality of the retained rear garden space. That would conflict with relevant requirements in Policies DM9 and DM10 of the EFDLP, which include that proposals should provide good sunlight, daylight and open aspects to adjacent buildings and land (including any private amenity space) and have regard to open space standards, as adopted or endorsed by the Council. It would also conflict with the requirement in paragraph 135 of the Framework that development should create places with a high standard of amenity for existing and future users. [name]
Paragraph 14 · Source page 3
9 April 2026 · Dismissed
Development described in the decision
single storey extension to rear and side elevation.
Issue identified by the Inspector
The main issues are the effect of the proposal on: • the living conditions of the occupiers of 3 [name] (No 3), with particular regard to outlook; and • character and appearance of the host property and area.
Paragraph 2 · Source page 1
Reasoning from the decision
The appeal proposal would infill this gap within the appeal site, introducing bulk and massing in very close proximity to the shared boundary of No 3 and extending past its rear building line. The extension would be single storey in stature where the eaves would be set just above the height of the existing fenceline. However, due to the considerable depth and immediate proximity of the proposed extension to the plot of No 3, this would create an enclosing and overbearing effect on the rear garden space and windows of No 3 harming the outlook of these occupiers. This would result in significant harm to the living conditions of the occupiers of No
Paragraph 4 · Source page 1