
Fylde Borough Council appeal evidence
Refused over neighbour living conditions in Fylde?
See local examples on overlooked rooms, lost outlook and the limited detail behind an allowed outbuilding.
Recently refused?
Create a free account for a private planning workspace.
No payment at signup. Refusal-review ordering may not be open.
- Matched locally
- 7 of 21
- eligible decision families
- Allowed
- 1
- matched appeal records
- Dismissed
- 6
- matched appeal records
- Householder
- 7
- of 7 matched records
AI-assisted. Cited sources and wording were checked before publication. Based on 5 source-linked examples shown below. Review method and limits.
Planning Data area point: Fylde LPA (53.784121, −2.922109). This is the published representative point for the authority boundary, not a town hall, camera position or appeal site.
Fylde Borough Council appeal findings
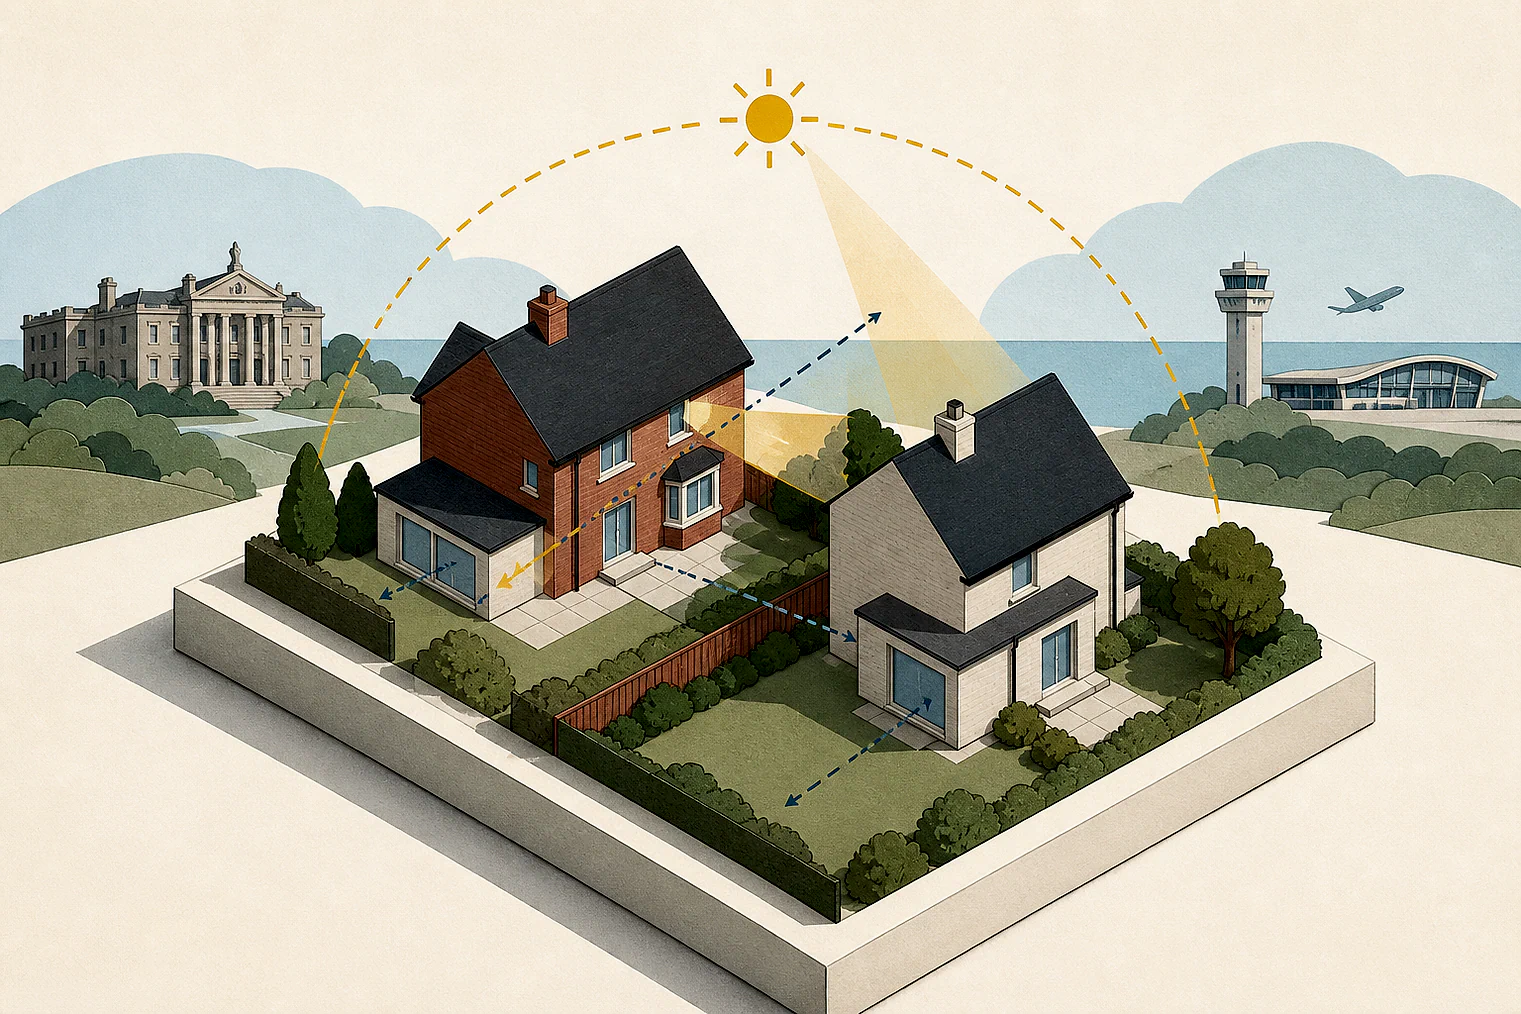
Fylde extensions: privacy, outlook and overshadowing
The displayed sample has a different outcome balance from the matched local set. Two dismissed extracts find no neighbour harm. The allowed extract offers only a conclusion.
Counted against appeals
Upper floors, shade and outlook
New overlooking from an upper floor
The rear first-floor extension looked into habitable rooms and most of a neighbour’s garden. The inspector found the new privacy loss unacceptable.
Overbearing, shade and lost outlook
The extension was judged overbearing and overshadowing to The Guardhouse, and to cause unacceptable loss of outlook at No. 203.
Helped or needed
Outbuilding found not harmful
No harm found to nearby occupiers
The inspector concluded that the outbuilding would not harm neighbouring or ancillary occupiers. The extract does not give the basis for that conclusion.
Your refusal notice
Check these details
- Would an upper-floor window look into a neighbour’s rooms or garden?
- Could the extension overbear, overshadow or reduce a neighbour’s outlook?
- Does your refusal notice identify privacy, outlook or both?
Several displayed Fylde extracts give only a final finding, not the site detail behind it. These decisions do not predict another result.
Appeal evidence examples
Compare allowed and dismissed appeal reasoning
Each example separates the development, the Inspector-stated issue that selected it, and the reasoning from the decision. Compare the facts as well as the outcome: these examples do not predict how a different proposal would be decided.
Allowed appeal examples
1 example
6 March 2023 · Allowed
Development described in the decision
the erection of a detached outbuilding to rear providing garage with first floor ancillary accommodation to replace existing garage.
Issue identified by the Inspector
The main issues in this appeal are the effect of the development on (i) the character and appearance of the area having regard to its conservation area status and (ii) the living conditions of the occupiers of Nos 4 and [address] with particular reference to outlook/sense of enclosure and privacy, and of future occupiers of the ancillary accommodation with reference to outlook.
Paragraph 4 · Source page 2
Reasoning from the decision
[name] conclude that the proposal would not harm the living conditions of the occupiers of Nos 4 and [address], nor those of the occupiers of the ancillary accommodation. As such it would not be contrary to Policy GD7(c) and (h) of the Local Plan which require development not to adversely affect the amenity of neighbouring users and to be sympathetic to surrounding land users and occupiers. It would also not conflict with the Framework which seeks to ensure a good standard of amenity for all occupiers of land and buildings.
Paragraph 14 · Source page 4
Dismissed appeal examples
4 examples
16 September 2024 · Dismissed
Development described in the decision
double dormer to both sides of roof to increase size of bedroom and allow for upstairs bathroom.
Issue identified by the Inspector
The main issues are the effect of the proposal on: i) the character and appearance of the appeal property and the area; and ii) the living conditions of the residential occupiers of No 22, with particular regard to outlook and loss of privacy.
Paragraph 2 · Source page 1
Reasoning from the decision
Therefore, I conclude that the proposal would not harm the living conditions of the neighbouring residential occupiers of No 22, with particular regard to outlook and loss of privacy. In this regard, it would accord with the residential amenity aims of LP policy GD7. It would also accord with the residential amenity aims of the Framework.
Paragraph 13 · Source page 3
30 July 2024 · Dismissed
Development described in the decision
described as a first floor extension to existing bungalow to create 2 storey dwelling, including single storey side extension.
Issue identified by the Inspector
The main issues are the effect of the development on: a) The living conditions of the occupiers of The Guardhouse with particular regard to overbearing and overshadowing, and No.[address] South (No.203) with particular regard to loss of outlook and light; and, b) The character and appearance of the area.
Paragraph 2 · Source page 1
Reasoning from the decision
For the above reasons, the proposed extension would have an unacceptable effect on the living conditions of the occupiers of The Guardhouse, with particular regard to overbearing and overshadowing. The proposed extension would also have an unacceptable effect on the living conditions of the occupiers of No.203, with particular regard to loss of outlook. Therefore, the development conflicts with Policy GD7 of the Fylde Local Plan to 2032 (incorporating [name]) (the LP), and guidance contained within the National Planning Policy Appeal Decision: APP/M2325/D/24/3343952 Framework (2023) (the Framework). Together, amongst other things, these seek to ensure that the living conditions of the occupiers of neighbouring uses are not adversely affected by development. The extension would also conflict with the general design principles set out in the Extending Your Home Supplementary Planning Document 2007 (the SPD), which seeks to protect living conditions of neighbouring occupiers.
Paragraph 10 · Source pages 2, 3
9 May 2024 · Dismissed
Development described in the decision
a single storey rear extension and rear roof lift to form first floor rear extension.
Issue identified by the Inspector
The main issues in the appeal are the effect of the proposed development on (i) the character and appearance of the host dwelling and the area and (ii) the living conditions of the occupiers of the neighbouring property by reason of loss of privacy.
Paragraph 5 · Source page 1
Reasoning from the decision
The orientation of the properties on [address] and [address] are such so that the rear elevation of No 11 directly faces the garden and habitable rear rooms of No [address], sited to the north of the appeal property. As such the first floor extension directly overlooks most of the garden and provides views into the habitable rear rooms of No [address]. The SPD provides that windows to habitable rooms at first floor level should be at a minimum of 21 metres from any facing habitable rooms in neighbouring properties. The extension as built fails to meet this standard. I accept that within built up areas there is some level of mutual overlooking and that the separation distance falls below the standard by approximately 1.2 metres. However the elevated nature of the first floor extension introduces a degree of overlooking, where none exists at present and which has an adverse and an unacceptable impact on the privacy of the occupiers of No [address]. I acknowledge that there are two storey dwellings which back onto single storey development found within the area. However in this instance the degree of impact of overlooking is much greater than that mutually tolerable level found in many urban areas. As such the development would have an unacceptable impact on the living conditions of the occupiers of No [address].
Paragraph 12 · Source page 3
18 March 2022 · Dismissed
Development described in the decision
extension to roof space of dwelling to create second floor living accommodation including raising of eaves, and ridge height, hip-to-gable enlargements and construction of rear dormer including insertion of additional first floor window in west facing side elevation of original dwelling.
Issue identified by the Inspector
The main issues in this appeal are the effect of the proposed development on (i) the character and appearance of the area; and (ii) the living conditions of the occupiers of neighbouring properties, 45 and [address].
Paragraph 3 · Source page 1
Reasoning from the decision
I conclude that the proposed development would not harm the living conditions of the occupiers of neighbouring properties, 45 and [address]. There is no conflict with Policy GD7 of the Local Plan which seeks amongst other things to ensure development does not adversely affect neighbouring properties.
Paragraph 10 · Source page 2