
Great Yarmouth Borough Council appeal evidence
Refused over character and appearance in Great Yarmouth?
See the design and annexe-use facts to compare with your refusal notice.
Recently refused?
Create a free account for a private planning workspace.
No payment at signup. Refusal-review ordering may not be open.
- Matched locally
- 11 of 19
- eligible decision families
- Allowed
- 2
- matched appeal records
- Dismissed
- 9
- matched appeal records
- Householder
- 9
- of 11 matched records
AI-assisted. Cited sources and wording were checked before publication. Based on 5 source-linked examples shown below. Review method and limits.
Planning Data area point: Great Yarmouth LPA (52.637691, 1.67295). This is the published representative point for the authority boundary, not a town hall, camera position or appeal site.
Great Yarmouth Borough Council appeal findings
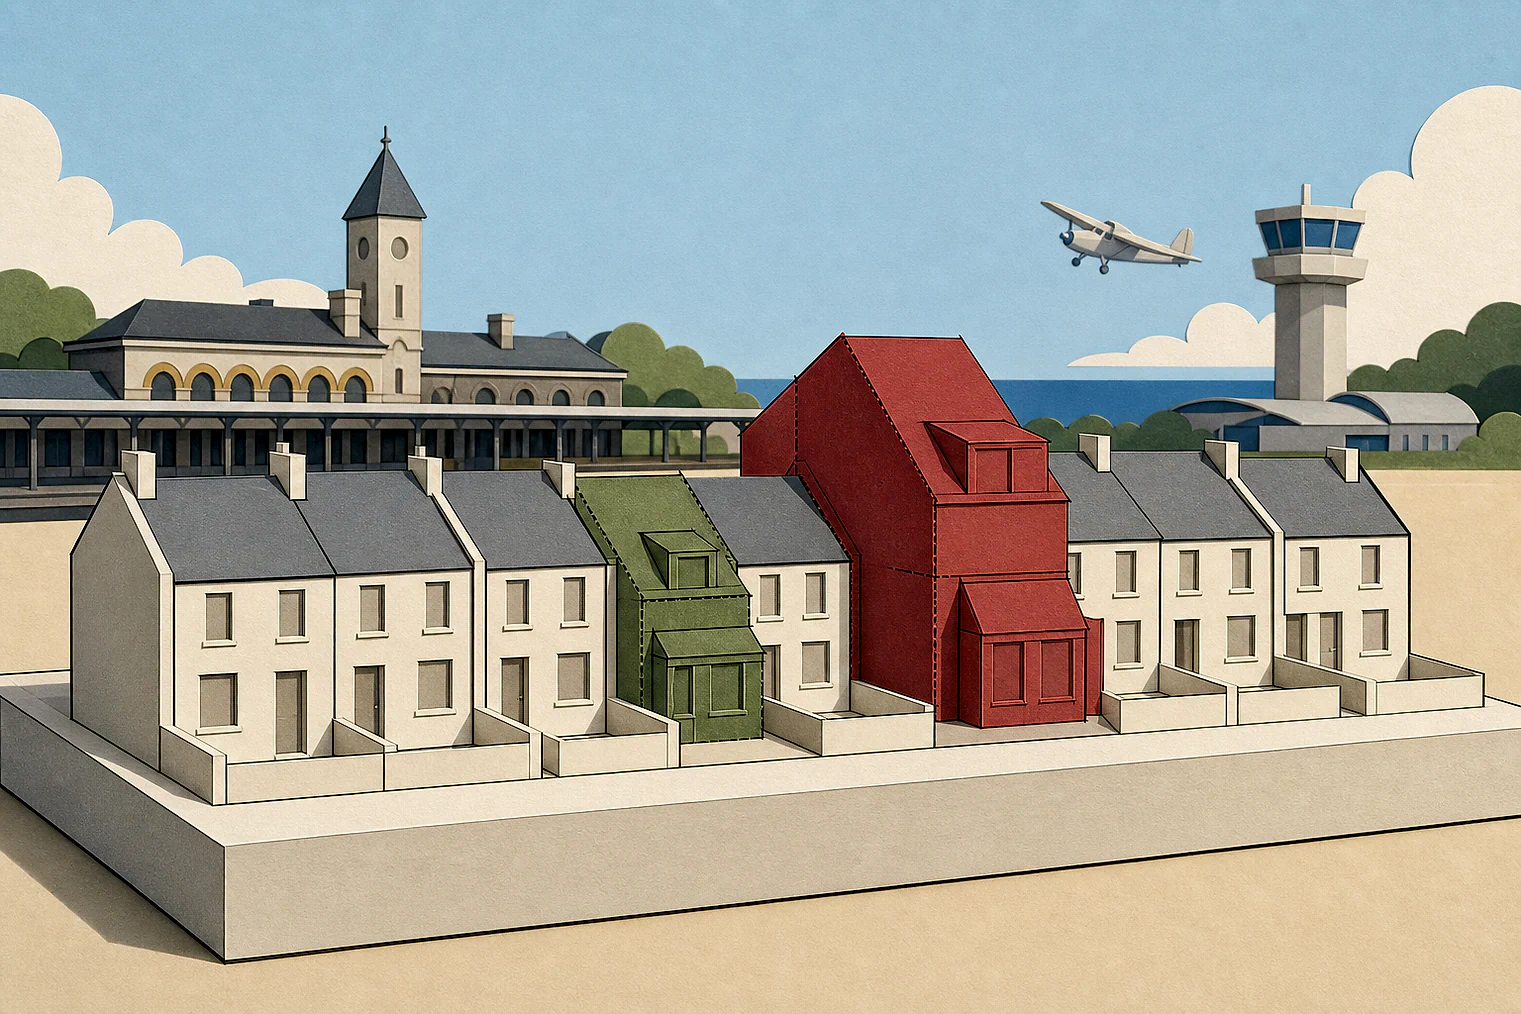
Dormers, street form and garden annexes
Only selected excerpts are available. The selected examples have a different outcome mix from the matched local set; appeal 74109 also covers heritage, the Broads and views, and gives only a character-and-appearance conclusion.
Counted against appeals
Dormers, street form and garden annexes
Dormers added too much bulk
The combined scale, form and massing of front and rear dormers were found to detract from the appeal building, street scene and wider area.
Street order was a local feature
Consistent front lines, pitched roofs and heights, plus a regular pattern of rear extensions, were described as contributing positively to local character.
A garden annex looked separate
The building was bungalow-sized, and its ancillary use was not demonstrated. A separate rear-garden dwelling was described as uncharacteristic.
Helped or needed
What helped the completed annexe
It read as one dwelling
The completed development was found to read as a single dwelling, with balanced, high-quality design in keeping with its surroundings.
It matched approved plans
At the site visit, the completed development matched the approved plans, and earlier annexe occupation was not found harmful.
Your refusal notice
Check these details
- Does the refusal identify excessive dormer scale, form or massing?
- Are nearby front lines, roof heights or rear extensions described as regular?
- For an annexe, have you shown it remains ancillary to the main dwelling?
Appeal 74109’s displayed extract does not explain how its character-and-appearance conclusion was reached. These decisions do not predict another result.
Appeal evidence examples
Compare allowed and dismissed appeal reasoning
Each example separates the development, the Inspector-stated issue that selected it, and the reasoning from the decision. Compare the facts as well as the outcome: these examples do not predict how a different proposal would be decided.
Allowed appeal examples
1 example
29 August 2024 · Allowed
Development described in the decision
proposed single storey side extension to southwest elevation to form porch, en-suite and dressing room; plus a two storey side extension to northeast elevation to form self-contained two-bedroom annexe ancillary to main dwelling, without complying with a condition attached to planning permission Ref 06/21/0773/F, dated 18 November 2021.
Issue identified by the Inspector
The main issues are the effect that removing the condition would have on the character and appearance of the area and on designated habitat sites.
Paragraph 2 · Source page 2
Reasoning from the decision
At the time of my site visit the development had been completed in accordance with the approved plans. Accordingly, whilst I acknowledge the Council’s reasoning behind condition 4, it no longer serves any useful purpose having regard to the tests for conditions set out in the National Planning Policy Framework and relevant legislation. The completed development reads as a single dwelling, which is balanced in appearance and is of high-quality design, in keeping with its surroundings. No harm was caused by the annex being occupied prior to the completion of the development in breach of the
Paragraph 3 · Source page 2
Dismissed appeal examples
4 examples
3 November 2023 · Dismissed
Development described in the decision
1. single storey rear extension, 2. loft conversion including front/rear shed dormers, 3. associated internal alterations, 4. alterations to external wall finishes.
Issue identified by the Inspector
The main issue is the effect of the proposal on the character and appearance of the appeal building, the street scene and the wider area.
Paragraph 3 · Source page 1
Reasoning from the decision
I therefore conclude that the combined scale, form and massing of the proposed front and rear dormer windows would detract from the character and appearance of the appeal building, the street scene, and the wider area. This would be contrary to CS Policy CS9, LP Policy H9, and the design aims set out in the Framework, which includes a requirement to ensure that developments are visually attractive as a result of good architecture and sympathetic to local character and the surrounding built environment.
Paragraph 12 · Source page 2
2 January 2026 · Dismissed
Development described in the decision
described as ‘single storey front and two storey extension to front side and rear of end of terrace with alterations internally’.
Issue identified by the Inspector
The main issue is the effect of the proposal on the character and appearance of the existing house and the surrounding area.
Paragraph 3 · Source page 1
Reasoning from the decision
While the properties on [address] have been subject to small scale alterations, they generally share a traditional character of consistent front building lines and pitched roofs with consistent eaves and ridge heights. The regularity in the building forms contributes positively to the character and appearance of the street and provides its local distinctiveness. No.12 shares these characteristics. When walking along the access to the side of no.12, the backs of the buildings in the surrounding area can be clearly seen, which similarly display an ordered appearance with a regular pattern of rear extensions.
Paragraph 4 · Source page 1
4 August 2025 · Dismissed
Development described in the decision
extension to existing house and development of garage/office and landscaping.
Issue identified by the Inspector
The main issues are the effect of the proposed development on: • the character and appearance of the area which includes the setting of the Broads and the setting of the Halvergate Marshes Conservation Area (CA) with regard to the overall scale, form and design of the building, • the dark skies of the area; and, • protected species with particular regard to bats.
Paragraph 5 · Source page 1
Reasoning from the decision
For the reasons given, the proposal would have an adverse effect on the character and appearance of the area. It would therefore conflict with Policy H9 of the [site address] Local Plan Part 2 (2021) (LPP2). This requires proposals to maintain or enhance the character and appearance of its immediate surroundings and landscape. It would also not accord with Policy CS9 of the [name] (2015) (CS) which, amongst other matters, requires proposals to respond to the areas distinctive natural, built and historic characteristics, such as scale, form and massing. It would also conflict with Policy 5 of the eNP which requires proposals to have due regard to the heights and rooflines of other buildings in the area and low-profile of other buildings. The proposal would also conflict with Policy CS10 of the CS and Policy E5 of LLP2 which together seeks to ensure proposals conserve and enhance the significance of heritage assets and their settings. There would also be conflict with Policy CS11 which requires the Broads and their settings are protected and enhanced. It would also conflict with Policy 8 of the eNP which requires proposal to be designed such that they avoid or mitigate any harm to key views.
Paragraph 22 · Source page 4
11 June 2024 · Dismissed
Development described in the decision
an annex ancillary to main dwelling.
Issue identified by the Inspector
The main issues are: (i) Whether the proposed annex would be ancillary to the main dwelling or a separate independent dwelling unit (ii) The effect of the proposal on the character and appearance of the area (iii) The effect of the proposal on the living conditions of the occupiers of adjacent dwellings (iv) The effect of the proposal on designated wildlife sites
Paragraph 3 · Source page 1
Reasoning from the decision
The proposed building would be large in scale, albeit accommodated within the substantial rear garden area. Its size and appearance would be equivalent to that of a bungalow as opposed to a usual residential outbuilding, and I have found that it has not been demonstrated that it would be used on a basis ancillary to the main dwelling. The presence of a separate dwelling at the rear of a residential garden would be uncharacteristic of this locality and result in significant harm to the character and appearance of the area.
Paragraph 10 · Source page 3