
Royal Borough of Greenwich appeal evidence
Refused over area character and appearance in Greenwich?
Learn which design facts helped in the selected examples and what the dismissed extract leaves unclear.
Recently refused?
Create a free account for a private planning workspace.
No payment at signup. Refusal-review ordering may not be open.
- Matched locally
- 231 of 301
- eligible decision families
- Allowed
- 100
- matched appeal records
- Dismissed
- 125
- matched appeal records
- Householder
- 217
- of 231 matched records
AI-assisted. Cited sources and wording were checked before publication. Based on 5 source-linked examples shown below. Review method and limits.
Planning Data area point: Greenwich LPA (51.474431, 0.055569). This is the published representative point for the authority boundary, not a town hall, camera position or appeal site.
Royal Borough of Greenwich appeal findings
How Greenwich extensions affected area character
Among the selected examples, the dismissed extract gives only its conclusion, so it does not explain the design features behind the harm.
Counted against appeals
Side extension found harmful
Harm was the stated conclusion
For the selected side-extension example, the Inspector concluded that it would harm the area’s character and appearance; the displayed extract gives no design detail.
Helped or needed
Features accepted in Greenwich extensions
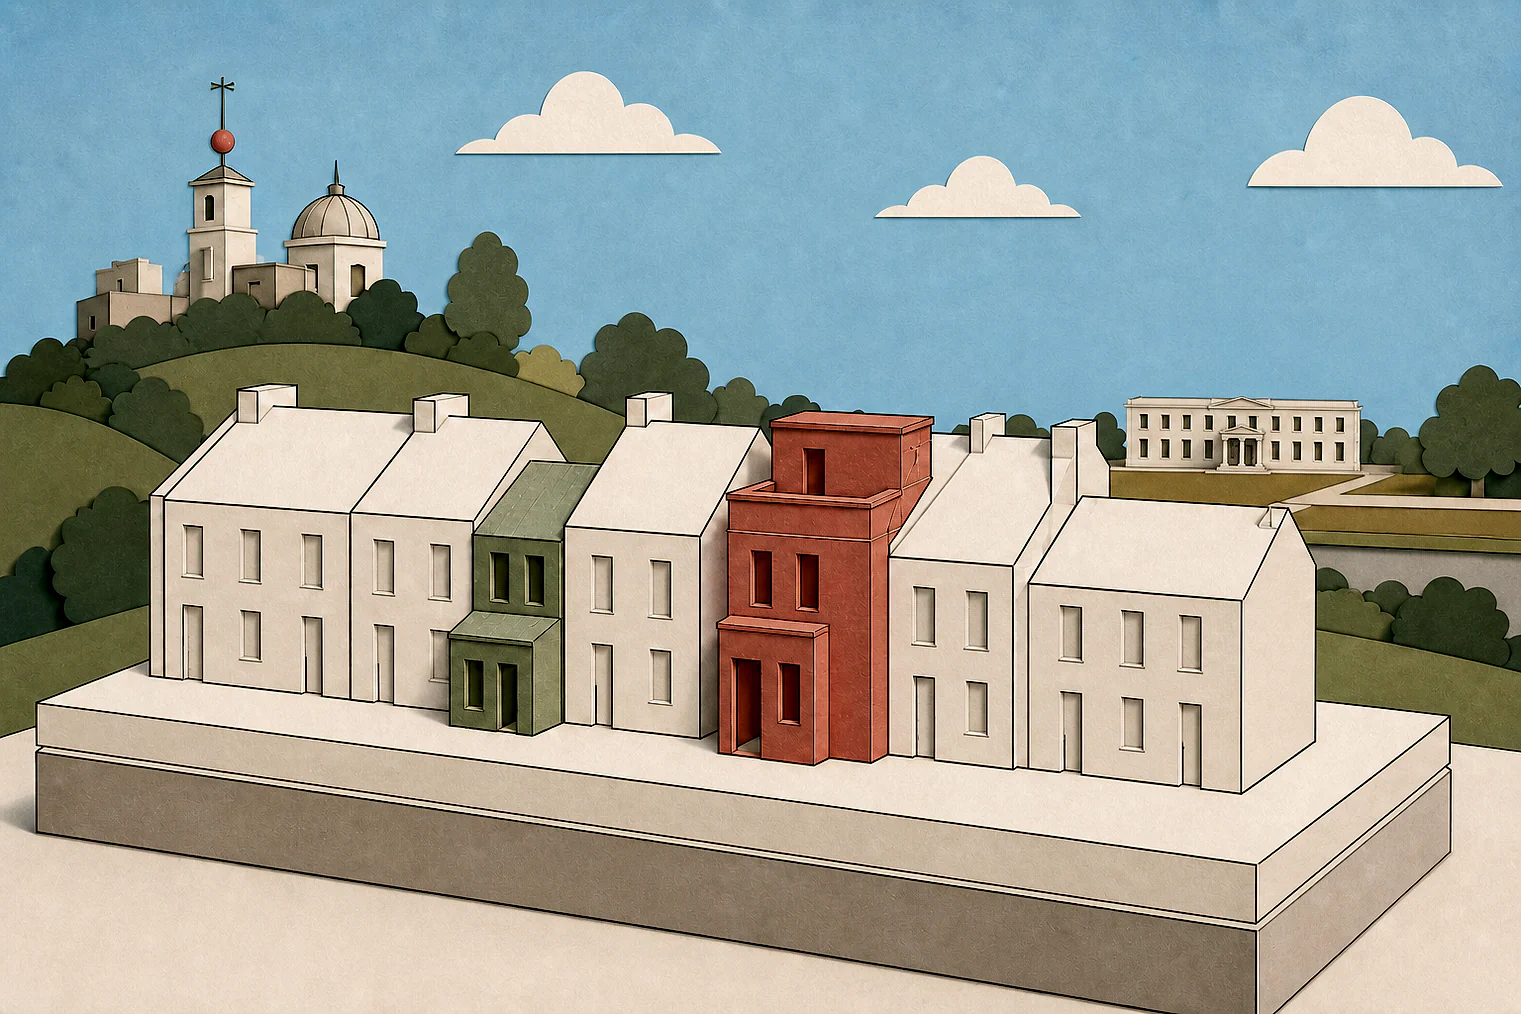
End-terrace position altered comparison
Nearby terraces had no first-floor extensions but, as an end terrace, this home was treated as different from most others.
Scale stayed with original dwelling
The rear extension changed side and rear views but was found in keeping with the original dwelling’s scale and form, without appearing over-dominant or visually harmful.
Your refusal notice
Check these details
- Does the refusal identify views of the extension from the side or rear?
- Is your property’s position materially different from nearby homes?
- Does the refusal explain why your scale or form would appear over-dominant?
Other selected allowed extracts give conclusions without the supporting design analysis. These decisions do not predict another result.
Appeal evidence examples
Compare allowed and dismissed appeal reasoning
Each example separates the development, the Inspector-stated issue that selected it, and the reasoning from the decision. Compare the facts as well as the outcome: these examples do not predict how a different proposal would be decided.
Allowed appeal examples
4 examples
22 May 2026 · Allowed
Development described in the decision
an outbuilding at the rear of the garden as a home office, gym, and painting studio.
Issue identified by the Inspector
The main issue is the effect of the proposed development on the character and appearance of the area.
Paragraph 4 · Source page 2
Reasoning from the decision
Notwithstanding this, even without the fallback consideration in the balance, the proposed development would have an acceptable effect on the character and appearance of the area. It would therefore comply with Policy D3 of the London Plan (2021) which requires development to positively respond to local distinctiveness through their layout, scale, appearance, and shape. It would further comply with Policies DH1 and DH(a) of the Royal Greenwich Local Plan: [name] with [name] (2014) which together require all development to provide a positive relationship between the proposed and existing urban context and be appropriate to the building and locality. It further aligns with the Royal Borough of Greenwich Supplementary Planning Document: [name] (2023) advising that particular attention should be given to the design in terms of scale, bulk, and height. 1 Royal Borough of [name] Planning Document (October 2023)
Paragraph 9 · Source page 2
1 March 2024 · Allowed
Development described in the decision
an outbuilding following the demolition of an existing outbuilding.
Issue identified by the Inspector
The main issue raised by this appeal is the effect of the proposed development on the character and appearance of the area.
Paragraph 3 · Source page 1
Reasoning from the decision
For these reasons, I conclude that the proposed development would not harm the character and appearance of the area. As such, the proposed development would comply with Policy D3 of the London Plan and Policy DH1 of the [name] with [name] of the Greenwich Local Plan. These policies seek, amongst other matters, development to be of high quality design that would positively contribute to the improvement of both the built and natural environment.
Paragraph 5 · Source page 2
9 June 2023 · Allowed
Development described in the decision
the construction of a first-floor rear extension and single- storey side porch extension.
Issue identified by the Inspector
The main issue is the effect of the proposal on the character and appearance of the appeal property and wider area.
Paragraph 2 · Source page 1
Reasoning from the decision
I recognise that no other properties within the terrace, or others nearby, are seen to have first-floor extensions, but as an end-of-terrace, the context for No 78 is different to most others. The rear extension would undeniably change the appearance of the appeal property in views from the side and rear. However, I am satisfied that it would do so in a manner that would be in-keeping with the scale and form of the original dwelling without appearing over-dominant or visually harmful. As such, I find no conflict with the aims or objectives of the Council’s Residential Extensions, Basements and Conversions Guidance Supplementary Planning Document 2018. Neither do I find conflict with Policies DH1 or DH(a) of the Royal Greenwich Local Plan: [name] with [name] 2014 or Policy D3 of The London Plan 2021 insofar as they require new development, including residential extensions, to achieve high quality design that responds positively to local context through, amongst other things, respect for the scale and appearance of a host building and established development pattern.
Paragraph 7 · Source page 2
23 April 2025 · Allowed
Development described in the decision
a single storey rear extension and associated external works.
Issue identified by the Inspector
The main issue is the effect of the development on the character and appearance of the area.
Paragraph 3 · Source page 1
Reasoning from the decision
I conclude that the effect of the development on the character and appearance of the area has been acceptable. It therefore complies with the requirements of Policies DH1 and DH(a) of the 2014 Royal Greenwich Local Plan (“the RGLP”), and Policy D3 of the London Plan 2021. Together, and among other things, those policies seek to ensure that development takes account of the established layout and spatial character of the area, and that residential extensions are of a scale and design appropriate to the building and locality.
Paragraph 8 · Source page 2
Dismissed appeal examples
1 example
25 February 2025 · Dismissed
Development described in the decision
double storey side extension to convert the existing garage as a new kitchen at ground floor and create a new bedroom with ensuite bathroom in the first floor.
Issue identified by the Inspector
The effect of the proposal upon the character and appearance of the area.
Paragraph 3 · Source page 1
Reasoning from the decision
In summary, the proposal would harm the character and appearance of the area. It would not accord with Policies D3 and D4 of The London Plan 2021, and Policies DH1 and DH(a) of the Royal Greenwich Local Plan Core Strategy 2014. Together these seek to ensure that development proposals are well designed, and positively respond to local distinctiveness.
Paragraph 8 · Source page 2