
Royal Borough of Greenwich appeal evidence
Refused over neighbour living conditions in Greenwich?
See cited Greenwich decisions on neighbour living conditions and facts to compare with your refusal.
Recently refused?
Create a free account for a private planning workspace.
No payment at signup. Refusal-review ordering may not be open.
- Matched locally
- 71 of 301
- eligible decision families
- Allowed
- 22
- matched appeal records
- Dismissed
- 47
- matched appeal records
- Householder
- 59
- of 71 matched records
AI-assisted. Cited sources and wording were checked before publication. Based on 5 source-linked examples shown below. Review method and limits.
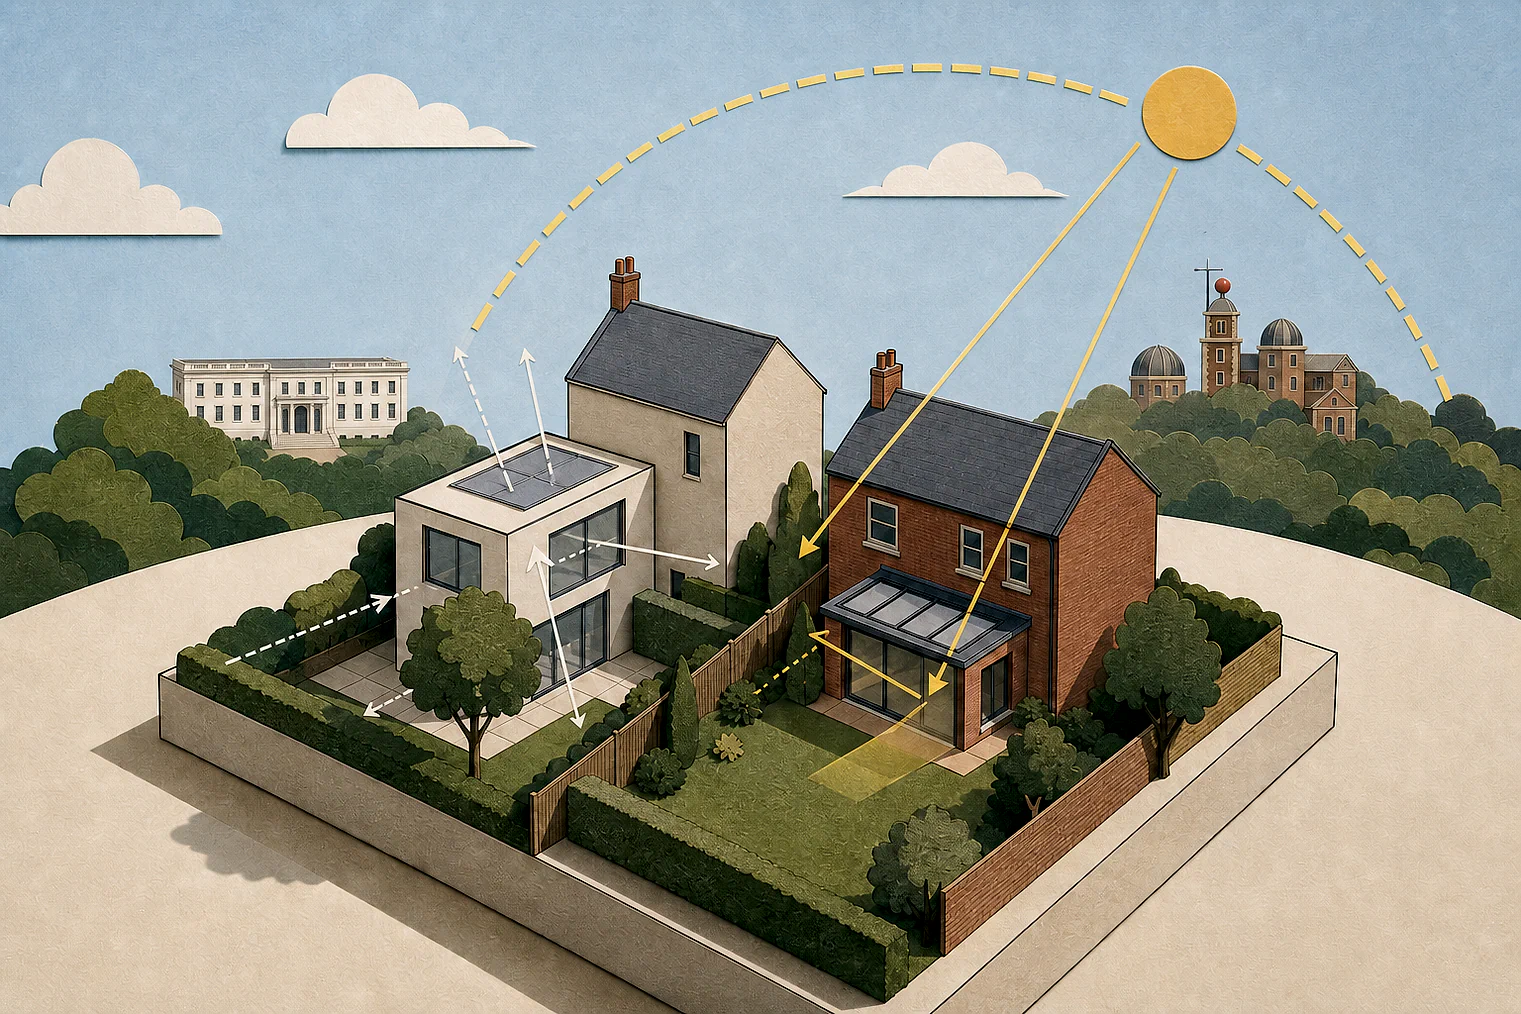
Planning Data area point: Greenwich LPA (51.474431, 0.055569). This is the published representative point for the authority boundary, not a town hall, camera position or appeal site.
Royal Borough of Greenwich appeal findings
Noise, outlook and private space in Greenwich homes
The selected examples have a different outcome mix from the matched local set. Appeal 89471 is a noise appeal with a roof-extension passage.
Counted against appeals
Greenwich noise, outlook and space
Noise and disturbance
The extract says the application was refused solely for noise and disturbance affecting neighbouring residential occupiers.
Poor outlook for future residents
The conclusion identifies poor-quality outlook as harmful living conditions for future occupiers.
Flats lacked usable private space
The conclusion cites inadequate internal space, a lack of suitable outdoor space and poor privacy for residents.
Helped or needed
Greenwich extensions: what helped
Lower roof kept outlook unchanged
A lower flat roof did not materially alter the existing outlook or daylight/sunlight relationship at the shared boundary.
Existing permission limited dismissal
The Inspector accepted privacy and visual harm, but the already permitted roof extension could not justify dismissal.
Your refusal notice
Check these details
- Does the refusal identify noise, outlook, privacy or usable space?
- Does it compare your proposal with the existing shared-boundary form?
- Does it rely on a feature already covered by planning permission?
Appeal 90453 concerns future occupiers and supplies only a conclusion, not the earlier outlook assessment. These decisions do not predict another result.
Appeal evidence examples
Compare allowed and dismissed appeal reasoning
Each example separates the development, the Inspector-stated issue that selected it, and the reasoning from the decision. Compare the facts as well as the outcome: these examples do not predict how a different proposal would be decided.
Allowed appeal examples
2 examples
28 May 2026 · Allowed
Development described in the decision
change of use from a single-family dwelling (Use Class C3) to a 7- bedroom large House in [name] ([name]) (loft conversion under a lawful development Certificate (ref 25/2418/CP).
Issue identified by the Inspector
The main issue is the effect of the proposal on the living conditions of the occupiers of 4 and [address] (No.4 and No.8), with particular regard to noise.
Paragraph 5 · Source page 2
Reasoning from the decision
I note the concerns expressed regarding loss of privacy and overbearing visual impact on the living conditions of the occupiers of the adjoining dwellings. I agree that the “L” shaped roof extension is visually overbearing and results in actual and perceived loss of privacy for the occupiers of the adjacent dwellings. However, the proposed rear roof extension already benefits from planning permission and from my appeal site visit it appears to have been constructed. In approving this roof extension, the council acknowledged the potential harm it could cause, but also acknowledged that in itself the roof extension benefitted from a Certificate of Lawful development. [name] similarly acknowledge the visual harm caused by the roof extension, it benefits from planning permission and thus would not amount to a reason for dismissing this appeal.
Paragraph 17 · Source page 3
16 April 2026 · Allowed
Development described in the decision
alterations to front elevation, garage conversion and rear/side extension.
Issue identified by the Inspector
The main issue is the effect of the proposal on the living conditions of the occupants of [address], with particular regard to outlook and daylight/sunlight.
Paragraph 3 · Source page 1
Reasoning from the decision
Whilst the proposal would result in a modest increase in depth of built form against the shared boundary, it would be lower in height than the existing extension because of the uniform flat roof. As a consequence, the appeal scheme would not materially alter the existing relationship with regard to outlook and daylight/sunlight and there is no substantive evidence to indicate otherwise. The living conditions of the neighbouring occupants would not therefore be diminished as a result of the proposal which would accord with the guidance set out in the Urban Design Guide Supplementary Planning Document (2023) that residential extensions should not harm amenity.
Paragraph 5 · Source page 2
Dismissed appeal examples
3 examples
25 June 2026 · Dismissed
Development described in the decision
the change of use from a single dwelling house (Class C3) to an 8- unit, 8 person HMO (Sui-Generis) including the conversion from the garage into a habitable room.
Issue identified by the Inspector
The main issue is the effect on the living conditions of neighbouring residential occupiers.
Paragraph 2 · Source page 1
Reasoning from the decision
Consequently, this application was refused solely for the effect of noise and disturbance on the living conditions of neighbouring residential occupiers, with no harm to the effective use of the highway. With the application that is the subject of this appeal, the appellant has sought to overcome this single reason for refusal and has submitted a [name] Assessment3 (NBA), and has included noise mitigation measures in the design, comprising wall designs, fencing and hedging and has submitted an [name] Plan4 (HMOMP).
Paragraph 8 · Source page 2
16 June 2026 · Dismissed
Development described in the decision
demolition of existing building and redevelopment of the site with a part-four storey, part five-storey building with basement, for flexible Class E(a), Class E(c)i, Class E(c)ii or Class E(c)iii use for the basement and ground floors and six (6) residential units (Use Class C3) on the upper floors with associated cycle parking, refuse storage and plant.
Issue identified by the Inspector
The main issues are: • the effect of the development on the character and appearance of the area; • the effect of the development on the living conditions of neighbouring occupiers of No [address] (No.13), with particular regard to daylight, sunlight and outlook; and • whether the development would provide acceptable living conditions for future occupiers, with particular regard to outlook and external amenity space.
Paragraph 4 · Source page 1
Reasoning from the decision
In light of the above, I conclude that the poor-quality outlook for Units 1.02 and 2.02 would result in harmful living conditions for future occupiers. The proposal would therefore conflict with Policy D6 of the LP and Policies H5 & DH1 of the GLP, which collectively seek, amongst other things, a high standard of residential quality.
Paragraph 22 · Source page 4
28 May 2026 · Dismissed
Development described in the decision
conversion of an existing dwellinghouse into 2 self-contained flats, in addition to the construction of a single-storey rear extension, provision of cycle and refuse storage and all other associated alterations.
Issue identified by the Inspector
The main issues are: • the effect of the proposal on the provision of family-sized dwellings in the Borough; and • whether the proposal would provide acceptable living conditions for future occupants, with regard to internal space, private outdoor amenity space, and privacy.
Paragraph 4 · Source page 1
Reasoning from the decision
For the reasons given above, the proposal would not provide acceptable living conditions for future occupants due to inadequate internal space, the lack of suitable and practical private outdoor amenity space particularly for occupants of the first-floor flat, and the poor standard of privacy that would be experienced by occupants of the ground-floor flat. The proposal would not comply with London Plan Policies D6, H2 and H10, or with [name] H2, H5, H(b) and DH1. These policies, in summary, require that proposals for new housing developments to provide a high standard of accommodation which secures a satisfactory living environment for their residents.
Paragraph 23 · Source page 4