
London Borough of Hammersmith & Fulham appeal evidence
Refused over area character and appearance in Hammersmith & Fulham?
Learn which local views and design features counted against proposals, and what helped an enclosed roof extension.
Recently refused?
Create a free account for a private planning workspace.
No payment at signup. Refusal-review ordering may not be open.
- Matched locally
- 73 of 95
- eligible decision families
- Allowed
- 23
- matched appeal records
- Dismissed
- 47
- matched appeal records
- Householder
- 54
- of 73 matched records
AI-assisted. Cited sources and wording were checked before publication. Based on 5 source-linked examples shown below. Review method and limits.
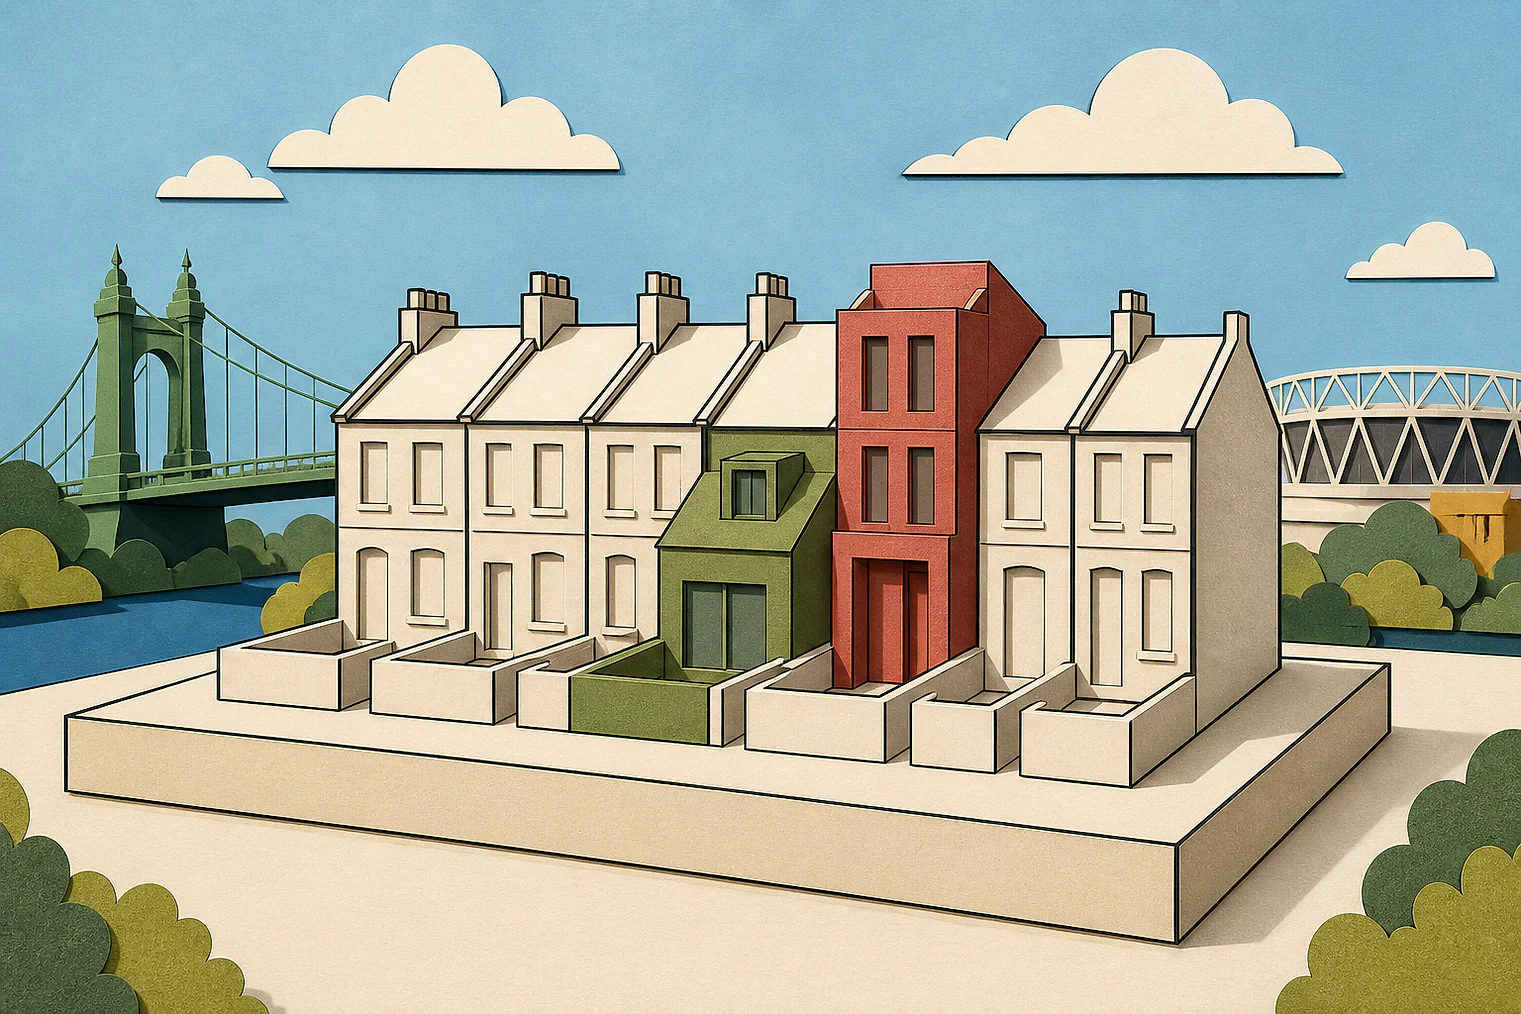
Planning Data area point: Hammersmith and Fulham LPA (51.491502, −0.218371). This is the published representative point for the authority boundary, not a town hall, camera position or appeal site.
London Borough of Hammersmith & Fulham appeal findings
Roof bulk, units and local appearance in Hammersmith & Fulham
The selected examples mix household extensions and replacement units. A unit extract gives only a conclusion, while appeal 90426 is at this issue’s edge.
Counted against appeals
Why side extensions and units were harmful
Rear-window views exposed oversized bulk
Although hidden from the road, the side extension was visible from upper rear windows and looked uncharacteristically large in its group.
Replacement units harmed conservation-area significance
The inspector concluded that the replacement-unit proposals harmed the area’s appearance and amenity, and the conservation area’s significance.
Helped or needed
Where roof bulk and a unit caused no harm
Stepped roof form kept bulk secondary
A stepped appearance remained, and the enclosed site meant the extra roof bulk was not readily visible from most views.
Replacement unit caused no stated harm
The inspector concluded that the replacement unit would not harm the area’s character, appearance or visual amenity.
Your refusal notice
Check these details
- Does the refusal say your proposal is unusually large or discordant?
- Does it identify nearby windows or a conservation area it says is harmed?
- Does it explain whether nearby buildings or planting limit views of added bulk?
Appeal 90426 sits at this issue’s edge because its extract concerns missing residential plans. These decisions do not predict another result.
Appeal evidence examples
Compare allowed and dismissed appeal reasoning
Each example separates the development, the Inspector-stated issue that selected it, and the reasoning from the decision. Compare the facts as well as the outcome: these examples do not predict how a different proposal would be decided.
Allowed appeal examples
2 examples
3 February 2023 · Allowed
Development described in the decision
erection of a rear roof extension, involving an increase in the ridge height; erection of a rear extension at second floor level atop the existing and extended back addition; erection of a rear extension at first a floor level, to the side of the existing back addition; installation of a rooflight to the front roofslope; and installation of sliding doors to the rear elevation at ground floor level without complying with a condition attached to planning permission Ref.
Issue identified by the Inspector
The main issue is the effect of the proposed development upon the character and appearance of the existing building and the surrounding area.
Paragraph 2 · Source page 2
Reasoning from the decision
The proposed development would bring the approved roof extension further forward increasing its depth by 1.2m. Although the gap between the first floor roof parapet wall would be reduced from approximately 2.1 metres to 0.9 metres, a stepped appearance would be retained and as such the extension would remain subservient. Furthermore, due to the enclosed nature of the site the additional bulk would not be readily discernible from most views. Overall, I am satisfied that the amended scheme would not harm the character or appearance of the host dwelling or surrounding area and would not therefore conflict with Policies DC1 and DC4 of the Hammersmith & Fulham Local Plan (2018) which require extensions to be of a high standard of design compatible with the character and scale of the existing and surrounding buildings.
Paragraph 5 · Source page 3
26 June 2026 · Allowed
Development described in the decision
removal of an existing InLink unit and the deployment of a replacement [name] 3 unit.
Issue identified by the Inspector
For Appeal A the main issue is the effect of the proposal on the character and appearance of the area. For Appeal B the main issue is the effect of the proposal on visual amenity.
Paragraph 7 · Source page 2
Reasoning from the decision
Accordingly, the proposed development would not cause harm to the character or appearance of the area and would not harm visual amenity. The appeal scheme therefore complies with Policies DC1, DC9 and DC10 of the Hammersmith & Fulham Local Plan (adopted 2018), as well as London Plan Policy D8 (adopted 2021). Together these policies, amongst other matters, seek for development to be of a high-quality design that respects its surroundings, including requiring advertisements and telecommunications apparatus to be in scale and keeping with the character of their location.
Paragraph 12 · Source page 3
Dismissed appeal examples
3 examples
23 August 2024 · Dismissed
Development described in the decision
an alteration to the already built single rear extension keeping the existing depth of 3.5m and extending it within my side garden for 8.5m roughly.
Issue identified by the Inspector
The main issue is the effect of the proposed development on the character and appearance of the host building and the local area.
Paragraph 2 · Source page 1
Reasoning from the decision
As the appeal scheme would be at the side of the main house, away from the road and partly shielded by existing buildings and vegetation, there would be no discernible effect on the local street scene to which No 17 belongs. The proposal would, however, form part of the character and appearance of the local area as it is experienced and appreciated from nearby buildings. From the upper rear windows of the properties that back onto the site, the proposal would draw the eye as an uncharacteristically large and discordant element within the group of which No 17 forms part and the local area. Consequently, the proposal would not preserve the character or appearance of the CA.
Paragraph 7 · Source page 2
24 June 2026 · Dismissed
Development described in the decision
removal of an existing [name], and the deployment of a replacement [name] 3 Unit.
Issue identified by the Inspector
The main issues are as follows: • The effects of the proposals in both appeals on the character and appearance/amenity of the area with particular regard to designated
Paragraph 5 · Source page 2
Reasoning from the decision
The proposals would therefore harm the character and appearance/amenity of the area, which would also harm the significance of the CA. This would conflict with Appeal Decisions 6007363 & 6007365 policies DC1, DC8, DC9 and DC10 of the Hammersmith and Fulham Local Plan (adopted February 2018) (HFLP). Among other things, these seek to ensure that the siting and design of telecommunications apparatus should minimise impacts upon the character and appearance of the surrounding area while advertisements which are excessive or obtrusive and adversely affect the character and appearances of the neighbourhood will be resisted. Moreover, there is a clear aim to conserve the significance of the borough’s historic environment by protecting, restoring and enhancing its heritage assets.
Paragraph 16 · Source pages 3, 4
15 June 2026 · Dismissed
Development described in the decision
conversion of the upper floors and change of use from offices (Class E) to provide 4 x 1 bedroom self-contained flats (Class C3), and conversion of part of ground floor from commercial to ancillary residential use to provide refuse and cycle storage.
Issue identified by the Inspector
The Council raises no concern over the character and appearance of an additional floor at roof level or loss of commercial floorspace on the ground floor to facilitate refuse and bicycle storage. Based on my observations at the site visit and evidence provided, I have no reason to take a different view. The main issues in dispute are: • whether the proposal would be acceptable with regard to the loss of employment floorspace over the upper floors of the property, with particular regard to marketing evidence; and • whether the proposal provides adequate living conditions for future occupiers with particular regard to space standards and fire safety; and • the effect of the development on the availability of on street car parking in the area and the provision of bicycle storage.
Paragraph 4 · Source pages 1, 2
Reasoning from the decision
However, the submitted plans provide limited information to fully assess the proposal in relation to the third floor proposed at roof level, and its compliance with internal space standards for residential development. From the Council’s written statement, I note that a third-floor proposed plan, along with section drawings, was requested prior to the appellant lodging the appeal. Whilst the design and access statement makes reference to a previously approved roof extension, where the time limit for implementation has expired2, it is evident from the document that the layout for this floor is intended to change with the current scheme. In the absence of a scaled floorplan showing the proposed arrangement, it is not possible to determine whether the layout and room sizes accord with the required internal space standards, and therefore whether adequate living conditions would be provided for future residential occupiers.
Paragraph 12 · Source page 3