
Harborough District Council appeal evidence
Refused over neighbours’ living conditions in Harborough?
The selected examples show how outlook, privacy and a main kitchen window affected decisions.
Recently refused?
Create a free account for a private planning workspace.
No payment at signup. Refusal-review ordering may not be open.
- Matched locally
- 18 of 58
- eligible decision families
- Allowed
- 5
- matched appeal records
- Dismissed
- 13
- matched appeal records
- Householder
- 16
- of 18 matched records
AI-assisted. Cited sources and wording were checked before publication. Based on 5 source-linked examples shown below. Review method and limits.
Planning Data area point: Harborough LPA (52.539348, −1.007879). This is the published representative point for the authority boundary, not a town hall, camera position or appeal site.
Harborough District Council appeal findings
Harborough outlook, privacy and a kitchen window
The selected examples have a different outcome mix from the matched local set. The sole allowed conclusion has no site detail, and one dismissed example found no outlook harm.
Counted against appeals
Overbearing extensions and terrace views
Extension beside main kitchen window
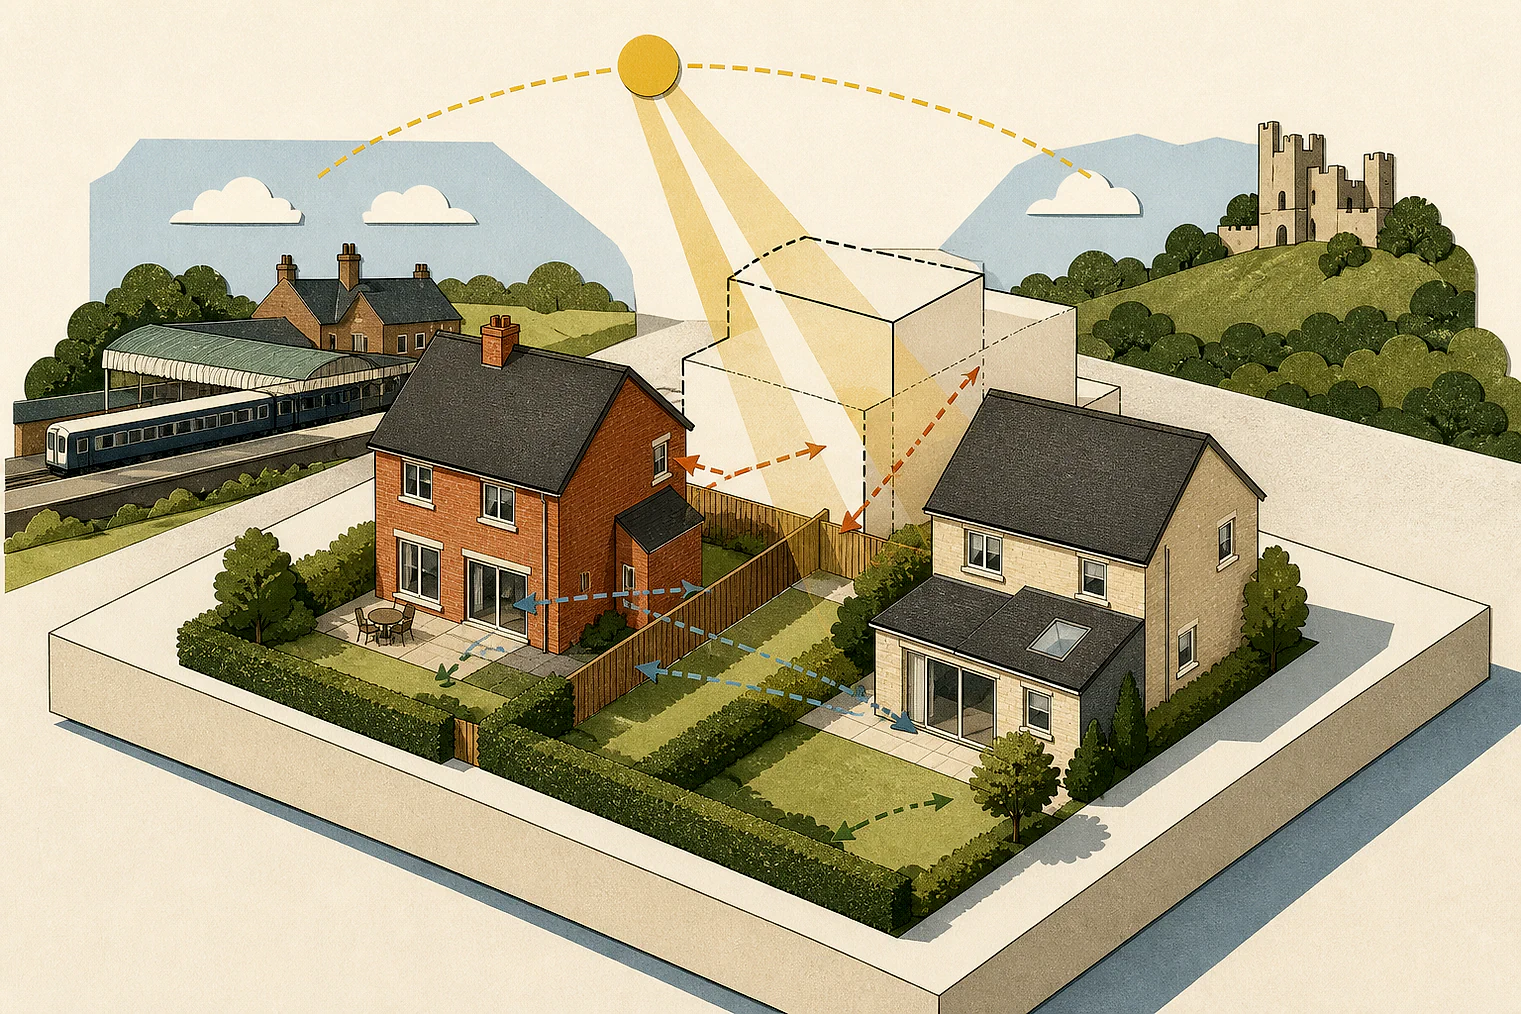
The front extension’s height and closeness to the main kitchen window were found unduly dominant and overbearing, despite limited boundary screening.
Terrace walls still allowed garden views
The terrace’s floor space meant users would stand close to the walls and see over them into neighbouring rear gardens.
Outlook and privacy despite no light harm
The proposal was found harmful to neighbours’ outlook and privacy, even though the Inspector found no harmful impact on light.
Helped or needed
No harm found to neighbours’ living conditions
No adverse effect found
The allowed example concludes that existing residents would face no adverse effect on light, outlook or privacy.
Your refusal notice
Check these details
- Does the refusal identify a main window facing the proposed extension?
- Could people see over a terrace wall into neighbouring gardens?
- Does the notice separate light harm from outlook or privacy harm?
The sole allowed example records only a conclusion, not the site facts behind it. These decisions do not predict another result.
Appeal evidence examples
Compare allowed and dismissed appeal reasoning
Each example separates the development, the Inspector-stated issue that selected it, and the reasoning from the decision. Compare the facts as well as the outcome: these examples do not predict how a different proposal would be decided.
Allowed appeal examples
1 example
9 January 2026 · Allowed
Development described in the decision
single storey extension to rear, dormer loft conversion to rear and reconfiguration of existing dwelling.
Issue identified by the Inspector
The main issues are the effect of the proposal on: i) the character and appearance of the site and the surrounding area; and ii) the living conditions of the occupants of the neighbouring property at [address], with particular reference to light, outlook and privacy.
Paragraph 2 · Source page 1
Reasoning from the decision
I conclude that the proposal would not have an adverse effect on the living conditions of existing residents through loss of light, outlook or privacy. Accordingly, I find no conflict with Policy GD8 of the LP which requires, amongst other matters, development to be designed to not have a significant adverse effect on the living conditions of existing and new residents through loss of privacy, overshadowing and overbearing impact.
Paragraph 16 · Source page 3
Dismissed appeal examples
4 examples
8 July 2025 · Dismissed
Development described in the decision
single storey extensions to an existing detached bungalow.
Issue identified by the Inspector
The main issue in this case is the effect of the proposed development on the living conditions of the occupiers of no [address] in regard to light and outlook.
Paragraph 3 · Source page 1
Reasoning from the decision
On the front elevation, the proposal would extend forwards by some 3.7m with a gabled roof that would continue the ridgeline of the existing bungalow at a height of just under 4.5m. It would be sited directly in front of and only some 2m or so from a kitchen window in the side elevation of the adjacent dwelling at no 10 from which I viewed the appeal site at my visit. The height and proximity of the proposed extension would result in it being unduly dominant and overbearing when seen from that window. I saw that the kitchen forms part of a larger family room that has patio windows and a glazed door and window on its rear elevation. However, the window referred to is the only one in the side elevation and the main one to the kitchen area, being sited directly above the sink and providing the main outlook from there. Despite the limited screening afforded by the fence and trellis along the boundary, it currently has a mainly open, broadly southerly aspect across the front garden and drive of the appeal site. The significant change and harm to the outlook from that window would have a serious impact on the neighbours’ living conditions despite the presence of other windows with a different aspect.
Paragraph 5 · Source pages 1, 2
29 May 2026 · Dismissed
Development described in the decision
the demolition of existing bungalow and construction of new two- storey house (Class C3).
Issue identified by the Inspector
The main issues are: • the effect of the proposed development on the character and appearance of the surrounding area; and • the effect of the proposed development on the living conditions of neighbouring residents, with particular regard to outlook, light and privacy.
Paragraph 2 · Source page 1
Reasoning from the decision
Accordingly, whilst I find that the proposal would not have a harmful impact on light, it would materially harm the living conditions of the neighbouring residents with regard to outlook and privacy. This would be contrary to Policy GD8 of the Local Plan which, amongst other things, seeks to safeguard residential amenity ensuring no significant adverse impacts on existing residents arising from loss of privacy, overshadowing and being overbearing. However, I do not find any particular conflict with Policy S10 of the SNP as this appears to relate solely to matters of design.
Paragraph 12 · Source page 3
30 April 2026 · Dismissed
Development described in the decision
for the erection of a single storey self-build dwelling house in the grounds of existing C3 residential site.
Issue identified by the Inspector
The main issues are: • whether the appeal site would be a suitable location for the proposed development, with regards to development plan policy; • the effect of the proposal on the character and appearance of the surrounding area; and • the effect of the proposed development on the living conditions of occupiers of [site address] , with regards to outlook.
Paragraph 3 · Source page 1
Reasoning from the decision
I conclude that the proposal would have no adverse effect on the living conditions of the occupiers of [site address] , with regards to outlook. The proposal therefore accords with criteria e) of Policy GD8 of the HLP and Policy H6 of the GBNP. These policies state that amongst other matters, development should be designed to avoid having a significant adverse effect on the living conditions of existing and new residents through loss of privacy, overshadowing and overbearing impact.
Paragraph 17 · Source pages 3, 4
11 March 2026 · Dismissed
Development described in the decision
described as proposed roof terrace.
Issue identified by the Inspector
The main issues of the appeal are the effect of the proposed development on: • the character and appearance of [site address] and the surrounding area, including the CA and the setting of the [name] listed building [address]; and, • the living conditions of neighbouring properties on [address], with particular regard to privacy, outlook, daylight and sunlight.
Paragraph 3 · Source page 1
Reasoning from the decision
Though the walls are of reasonable height, numerous people would still be able to see over the top of them. Due to the floorspace of the terrace an occupier would always be standing in close proximity to the terrace wall such that it would provide views over the wall into the neighbouring gardens whether intended to or not. The proposal would therefore create additional views into the rear gardens of No.5, No.11 and the other neighbouring terraced properties, therefore causing harm to their living conditions through the loss of privacy.
Paragraph 13 · Source page 3