
London Borough of Haringey appeal evidence
Refused over permitted development in Haringey?
Learn why selected Haringey examples found problems with permitted development and which rear-extension details helped.
Recently refused?
Create a free account for a private planning workspace.
No payment at signup. Refusal-review ordering may not be open.
- Matched locally
- 8 of 114
- eligible decision families
- Allowed
- 2
- matched appeal records
- Dismissed
- 7
- matched appeal records
- Householder
- 9
- of 9 matched records
AI-assisted. Cited sources and wording were checked before publication. Based on 5 source-linked examples shown below. Review method and limits.
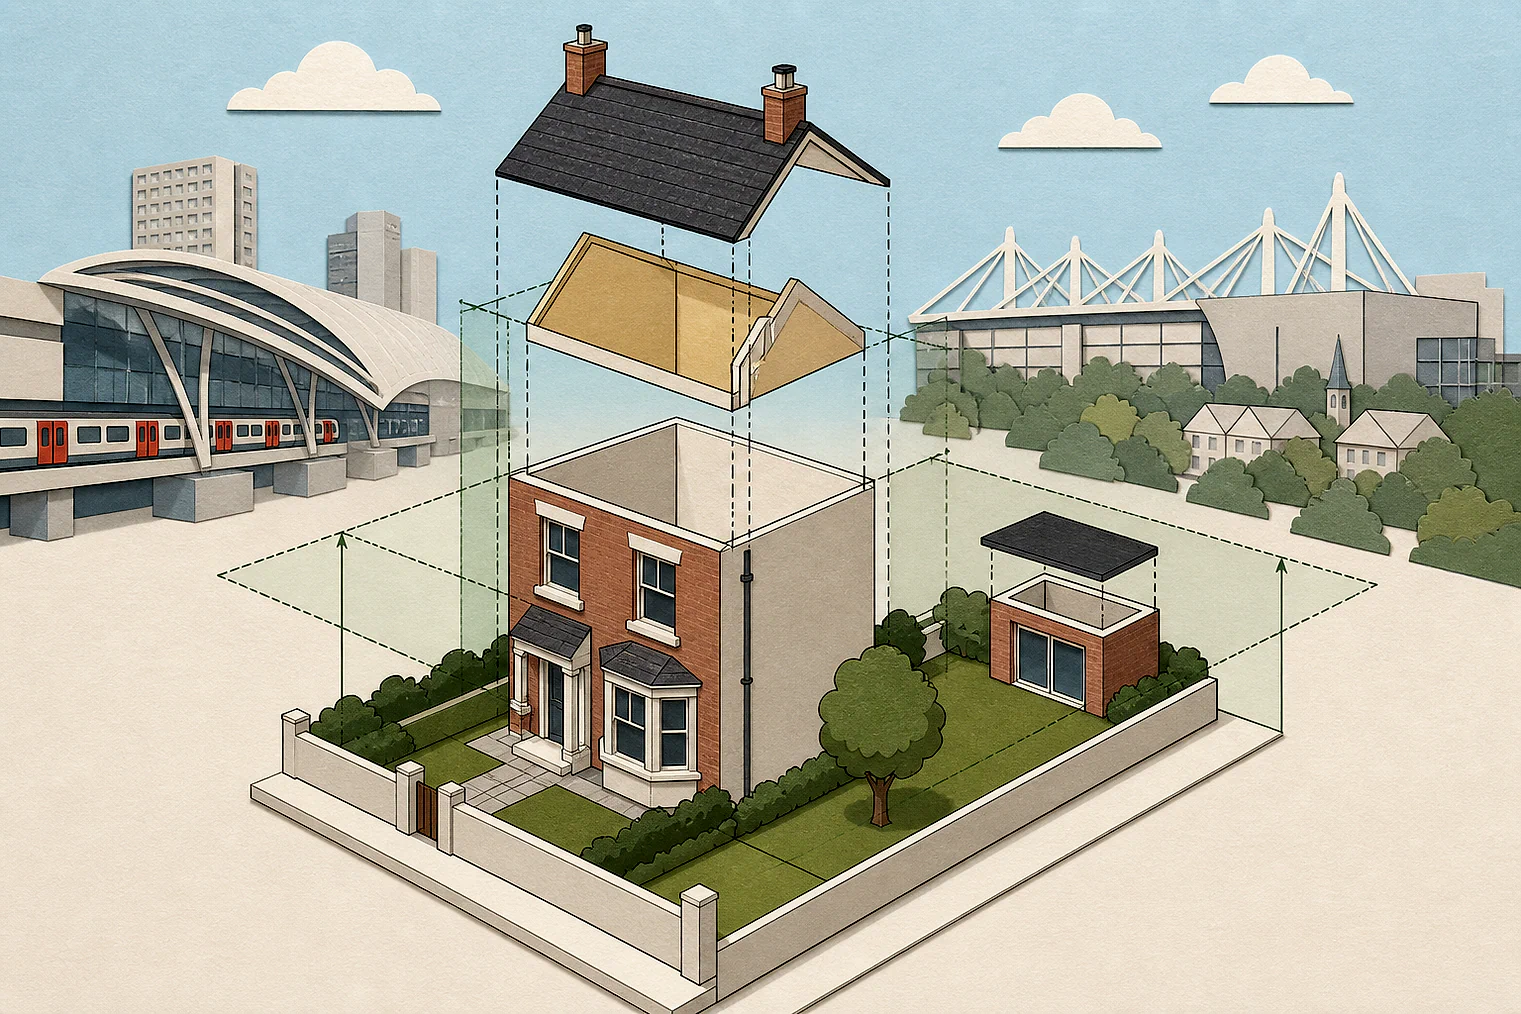
Planning Data area point: Haringey LPA (51.590373, −0.10744). This is the published representative point for the authority boundary, not a town hall, camera position or appeal site.
London Borough of Haringey appeal findings
Haringey GPDO examples: steps, rooflines and rear extensions
The selected examples cover different proposal types. Their outcome mix differs from the matched local set, and one dismissal gives only a conclusion.
Counted against appeals
Haringey steps and rooflines in dismissals
Steps became raised platforms
On a site with a marked level change, the Inspector treated proposed steps as raised platforms that conflicted with the cited GPDO limitation.
Added storeys looked bulky
The Inspector described one new storey and raised roof as bulky beside a modest terrace. Another found an added storey incongruous in the surrounding streetscape.
Amenity did not settle it
The conclusion says adjoining amenity was acceptable, but harm to the dwelling’s external appearance still led to dismissal.
Helped or needed
Haringey’s allowed rear-extension example
Its measurements used the A.1(g) route
In the allowed example, a rear extension no more than six metres deep and four metres high was treated under A.1(g), subject to notification and prior approval.
Your refusal notice
Check these details
- Do your plans show every step, platform and ground-level change?
- Would an added storey appear bulky beside your terrace’s existing roofline?
- Does the refusal notice identify external appearance, neighbour amenity or permitted-development limits?
The selected examples are historic and varied, and one dismissal gives only a conclusion rather than full reasoning. These decisions do not predict another result.
Appeal evidence examples
Compare allowed and dismissed appeal reasoning
Each example separates the development, the Inspector-stated issue that selected it, and the reasoning from the decision. Compare the facts as well as the outcome: these examples do not predict how a different proposal would be decided.
Allowed appeal examples
1 example
2 November 2021 · Allowed
Development described in the decision
a 6-metre ground floor extension.
Issue identified by the Inspector
The main issues in both appeals are: • Whether the proposals satisfy the requirements of the Town & Country (General Permitted Development) (England) Order 2015 with regard to being permitted development under the above Order. • If so, whether planning permission is deemed to have been granted. and; • If planning permission is not deemed to have been granted, whether the impact of the proposed development on the amenity of any adjoining premises is such as to require refusal of prior approval.
Paragraph 8 · Source page 2
Reasoning from the decision
The appeal property is a two-storey dwellinghouse. The proposed development would extend no more than 6m from the rear wall of the original dwellinghouse and would not exceed 4m in height. As such it would exceed the limitations set out in paragraph A.1(f) but is allowed by paragraph A.1(g) to Part 1, subject to receiving notification from the local planning authority that prior approval is, or is not required, and whether such approval is granted or refused.
Paragraph 9 · Source page 2
Dismissed appeal examples
4 examples
12 July 2022 · Dismissed
Development described in the decision
the replacement of existing mono-pitch rear extension with new single storey pitched-roof extension.
Issue identified by the Inspector
Having regard to the above, the main issue is whether the proposed development would constitute permitted development under Schedule 2, Part 1, Class A of the GPDO, with particular regard to the construction of a raised platform and whether the application included sufficient information.
Paragraph 4 · Source page 1
Reasoning from the decision
On the site visit it was observed that there is a change in land level between the front and rear of the property. As a result, there is a significant drop from the internal floor level and the external ground level in the rear curtilage, which is currently negated by a stepped decking area. Although some information is missing from the plans, it is still clear that a set of steps are proposed. By their nature, steps would create raised platforms. As per Schedule 2, Part 1, Class A.1(k)(i), raised platforms are not permitted development and require planning permission. The GPDO and TG both confirm that a raised platform is any platform with a height greater than 0.3 metres. Therefore, by this definition, the provision of the proposed steps would conflict with this limitation.
Paragraph 7 · Source page 2
4 October 2022 · Dismissed
Development described in the decision
the erection of one additional storey immediately above the existing building.
Issue identified by the Inspector
The main issue is whether or not prior approval should be granted, having regard to the effect of the proposed development on the external appearance of the host dwelling.
Paragraph 7 · Source page 2
Reasoning from the decision
The proposed development is the erection of an additional floor on top of the existing dwelling; this would replace existing rooms on the loft floor which are accommodated, in part, within a box dormer extending across almost the whole of the rear roof slope. The exterior elevations of the new floor would be of brick to match those below, and the roof pitch would be the same as that of the existing dwelling; in these respects the development would comply with the requirements of the GPDO. However, the height of the additional storey and the raised pitched roof would give No 17 a bulky and dominant appearance, making it a visually jarring and unsympathetic addition to the appeal property itself, especially when seen alongside the essentially modest scale and regular form of the other dwellings within the same terrace block and in [address] more generally. The taller buildings in the wider area, including the flats on [address], are sufficiently distant from the appeal site and the surrounding part of [address] that they do not define its visual context or character.
Paragraph 9 · Source page 2
10 May 2022 · Dismissed
Development described in the decision
the erection of one additional storey immediately above the existing building.
Issue identified by the Inspector
The main issue is whether prior approval should be granted having regard to the external appearance of the dwellinghouse and the impact on the amenity of any adjoining premises.
Paragraph 7 · Source page 2
Reasoning from the decision
Although the proposal would be acceptable in terms of amenity on adjoining premises, it would harm the external appearance of the dwellinghouse. I therefore recommend that prior approval should not be granted and that the appeal should be dismissed.
Paragraph 19 · Source page 3
11 April 2022 · Dismissed
Development described in the decision
Adding on an additional storey to the principal elevation.
Issue identified by the Inspector
Whether prior approval should be granted having regard to the external appearance of the dwellinghouse.
Paragraph 5 · Source page 2
Reasoning from the decision
Given the above, I conclude that the proposal would cause unacceptable harm to the external appearance of the dwellinghouse which would appear incongruous in the surrounding streetscape. Whilst planning policy is not determinative in prior approval appeals there would be conflict with the aims of Policy D4 of the London Plan 2021 (LP), Policy SP11 of the Haringey Local Plan (2013) and Policies DM1 and DM12 of the Development Management DPD (2017). These policies amongst other things seek development to be of a high standard of design and be reflective of the existing character and appearance.
Paragraph 11 · Source page 3