
Hastings Borough Council appeal evidence
Refused over neighbour living conditions in Hastings?
Learn how added height, existing views and neighbour privacy featured in selected Hastings appeal examples.
Recently refused?
Create a free account for a private planning workspace.
No payment at signup. Refusal-review ordering may not be open.
- Matched locally
- 9 of 24
- eligible decision families
- Allowed
- 2
- matched appeal records
- Dismissed
- 7
- matched appeal records
- Householder
- 8
- of 9 matched records
AI-assisted. Cited sources and wording were checked before publication. Based on 5 source-linked examples shown below. Review method and limits.
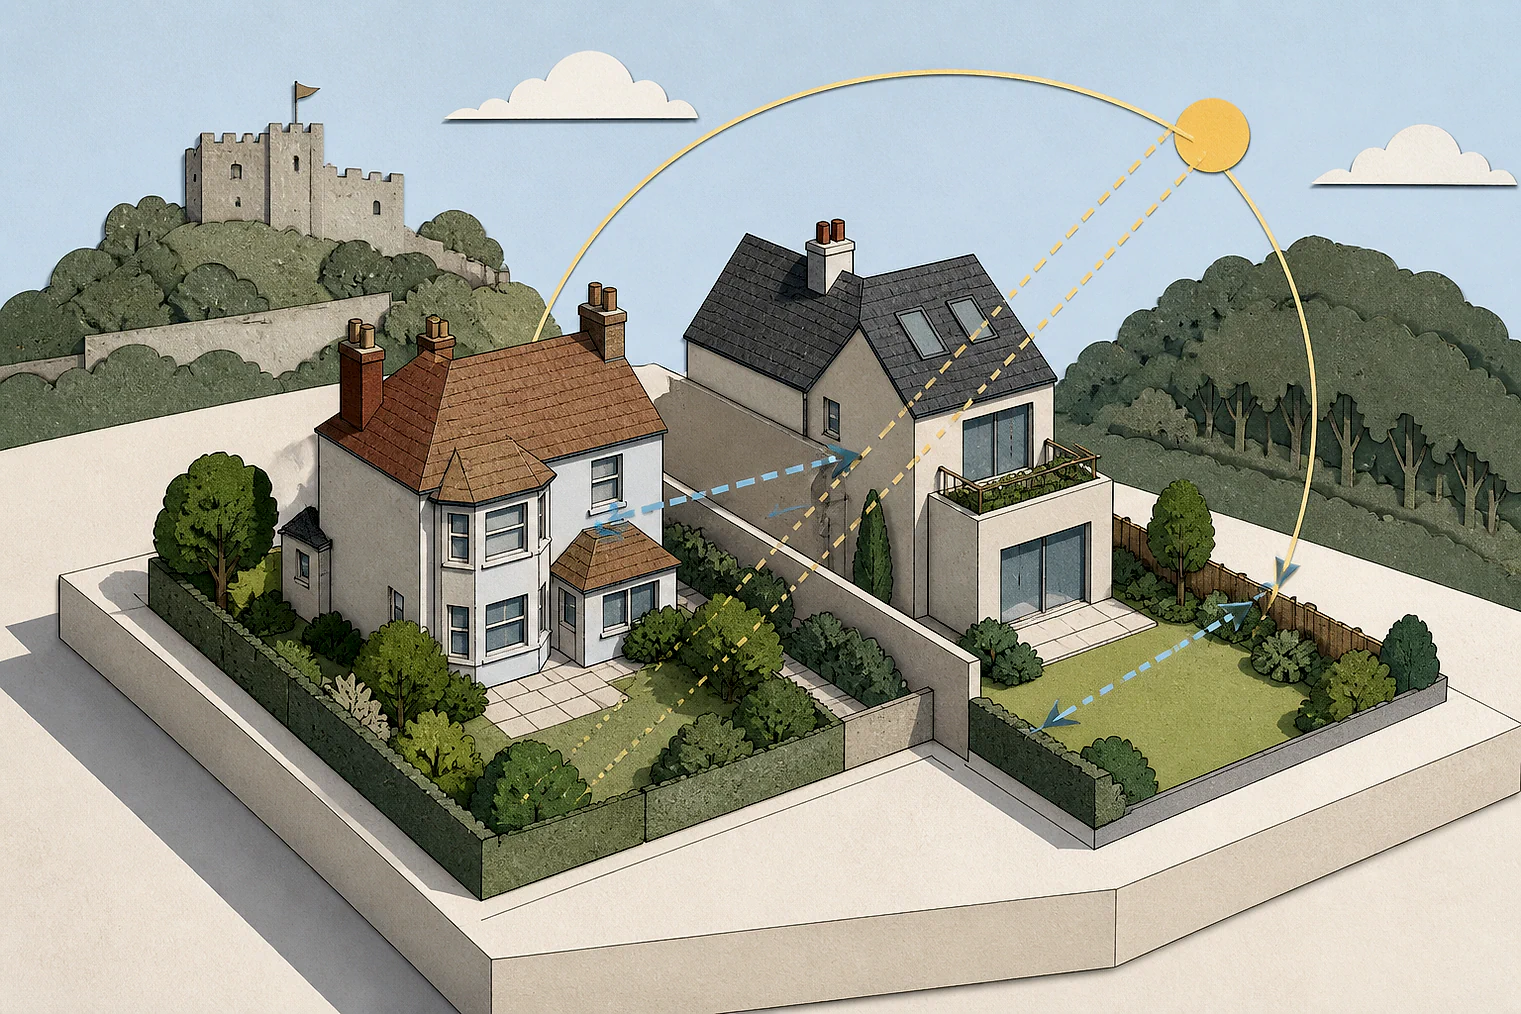
Planning Data area point: Hastings LPA (50.869358, 0.570464). This is the published representative point for the authority boundary, not a town hall, camera position or appeal site.
Hastings Borough Council appeal findings
Hastings walls, views, privacy and sunlight
The selected examples have a different allowed-to-dismissed mix from the matched local set. The displayed extracts for Appeals 65429 and 30699 give conclusions, not fuller assessment.
Counted against appeals
Harm identified in Hastings extensions
Depth and height enclosed No. 11
The wall had a pronounced enclosing effect from inside No. 11 and, to some extent, its rear private space. Its monolithic form appeared conspicuous.
Unacceptable harm at No. 3
The Inspector concluded that the proposal would cause unacceptable harm to the living conditions of No. 3 The Heights.
Privacy and sunlight were harmed
The Inspector concluded that the scheme harmed privacy at No. 127 and sunlight at No. 131.
Helped or needed
When a new storey changed little
Level changes limited visual change
At the neighbour’s rear door, level changes already made the existing side wall highly visible. The added storey would be seen only fleetingly.
Your refusal notice
Check these details
- Does the refusal identify depth or height enclosing the neighbour’s home or rear garden?
- Does it distinguish the new extension from existing walls, levels and views?
- Does it specify privacy or sunlight harm and the neighbour affected?
Appeal 86503 finds no outlook harm despite its dismissed outcome, so it sits at this issue’s edge. These decisions do not predict another result.
Appeal evidence examples
Compare allowed and dismissed appeal reasoning
Each example separates the development, the Inspector-stated issue that selected it, and the reasoning from the decision. Compare the facts as well as the outcome: these examples do not predict how a different proposal would be decided.
Allowed appeal examples
1 example
6 November 2023 · Allowed
Development described in the decision
for a single storey rear extension at first floor level to form additional living space.
Issue identified by the Inspector
The main issue is the effect of the proposal on the living conditions of the occupiers of No [address] with particular regard to outlook .
Paragraph 6 · Source page 2
Reasoning from the decision
I acknowledge that No 42 has a L-shaped rear elevation and rear door that enters the garden area facing the appeal site where the proposed 1st floor extension would be built. However, I observed on site that due to the change in levels the existing single storey extension’s side wall is already highly visible from the side door area of No 42 when looking up. In this context, I do not consider that the addition of the second storey would result in any material harm or change in the outlook when compared with the existing situation. Moreover, views of the appeal proposal would be comparatively fleeting as occupants would leave the rear door and go on into the garden area.
Paragraph 8 · Source page 2
Dismissed appeal examples
4 examples
25 March 2026 · Dismissed
Development described in the decision
second floor rear extension and enclosed flat roof to allow access to green roof
Issue identified by the Inspector
The main issues are the effect of the proposal on the: • character and appearance of the host building and area: and • the living conditions of [address], with particular regard to outlook.
Paragraph 3 · Source page 1
Reasoning from the decision
No 9 is situated adjacent to the appeal site and does not share an outrigger extension with the appeal building. Whilst the proposal would introduce an 1 PINS ref APP/B1415/D/24/3353043 2 Nos 6, 12, 13, 19 and 23 extension and brick wall above the roofline of the existing outrigger, due to the separation from the boundary and the associated windows with No 9 this distance would be sufficient to ensure that the proposal would not overbear on this neighbour causing a loss of outlook. In these circumstances, the proposal would therefore not result in harm to the living conditions of the occupiers of No 9.
Paragraph 12 · Source pages 2, 3
12 June 2025 · Dismissed
Development described in the decision
a second floor extension with solar panels and rear dormer loft conversion including two rooflights in the front roof slope.
Issue identified by the Inspector
The main issues are: • the effect on the character and appearance of the appeal property and the wider area, and • the effect on the living conditions of the adjoining residential property at [address] (no. 11) by way of outlook and visual impact.
Paragraph 3 · Source page 1
Reasoning from the decision
I disagree with the appellant’s assessment on outlook. Even if a loss of outlook is only experienced from a single viewpoint within the house, that in itself does not mitigate the magnitude of the effect when experienced from that viewpoint. In this instance the depth and height of the wall would have a pronounced and enclosing effect on the living conditions of the residents of no. 11 when viewed from inside the property and to some extent from the private amenity space to the rear, where the monolithic form of the extension would appear conspicuous.
Paragraph 16 · Source page 3
28 February 2025 · Dismissed
Development described in the decision
erection of first floor extension.
Issue identified by the Inspector
The main issues are the effect of the proposed development on a) the character and appearance of the area; and b) the living conditions of neighbouring occupiers with particular regard to harm to privacy and creating a dominant and overbearing presence.
Paragraph 2 · Source page 1
Reasoning from the decision
For the reasons given, it is concluded that the proposed development would cause unacceptable harm to the living conditions of the occupiers of No.3 The Heights. The proposal would therefore be contrary to Policy DM3 of the HDMP which, amongst other things, seeks to ensure future users of proposed developments and their neighbours achieve a good living standard.
Paragraph 13 · Source page 2
3 April 2023 · Dismissed
Development described in the decision
retrospective permission for two storey rear extension, ground floor 5.7m deep and first floor 3.7m deep; construction of a 2.3m retaining wall with gabion cages.
Issue identified by the Inspector
The main issues of the appeal are: • the effect of the appeal scheme on the character and appearance of the area; and, • the effect of the appeal scheme on the living conditions of occupiers of 129 and [address], with respect to outlook, sunlight and privacy.
Paragraph 3 · Source page 1
Reasoning from the decision
I conclude that the appeal scheme has a harmful effect on the living conditions of residents of No. 127, with respect to privacy, and No. 131, with respect to sunlight. The appeal scheme is therefore contrary to DMP Policy DM3 which indicates that permission will be granted where the use of scale, form, height and mass of any building avoids adverse impact on the amenity of neighbouring properties. The appeal scheme is also contrary to Paragraph 130 of the Framework which suggests that decisions should ensure that developments create places with a high standard of amenity for existing and future users.
Paragraph 25 · Source page 4