
Havant Borough Council appeal evidence
Refused over a neighbour’s living conditions in Havant?
See the neighbour effects inspectors described in the selected Havant appeal examples.
Recently refused?
Create a free account for a private planning workspace.
No payment at signup. Refusal-review ordering may not be open.
- Matched locally
- 15 of 31
- eligible decision families
- Allowed
- 4
- matched appeal records
- Dismissed
- 11
- matched appeal records
- Householder
- 13
- of 15 matched records
AI-assisted. Cited sources and wording were checked before publication. Based on 5 source-linked examples shown below. Review method and limits.
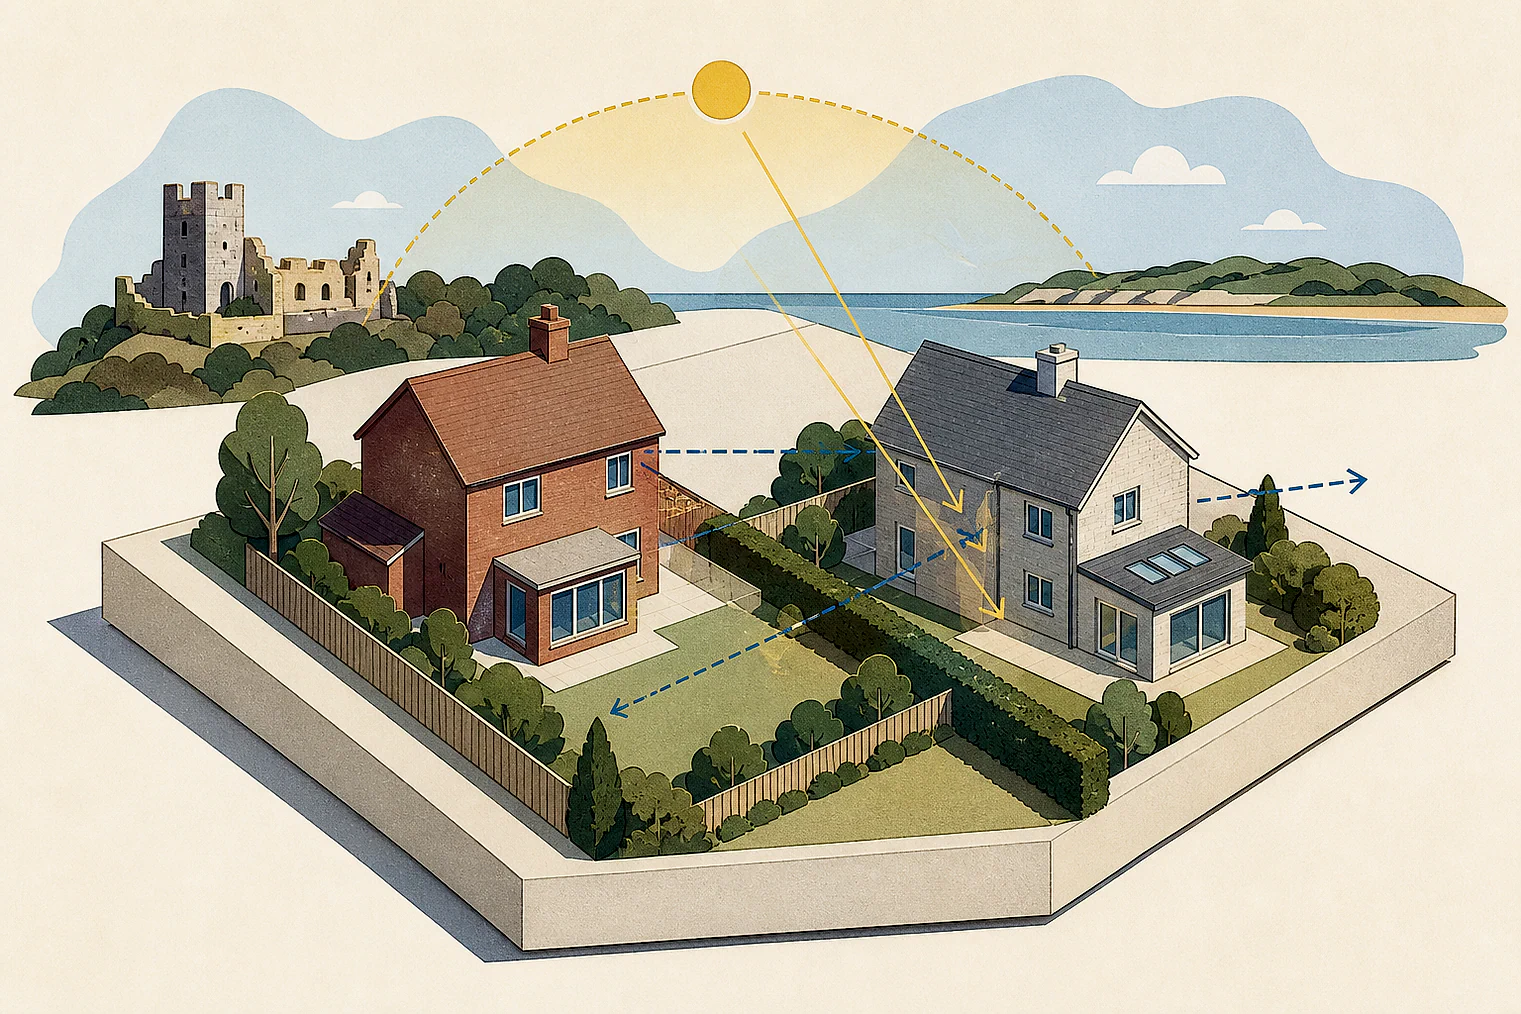
Planning Data area point: Havant LPA (50.838402, −0.98936). This is the published representative point for the authority boundary, not a town hall, camera position or appeal site.
Havant Borough Council appeal findings
Havant schemes: light, outlook and garden space
The selected examples contain limited allowed reasoning. A dismissed example partly concerns a cramped new dwelling.
Counted against appeals
Dismissed Havant examples: light, outlook and space
Outlook and overbearing extensions
A rear extension was found harmful to outlook, while another was found overbearing to adjacent occupiers.
An already dark living room
The proposed addition would make an already poorly lit living room darker for much of the year.
Short garden, close spacing
A short garden and close spacing were found to leave inadequate outdoor space, privacy and separation from potential noise.
Helped or needed
Allowed Havant side-extension changes
Lower and tapered rear
A lower flat roof and tapered rear moved the extension away from porthole windows, improving light and outlook over the earlier appeal scheme.
Limited amenity value of portholes
Their small size and high cill meant the porthole windows were not the bedroom’s principal source of light, outlook or views.
Your refusal notice
Check these details
- Does the refusal identify a neighbour’s main light or outlook?
- Could a lower roof or tapered rear protect nearby windows?
- Does the refusal mention garden space, privacy or separation between homes?
The selected Havant examples do not cover every neighbour-living issue in the matched local set. These decisions do not predict another result.
Appeal evidence examples
Compare allowed and dismissed appeal reasoning
Each example separates the development, the Inspector-stated issue that selected it, and the reasoning from the decision. Compare the facts as well as the outcome: these examples do not predict how a different proposal would be decided.
Allowed appeal examples
1 example
14 March 2024 · Allowed
Development described in the decision
first floor side extension.
Issue identified by the Inspector
The main issues are the effect of the proposed development on: (a) the character and appearance of the streetscene, and (b) the living conditions of the neighbouring occupiers.
Paragraph 6 · Source page 2
Reasoning from the decision
In relation to the high level porthole windows, they are clearly not the main or principal source of light, outlook and views to the bedroom. As they have a high cill level and are small in size, they are, in my view, more of a feature. Whilst they allow light into the bedroom and views of the sky, their amenity benefit is limited by their size and height, and as such their value to the living conditions of this room are significantly less than the principal windows. Even so, as I indicated earlier, material changes have been made to the 2019 Appeal scheme that the Inspector found would be harmful in this respect. The height of the extension has been reduced to include a flat roof, and its side elevation would be tapered at the rear, moving it away from the porthole windows. All of the proposed changes would allow for a higher level of light and outlook to the porthole windows compared to that in the 2019 Appeal scheme.
Paragraph 23 · Source page 5
Dismissed appeal examples
4 examples
15 May 2026 · Dismissed
Development described in the decision
single storey rear extension to extend ground floor wc and create a dining space.
Issue identified by the Inspector
The main issue is the effect of the proposed development on the living conditions of the occupants of [address], with particular reference to outlook, daylight and sunlight.
Paragraph 2 · Source page 1
Reasoning from the decision
Nevertheless, I conclude that the proposed development would result in unacceptable harm to the living conditions of the occupants of no 24, through its adverse effect on outlook. As such, it would conflict with Policy CS16 of the Havant Borough Core Strategy (2011). This policy seeks, amongst other things, that development does not cause unacceptable harm to the amenity of neighbours through outlook.
Paragraph 8 · Source page 2
20 January 2026 · Dismissed
Development described in the decision
a 2-storey bungalow 2 bed 3 person (71.9 sqm).
Issue identified by the Inspector
The main issues are, i) the effect of the proposal on the character and appearance of the surrounding area; and ii) whether the proposal provides adequate living conditions for existing and future occupiers with regard to external space; and iii) whether the proposal provides adequate parking provision for occupants of the host dwelling and future occupants of the new dwelling.
Paragraph 4 · Source page 1
Reasoning from the decision
Whilst the proposal would comply with the nationally described space standards and would provide acceptable internal space for a 2 bed, 3-person dwelling, the garden would be small, being little over half of the length recommended in the [name]. The restricted length of the garden would result in inadequate external amenity space being provided for future occupiers of the proposal, as well as inadequate separation between adjacent properties, with consequent issues of overlooking and privacy, and the potential for noise and disturbance between future occupiers of the proposal and occupants of the host dwelling, due to the close proximity. It would be symptomatic of a cramped development, with consequent significant harmful effects on the living conditions of its future occupiers, and those of occupants of the host dwelling.
Paragraph 12 · Source pages 2, 3
20 October 2025 · Dismissed
Development described in the decision
a single storey rear extension measuring 3.78m in depth from the existing conservatory wall; enlargement of front dormer to reflect other properties within the street scene and enlargement of rear facing flat roof dormer; removal of gable roof over front bay window and insertion of pitched roof light to the front elevation.
Issue identified by the Inspector
The main issue is the effect of the proposed rear extension on the living conditions for the occupiers of No. [address] as regards outlook and light.
Paragraph 2 · Source page 1
Reasoning from the decision
The outlook over No. 63 is almost due south and consequently the proposed addition would also have a substantially adverse impact on the light currently enjoyed in the conservatory by the occupiers of No. 65. Furthermore, the living room of this dwelling which leads into the conservatory almost wholly relies on the conservatory windows for its light, and at the time of my visit the light level inside this room was already noticeably poor. Bearing in mind that my visit was late morning in early September on a sunny day, I consider it reasonable to conclude that if the appeal scheme were to go ahead, the result would be an even darker room for a substantial part of the year, comprising wholly unacceptable living
Paragraph 6 · Source pages 1, 2
12 February 2025 · Dismissed
Development described in the decision
described on the planning application as “This is for a very large single storey rear extension, flat roof with white rendered and olive green cladding/upvc windows and three bedrooms”.
Issue identified by the Inspector
The main issues in this appeal are: - The effect on the character and appearance of the host dwelling. - The effect on the living conditions of the occupiers of the adjacent dwelling at [address], with regard to whether the extension would appear overbearing.
Paragraph 3 · Source page 1
Reasoning from the decision
As a result, the extension would appear overbearing and it is concluded that the living conditions of the occupiers of the adjacent dwelling would be harmed. As a result, there would be conflict with CS Policy CS16, the aims of which include seeking to prevent such detrimental effects.
Paragraph 11 · Source page 2