
Hertsmere Borough Council appeal evidence
Refused over neighbour living conditions in Hertsmere?
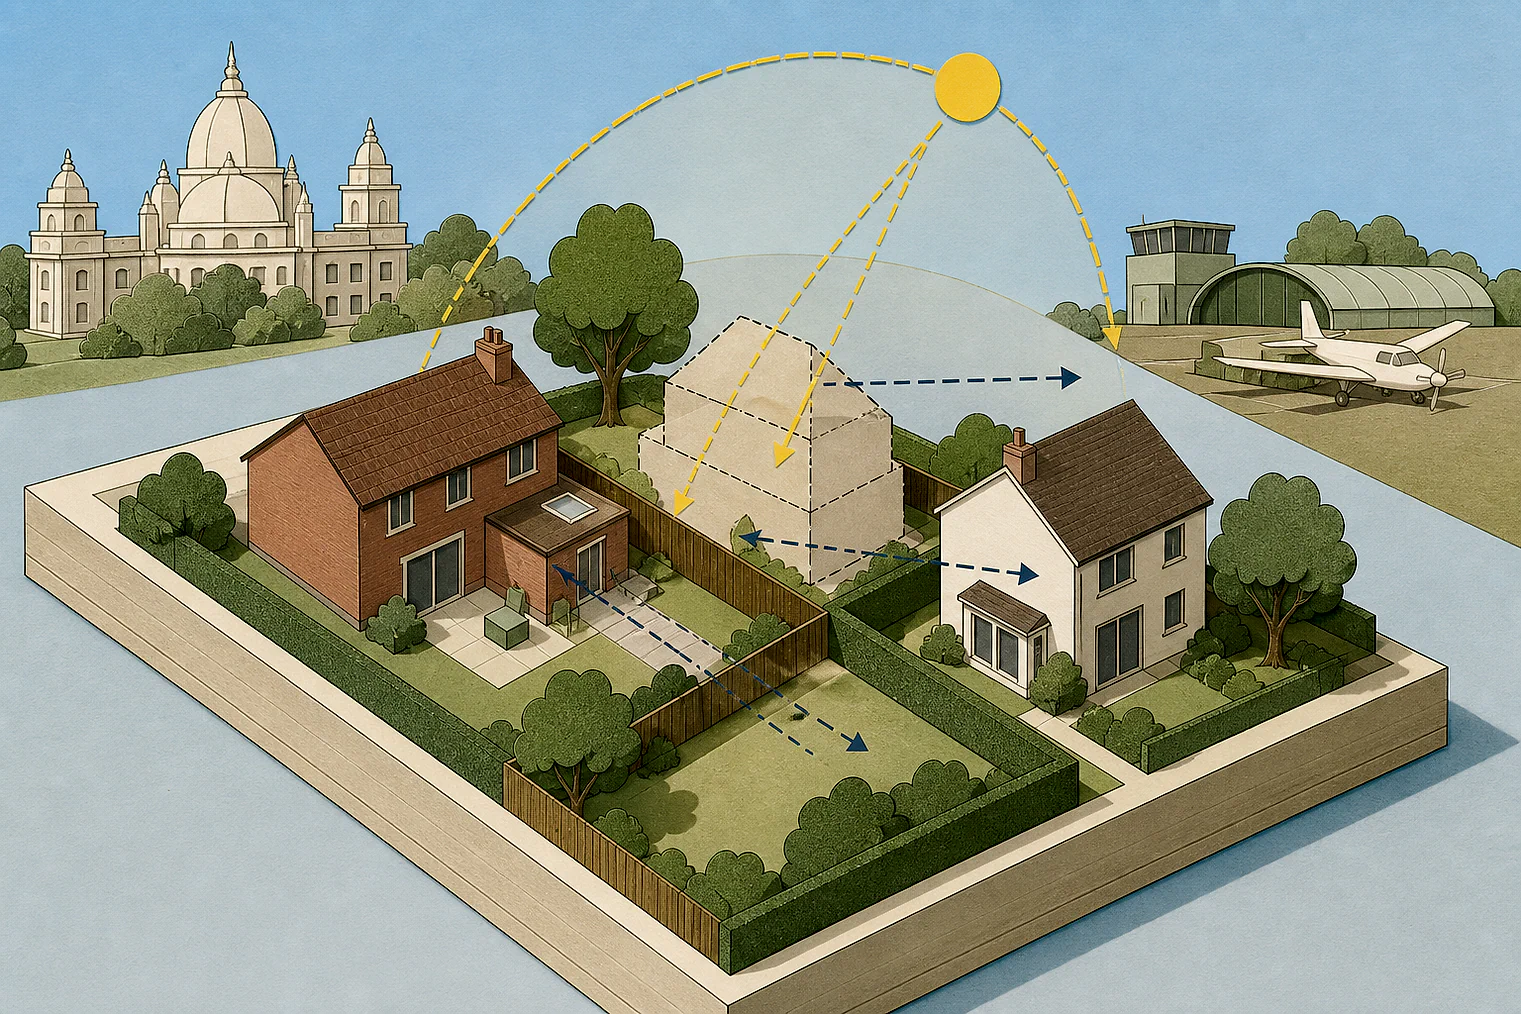
Learn how the selected examples assessed privacy and daylight, including a dismissal for character and appearance.
Recently refused?
Create a free account for a private planning workspace.
No payment at signup. Refusal-review ordering may not be open.
- Matched locally
- 20 of 86
- eligible decision families
- Allowed
- 10
- matched appeal records
- Dismissed
- 9
- matched appeal records
- Householder
- 17
- of 20 matched records
AI-assisted. Cited sources and wording were checked before publication. Based on 5 source-linked examples shown below. Review method and limits.
Planning Data area point: Hertsmere LPA (51.677287, −0.281049). This is the published representative point for the authority boundary, not a town hall, camera position or appeal site.
Hertsmere Borough Council appeal findings
Privacy and daylight around Hertsmere homes
In the selected examples, the dismissed extract (82950) is conclusion-only: it says neighbouring living conditions were acceptable and the dismissal was for character and appearance.
Counted against appeals
No neighbour-impact concern stated
Living conditions were accepted
The conclusion says neighbouring living conditions were acceptable. In this extract, it gives no neighbour-impact reason for the dismissal.
Helped or needed
Privacy and daylight evidence
Overlooking judged insignificant
The inspector concluded possible extra overlooking would not significantly affect No 17's living conditions.
Offsets preserved rear light
Modest depth and side-boundary offsets left daylight and sunlight reaching rear windows and gardens.
Your refusal notice
Check these details
- Does the refusal explain why overlooking would be significant?
- Does the refusal identify projection beyond neighbouring rear building lines?
- Do the plans show side offsets and daylight reaching rear windows and gardens?
A selected example (86277) concerns conditions for the proposal's occupants, rather than neighbouring homes. These decisions do not predict another result.
Appeal evidence examples
Compare allowed and dismissed appeal reasoning
Each example separates the development, the Inspector-stated issue that selected it, and the reasoning from the decision. Compare the facts as well as the outcome: these examples do not predict how a different proposal would be decided.
Allowed appeal examples
3 examples
25 September 2023 · Allowed
Development described in the decision
the construction of a balcony/terrace area off principal bedroom-on top of existing single storey roof.
Issue identified by the Inspector
The main issue is the effect of the proposed development on the living conditions of the occupiers of [address] with regard to privacy.
Paragraph 4 · Source page 1
Reasoning from the decision
On the main issue, I conclude that the additional overlooking possible would have no significant impact on the living conditions of the occupiers of No 17. Consequently, there is no conflict with Policies SP1 and CS22 of the Hertsmere Local Plan: [name], Policy SADM30 of the Site Allocations Development Management Policies Plan, the Council’s Planning and [name], or Policy HD3 and the [name] within The Radlett Plan 2020-2036 insofar as they aim to safeguard residential amenity. It also complies with the National Planning Policy Framework, which states that developments should create places with a high standard of amenity for existing and future users.
Paragraph 8 · Source page 2
20 April 2026 · Allowed
Development described in the decision
front, side and rear extensions, conversion of roof to habitable space, new front and rear dormer windows and fenestration alterations.
Issue identified by the Inspector
Accordingly, the main issues are: whether or not the application is a valid householder application; and in the event that the appeal is a valid householder application; the effect of the proposal on the living conditions of the occupiers of 67 (No
Paragraph 4 · Source page 1
Reasoning from the decision
The appeal proposal would project past the neighbouring rear building lines and whilst two storey in stature, would only be at a modest depth. In addition, the proposed extensions would also retain an offset from both side boundaries with these neighbours. On this basis, I am satisfied that the evidence adequately shows that a considerable amount of daylight and sunlight would still reach these rear facing windows and the rear amenity space unimpeded by the appeal proposal. As such, the extensions would not harm the living conditions of the occupiers of No 67 and No [address] of loss of daylight and sunlight.
Paragraph 12 · Source page 3
20 March 2026 · Allowed
Development described in the decision
the change from C3 single family to [name] 9 bed HMO.
Issue identified by the Inspector
The main issue is whether the development provides acceptable living conditions for its occupants.
Paragraph 5 · Source page 1
Reasoning from the decision
Thus, the development provides acceptable living conditions for its occupants, in accordance with Policy SADM30 of the Site Allocations and Development Management Policies Plan 2016. Among other things this policy supports development of a high-quality design which has a limited impact on the amenity of occupiers of the site.
Paragraph 8 · Source page 2
Dismissed appeal examples
1 example
19 January 2026 · Dismissed
Development described in the decision
alterations to wall post heights on boundary wall and insertion of railings and gates.
Issue identified by the Inspector
The main issues are the effect of the proposal on: • the character and appearance of the area; and, • the living conditions of the occupiers of 11 [name], with particular regard to outlook.
Paragraph 7 · Source page 2
Reasoning from the decision
[name] have found that the effect on neighbouring living conditions would be acceptable, the proposal would harm the character and appearance of the area. It would therefore conflict with the development plan when read as a whole and there are no material considerations which indicate that a decision should be made other than in accordance with it. I therefore conclude that the appeal is dismissed.
Paragraph 20 · Source page 3
Other appeal outcomes
1 example
13 March 2026 · Split Decision
Development described in the decision
installation of a front garden wall/fence and electric gate following removal of hedge, and erection of a rear garden outbuilding.
Issue identified by the Inspector
The main issues in the appeal are: the effect of the front boundary treatment on the character and appearance of the area; the effect of the front boundary treatment on highway safety, and the effect of the outbuilding on the living conditions of neighbouring occupiers with particular regard to light and outlook.
Paragraph 4 · Source page 1
Reasoning from the decision
For the reasons above, I conclude that the outbuilding does not have an adverse effect on the living conditions of neighbouring occupiers with particular regard to light and outlook. It therefore accords with Policy CS22 of the CS and Policy SADM30 of the SADMP which, read together, seek high quality design by limiting the impact on the amenity of neighbouring occupiers in terms of outlook, privacy, light, nuisance and pollution.
Paragraph 24 · Source page 4