
High Peak Borough Council appeal evidence
Refused over area character and appearance in High Peak?
See cited garage and extension concerns, plus the limited conclusion from an allowed balcony proposal.
Recently refused?
Create a free account for a private planning workspace.
No payment at signup. Refusal-review ordering may not be open.
- Matched locally
- 37 of 51
- eligible decision families
- Allowed
- 12
- matched appeal records
- Dismissed
- 25
- matched appeal records
- Householder
- 34
- of 37 matched records
AI-assisted. Cited sources and wording were checked before publication. Based on 5 source-linked examples shown below. Review method and limits.
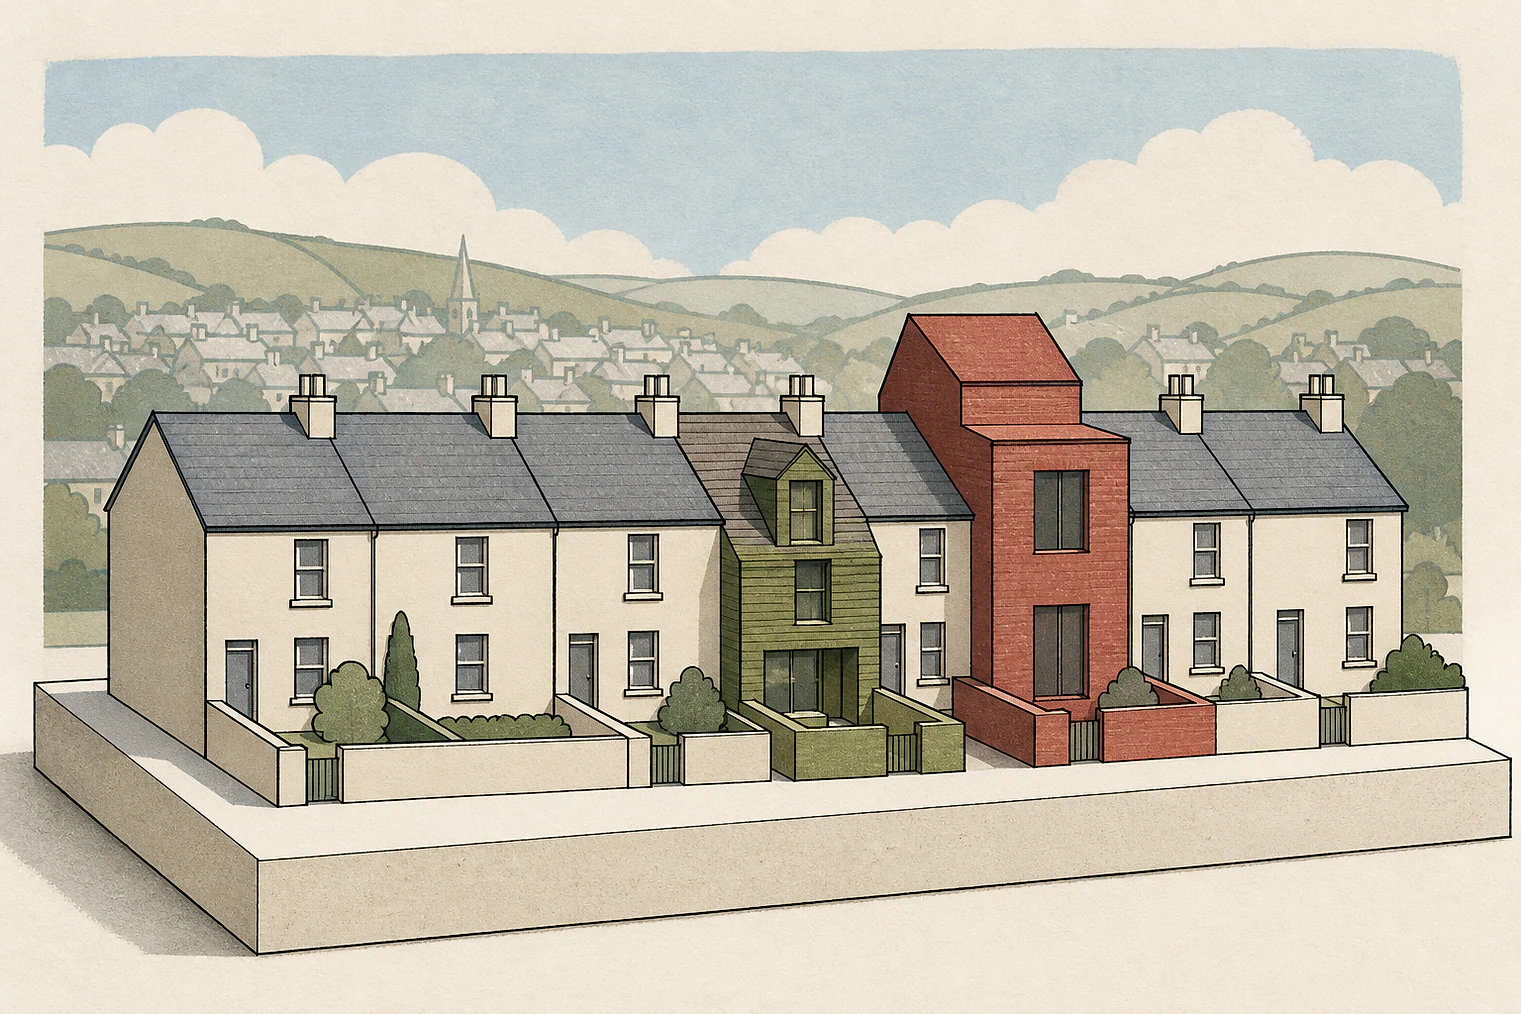
Planning Data area point: High Peak LPA (53.325603, −1.936279). This is the published representative point for the authority boundary, not a town hall, camera position or appeal site.
High Peak Borough Council appeal findings
Why High Peak garages and extensions harmed area character
The selected examples lean more toward dismissed appeals than the matched local set, and most give conclusions rather than full analysis.
Counted against appeals
Garages and extensions that harmed character
Garage massing exceeded local types
Despite lower height and matching materials, the garage's significant height and massing exceeded typical local garages and appeared incongruous.
Width did not settle character harm
The Inspector did not find the extension's size or width excessive, but said that did not outweigh identified harm to the area's character and appearance.
Helped or needed
Allowed extension and balcony finding
No character harm was found
For the rear extension and front balcony, the Inspector concluded there would be no harm to the property's or area's character and appearance.
Your refusal notice
Check these details
- Does your refusal identify height or massing beyond typical local garages?
- Does it separate size or width from other claimed character harm?
- Does it give a physical explanation rather than only a conclusion?
The allowed High Peak example gives only a conclusion, so it cannot show which physical details were accepted. These decisions do not predict another result.
Appeal evidence examples
Compare allowed and dismissed appeal reasoning
Each example separates the development, the Inspector-stated issue that selected it, and the reasoning from the decision. Compare the facts as well as the outcome: these examples do not predict how a different proposal would be decided.
Allowed appeal examples
1 example
20 June 2023 · Allowed
Development described in the decision
single storey rear extension and front balcony.
Issue identified by the Inspector
The main issue is the effect of the proposals on the character and appearance of the appeal property and the area.
Paragraph 2 · Source page 1
Reasoning from the decision
Accordingly, I conclude that the proposal would not harm the character and appearance of the appeal property or the area. It would not, therefore, conflict with Policies S1 and EQ6 of the [site address] Local Plan (2016), the Residential Design Supplementary Planning Document and the [name] which, amongst other things, set out criteria for high quality design and suitable building form. It would also accord with the design objectives set out in chapter 12 of the National Planning Policy Framework.
Paragraph 9 · Source page 2
Dismissed appeal examples
4 examples
13 November 2024 · Dismissed
Development described in the decision
the erection of domestic garage/ancillary outbuilding and associated works.
Issue identified by the Inspector
The effect of the proposal on the character and appearance of the area.
Paragraph 2 · Source page 1
Reasoning from the decision
Taking all the above into consideration, the appeal proposal would result in harm to character and appearance and thus it conflicts with policies EQ3 and EQ6 of the [site address] Local Plan (April 2016) which, whilst varying slightly in 2 Appeal Ref: APP/H1033/W/21/3272745 3 Appeal Ref: APP/H1033/D/21/3269689 their wording, together seek to ensure that new development contributes and responds positively to its environment and protects the character, identity and context of its locality. It would also fail to accord with the guidance set out in paragraph 135 of the National Planning Policy Framework.
Paragraph 20 · Source pages 3, 4
16 December 2021 · Dismissed
Development described in the decision
demolition of existing conservatory to be replaced with 2 storey rear dropping down to single storey extension.
Issue identified by the Inspector
The main issue is the effect of the proposed development on the character and appearance of the area.
Paragraph 2 · Source page 1
Reasoning from the decision
I do not consider that the size or width of the proposed development would be excessive or a disproportionate addition to the host dwelling, and therefore its size or width alone would not result in any harm being caused. However, whilst I have found in favour in respect of this element of the proposal, this does not outweigh the harm I have identified that would be caused to the character and appearance of the area.
Paragraph 7 · Source page 2
14 September 2023 · Dismissed
Development described in the decision
new detached garage and store.
Issue identified by the Inspector
The main issue is the effect of the development on the character and appearance of the area.
Paragraph 3 · Source page 1
Reasoning from the decision
The ridge and eaves height of the proposed garage would be lower compared with the previous appeal scheme. Whilst this height reduction, and the consistent material palette, are noted, these factors do not negate the harm identified. Rather, the proposed garage would be of a significant height and massing, which exceeds that of garages typical in the area. The substantial size of the garage and store would appear incongruous thereby detracting from the character and appearance of the area. 10.For these reasons, the proposal would harm the character and appearance of the area in conflict with policies S1 and EQ6 of the High Peak Local Plan adopted April 2016 where these policies seek good design. The proposal would also conflict with the [name] 2018 and the Residential Design Guide Supplementary Planning Document (SPD) December 2005, which require development to be guided by existing character and context. The above policies and SPD are broadly consistent with the National Planning Policy Framework where it seeks to ensure good design. This is a planning harm to which I attach considerable weight.
Paragraph 9 · Source page 2
15 September 2023 · Dismissed
Development described in the decision
part three-storey, part two-storey side extension and rear extension.
Issue identified by the Inspector
The main issue in this case is the effect of the proposed development on the character and appearance of the area.
Paragraph 3 · Source page 1
Reasoning from the decision
Consequently, on the main issue I conclude that the proposal would cause harm to the character and appearance of the local area. In addition to the conflict with SPD2 identified above, the proposals would also conflict with Policy EQ6 of the High Peak Local Plan (2016) which requires, amongst other things, all development to be well designed and to contribute positively to an area’s character in terms of scale, layout and the relationship to adjacent buildings.
Paragraph 11 · Source page 2