
Hull City Council appeal evidence
Refused over neighbours’ living conditions in Hull?
See the neighbour effects Hull inspectors recorded, plus the approval that mattered in one allowed case.
Recently refused?
Create a free account for a private planning workspace.
No payment at signup. Refusal-review ordering may not be open.
- Matched locally
- 14 of 29
- eligible decision families
- Allowed
- 4
- matched appeal records
- Dismissed
- 10
- matched appeal records
- Householder
- 10
- of 14 matched records
AI-assisted. Cited sources and wording were checked before publication. Based on 5 source-linked examples shown below. Review method and limits.
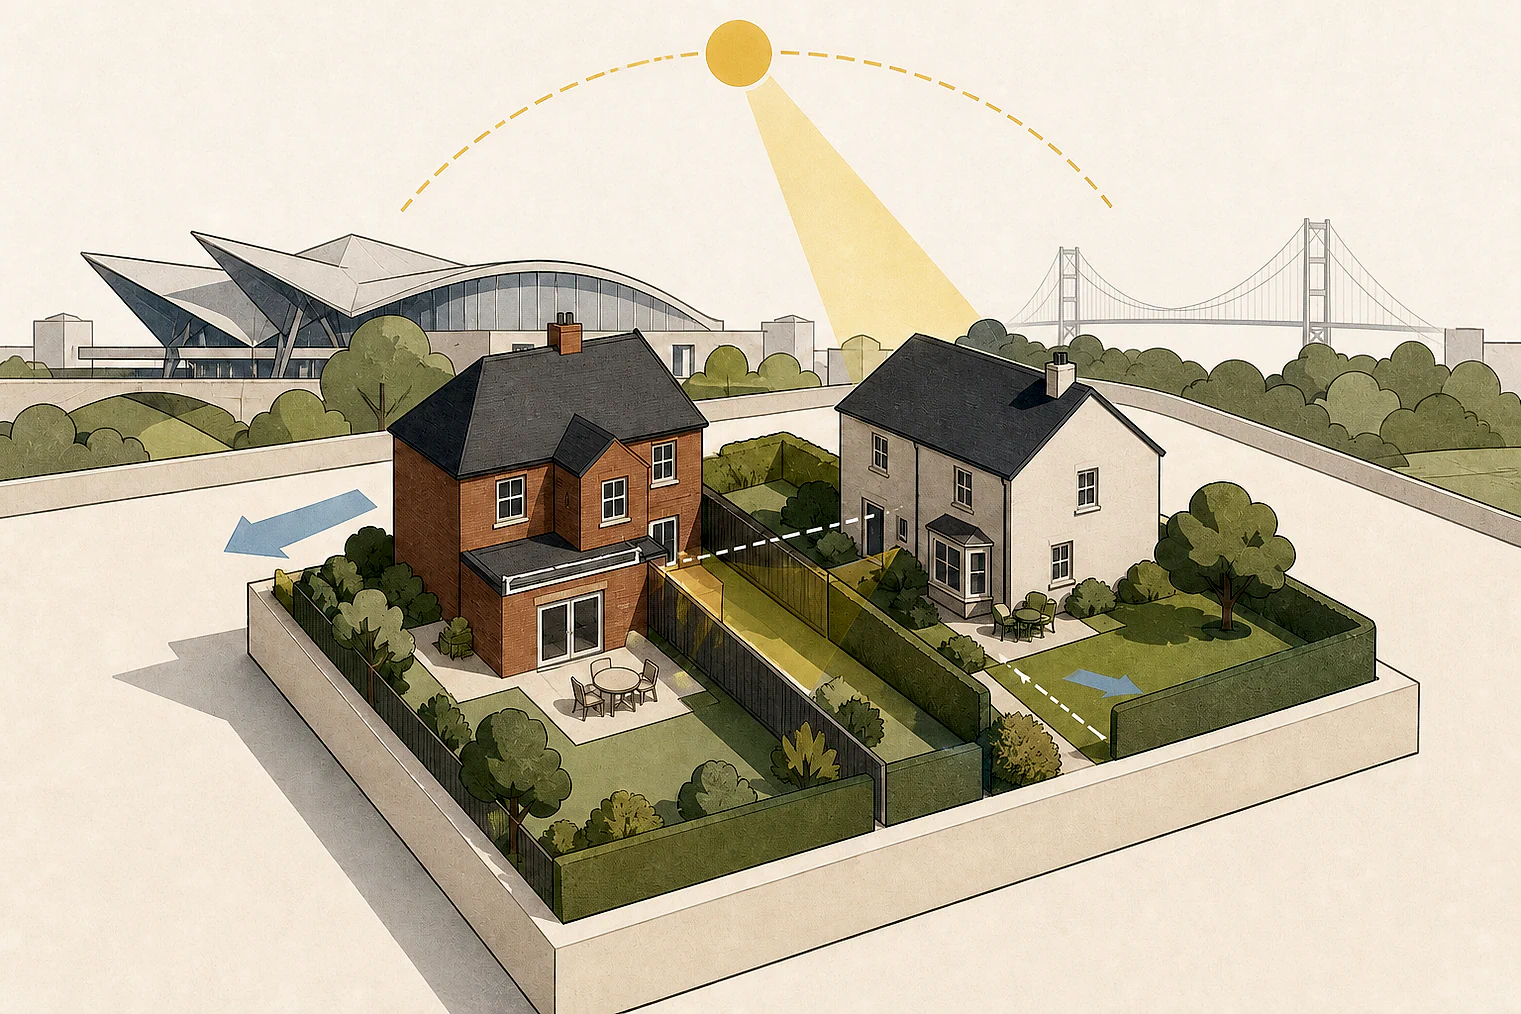
Planning Data area point: Kingston upon Hull, City of LPA (53.759938, −0.335373). This is the published representative point for the authority boundary, not a town hall, camera position or appeal site.
Hull City Council appeal findings
Hull neighbour concerns: noise, enclosure and daylight
The selected examples include a higher share of allowed appeals than the matched local set. Appeal 88372 records likely adverse effects without explaining the allowed outcome.
Counted against appeals
Noise and rear-extension harm
Container noise and disturbance
The storage containers were found potentially harmful to neighbouring living conditions because of noise and disturbance.
Rear-extension harm, cause unstated
The full-width rear extension was found to cause significant harm to neighbours’ living conditions. The extract does not identify the specific cause.
Helped or needed
Approved larger extension as material consideration
An approved larger extension mattered
Although the as-built extension affected neighbours’ living conditions, the approved larger extension was treated as a material consideration.
Your refusal notice
Check these details
- Does the refusal notice identify noise or disturbance affecting a neighbour?
- Does it say whether enclosure or loss of daylight is alleged?
- Is an approved larger extension relevant to the refusal notice?
Appeals 88372 and 86435 concern a change of use and storage, so they limit extension comparisons. These decisions do not predict another result.
Appeal evidence examples
Compare allowed and dismissed appeal reasoning
Each example separates the development, the Inspector-stated issue that selected it, and the reasoning from the decision. Compare the facts as well as the outcome: these examples do not predict how a different proposal would be decided.
Allowed appeal examples
2 examples
6 May 2026 · Allowed
Development described in the decision
Change of use of the ground floor from retail (Class E) to [name] ([name]).
Issue identified by the Inspector
With regard to Appeal A the first main issue is whether the proposal would have any significant adverse impact on the living conditions of nearby residential occupiers. The second is whether flood risk at the appeal site has been adequately addressed. The third main issue is whether the proposed change of use would undermine the health, vitality and viability of the Spring Bank Local Centre. The fourth main issue is whether the proposal would undermine the aims of promoting healthy and inclusive neighbourhoods and lifestyles.
Paragraph 12 · Source page 3
Reasoning from the decision
There is therefore a significant likelihood that the proposal would give rise to significant adverse impacts on the living conditions of nearby residential occupiers. The proposal would therefore with regard to this main issue conflict with Policy 14 of the LP which amongst other things requires that development should demonstrate how its design supports the delivery of a high quality environment in Hull with regard to the relationship between the development and the surrounding built form in terms of character and use and surrounding uses. There would also be conflict with the Framework2 which amongst other things states that planning decisions should create places with a high standard of amenity for existing users.
Paragraph 19 · Source page 4
12 August 2024 · Allowed
Development described in the decision
erection of single storey rear extension following demolition of existing rear extension and conservatory; erection of timber decking to rear elevation; and application of white render to rear elevation at first floor.
Issue identified by the Inspector
Whether the proposed development would have an adverse effect on the living conditions of the present and future occupants of No [address] as a result of proximity, loss of outlook and loss of light.
Paragraph 4 · Source page 1
Reasoning from the decision
The National Planning Policy Framework (the Framework) at paragraph 135 requires development to achieve a high standard of amenity for existing and future users. Similarly, the Hull Local Plan (HLP) at Policy 14 on Design requires development to consider the impact on surrounding uses and Policy 22 on Extensions at part a) and b) makes clear that extensions should not have an adverse effect on neighbouring properties. The design of the as-built extension does impact on the living conditions for the neighbouring occupants and therefore conflicts with these policies and ordinarily would not be permitted. However, the [name] proposal under the arrangements to enable larger extensions set out in the General Permitted Development Order 2015 (as amended) Schedule 2 Part 1 Class A(g) has been deemed acceptable and approved and is now a material consideration in this case.
Paragraph 15 · Source page 3
Dismissed appeal examples
3 examples
24 March 2026 · Dismissed
Development described in the decision
the use/development of land for self-storage container units and associated works.
Issue identified by the Inspector
The main issues are the effect of the proposed development on: • the character and appearance of the area; and • the living conditions of the occupants of neighbouring dwellings, with particular regard to noise and disturbance.
Paragraph 6 · Source page 1
Reasoning from the decision
In contrast, the storage containers would cause substantial harm to the character and appearance of the area, and potentially to the living conditions of neighbouring occupiers due to noise and disturbance. This would be in conflict with the development plan and aspects of the Framework. Three years is a long enough period such that I give significant weight to this harm.
Paragraph 37 · Source page 6
24 September 2025 · Dismissed
Development described in the decision
replacement of existing hipped roof on main dwelling with new hipped roof (increase in existing ridge height from max. 7.4m to max. 8.15m high), erection of two storey extension to rear with hipped roof (max 4m long x 6m wide x max 8.15m high) and erection of single storey side extension (2m wide x 6.185m long x max 4.27m high) (Amended plans received).
Issue identified by the Inspector
The main issues are the effect of the development upon i) the character and appearance of the area and ii) the living conditions of the occupiers of No.[address] in respect of outlook and light.
Paragraph 3 · Source page 1
Reasoning from the decision
[name] find that the single storey side extension element of the proposal would be acceptable, I nonetheless conclude that the two storey rear extension would cause harm to the character and appearance of the area and would not constitute good design. In this regard, and when the proposal is considered as a whole, I conclude that it would not accord with the design, character and appearance requirements of policies 14 and 22 of the adopted 2017 Hull Local Plan 2016-2032 (LP) or with the Council’s SPD 1: Designing a [name] (SPD).
Paragraph 7 · Source page 2
23 October 2024 · Dismissed
Development described in the decision
the erection of a full width single storey rear extension (6.2m long x full width x 3.5m (max) high) following demolition of existing extension.
Issue identified by the Inspector
The main issue is the effect of the development on the living conditions of the occupants of no. [address] with regard to outlook and light.
Paragraph 3 · Source page 1
Reasoning from the decision
The development therefore causes significant harm to the living conditions of the occupants of no. [address]. It is contrary to Policy 22 of the Hull Local Plan (2017) which requires, amongst other things, that house extensions should be designed to minimise their impact on the amenity of neighbouring occupiers and must not over-dominate or unduly enclose neighbouring properties and minimise the impact of overshadowing and loss of daylight.
Paragraph 11 · Source page 2