
Huntingdonshire District Council appeal evidence
Refused over neighbour living conditions in Huntingdonshire?
See the privacy and wall impacts raised in selected local examples.
Recently refused?
Create a free account for a private planning workspace.
No payment at signup. Refusal-review ordering may not be open.
- Matched locally
- 11 of 51
- eligible decision families
- Allowed
- 4
- matched appeal records
- Dismissed
- 7
- matched appeal records
- Householder
- 10
- of 11 matched records
AI-assisted. Cited sources and wording were checked before publication. Based on 5 source-linked examples shown below. Review method and limits.
Planning Data area point: Huntingdonshire LPA (52.373747, −0.22075). This is the published representative point for the authority boundary, not a town hall, camera position or appeal site.
Huntingdonshire District Council appeal findings
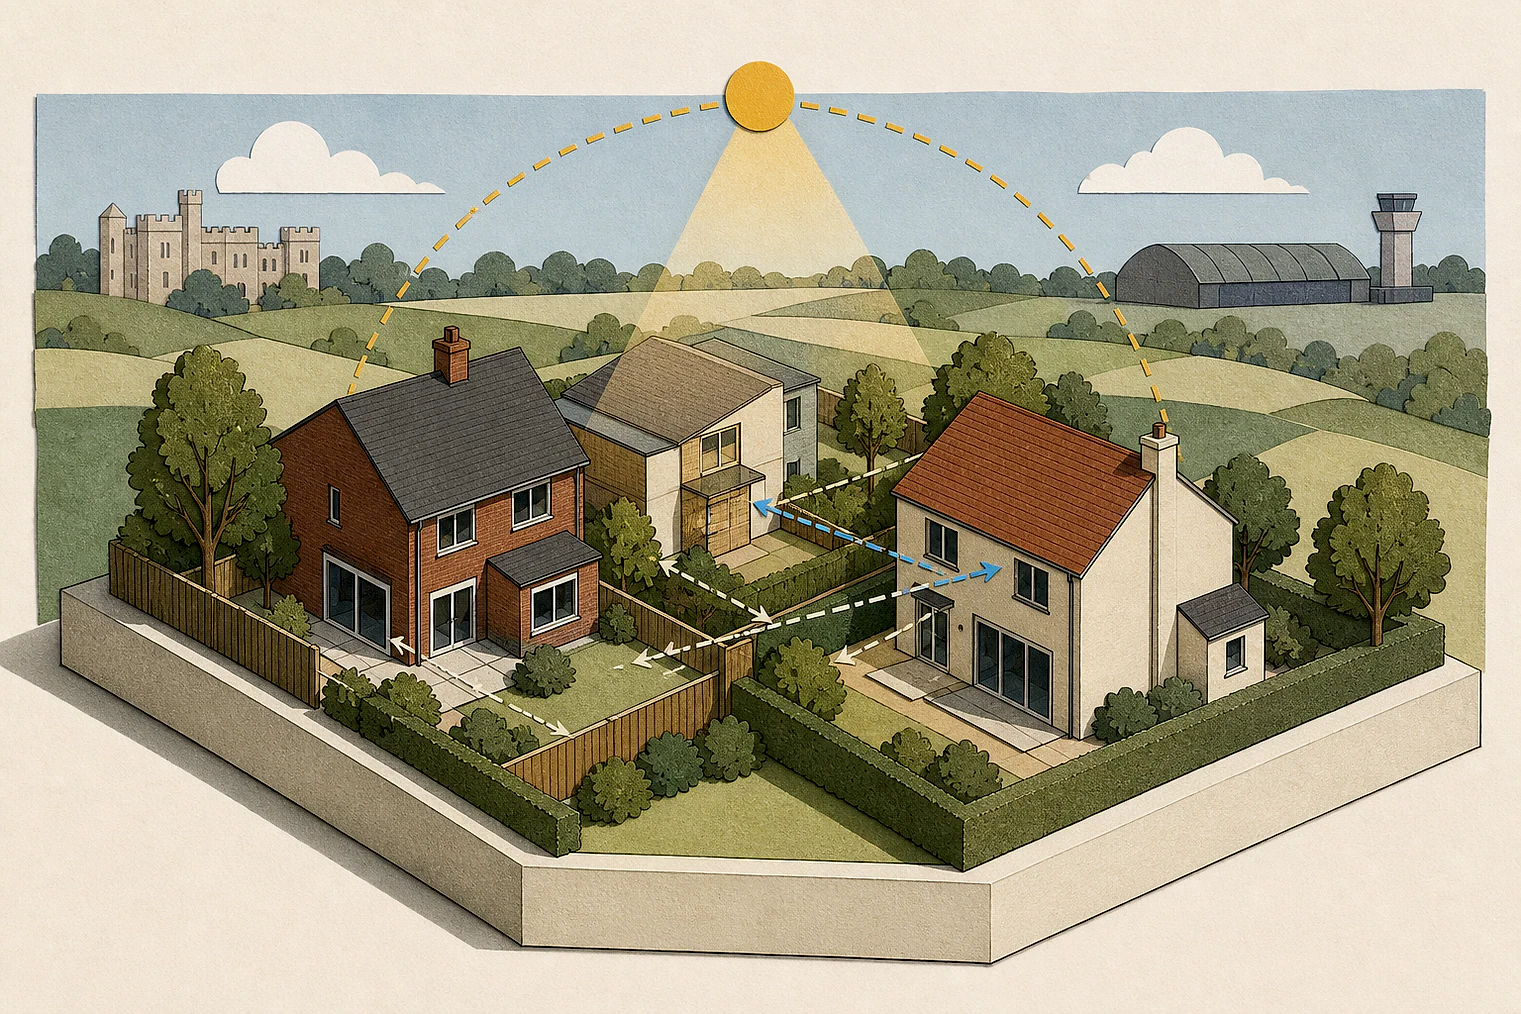
Huntingdonshire walls and garden privacy
The displayed examples contain a higher share of allowed decisions than the matched local set, and some dismissed records give only a no-harm conclusion.
Counted against appeals
Wall height beside an adjoining home
A dominant boundary wall
The wall’s height and dominance beside the adjoining neighbour were found harmful to residents’ living conditions.
Helped or needed
Restricting views into rear gardens
Narrow, oblique bedroom views
Bedroom windows gave only a narrow, oblique view of the far end of the neighbouring garden.
Privacy nearest the home
The extension would not look into garden areas close to the house, where privacy was likely greatest.
Your refusal notice
Check these details
- Does the refusal identify wall height or dominance beside a neighbour?
- Could any bedroom window give an oblique view into a neighbour’s garden?
- Which garden areas nearest the neighbour’s home need the most privacy?
The other allowed extract flags possible rooflight overlooking but does not show how that issue was resolved. These decisions do not predict another result.
Appeal evidence examples
Compare allowed and dismissed appeal reasoning
Each example separates the development, the Inspector-stated issue that selected it, and the reasoning from the decision. Compare the facts as well as the outcome: these examples do not predict how a different proposal would be decided.
Allowed appeal examples
2 examples
21 October 2024 · Allowed
Development described in the decision
a single-storey entrance, two-storey kitchen/living/bedroom extension at rear and loft extension over existing garage.
Issue identified by the Inspector
The main issues are: • The effect of the proposal on the living conditions of the occupants of number [address]; and • The effect of the proposal on biodiversity.
Paragraph 2 · Source pages 1, 2
Reasoning from the decision
During my site visit, I considered the impact of the proposal on number 5. This included viewing the garden of the neighbouring dwelling from a stepladder. The proposed bedroom fenestration has been designed to ensure that views would be restricted to a narrow view at an oblique angle towards the rearmost section of the neighbouring garden. [name] observed a garden table and chairs, the layout of this section of the garden appears quite informal with trees and large shrubs. Furthermore, the garden around number 5 is relatively large and the proposed extension would not overlook areas close to the dwelling, where the need for privacy is likely to be greatest. For these reasons, I am not persuaded that the proposal would have an unacceptably harmful effect on the living conditions of the occupants of number 5 and that the proposal would not conflict with Policy LP12 of the LP.
Paragraph 6 · Source page 2
16 August 2024 · Allowed
Development described in the decision
for the demolition of existing garage building, and new build home office/gym building with associated landscaping and drainage.
Issue identified by the Inspector
The main issues are the effect of the proposal on (i) the character and appearance of the host dwelling and the surrounding area and (ii) the living conditions of the neighbouring occupiers at No. [address] with particular regard to overlooking of the rear outside amenity area from the roof lights in the eastern elevation of the appeal proposal.
Paragraph 3 · Source page 2
Reasoning from the decision
I have had regard to the separation distance between the proposal and No. 28, the level of private amenity enjoyed to the rear of No. 28 and the nature of rooflights being to provide light into a room as opposed to an outlook from them. Nevertheless, it would be possible to stand within the upper floor accommodation and look towards the rear garden area of No. 28 and this has the potential to cause an issue that would affect the living conditions of these occupants.
Paragraph 11 · Source page 3
Dismissed appeal examples
3 examples
2 June 2026 · Dismissed
Development described in the decision
Erection of a self-build, two bedroom chalet bungalow.
Issue identified by the Inspector
Thus, the main issues of the appeal are: - The effect of the proposal on the character and appearance of the area; - Whether the proposal would provide a suitable standard of accommodation, with respect to outlook and external space; - The effect of the proposal on neighbours’ living conditions, and; - The effect of the proposal on trees.
Paragraph 4 · Source page 1
Reasoning from the decision
Therefore, I find on this issue that the proposal would not result in demonstrable harm to neighbours’ living conditions, and so would accord with the requirements of Policy LP14.
Paragraph 21 · Source page 4
3 June 2025 · Dismissed
Development described in the decision
a double brick wall with six piers/pillars. 2 of the piers/pillars with steels to hold two wooden 5 bar entrance gates with closures at the front of the property.
Issue identified by the Inspector
The main issues are: i) Whether the development preserves or enhances the character or appearance of the [site address] Conservation Area; and ii) The effect of the development on the living conditions of occupiers of [address], in terms of outlook.
Paragraph 5 · Source page 1
Reasoning from the decision
I conclude, the development does not cause harm to the living conditions of occupiers of No 12, in terms of outlook. On this matter, the development complies with Policy LP14 of the HLP, which requires that a high standard of amenity is maintained for all occupiers of neighbouring land and buildings.
Paragraph 16 · Source page 3
9 October 2024 · Dismissed
Development described in the decision
No verified development description was available for this example.
Issue identified by the Inspector
The main issues are the effect of the proposal upon the character and appearance of the area, the effect of the proposal upon the living conditions of neighbours and the effect of the proposal upon trees adjacent to the site.
Paragraph 2 · Source page 1
Reasoning from the decision
However, the materials proposed, and also the mitigation proposed within the Appellant’s statement of timber cladding, do not represent the quality necessary to enable such a feature to integrate well into its context. Moreover, the height and dominance of the proposed wall adjacent to the adjoining neighbour would result in a dominance and obtrusive feature being constructed here that would cause harm to the living conditions of those living here.
Paragraph 9 · Source page 2