
Hyndburn Borough Council appeal evidence
Refused over a neighbour’s outlook in Hyndburn?
See local examples on outlook, light and privacy, then compare their facts with your refusal notice.
Recently refused?
Create a free account for a private planning workspace.
No payment at signup. Refusal-review ordering may not be open.
- Matched locally
- 10 of 16
- eligible decision families
- Allowed
- 4
- matched appeal records
- Dismissed
- 6
- matched appeal records
- Householder
- 9
- of 10 matched records
AI-assisted. Cited sources and wording were checked before publication. Based on 5 source-linked examples shown below. Review method and limits.
Planning Data area point: Hyndburn LPA (53.758672, −2.389786). This is the published representative point for the authority boundary, not a town hall, camera position or appeal site.
Hyndburn Borough Council appeal findings
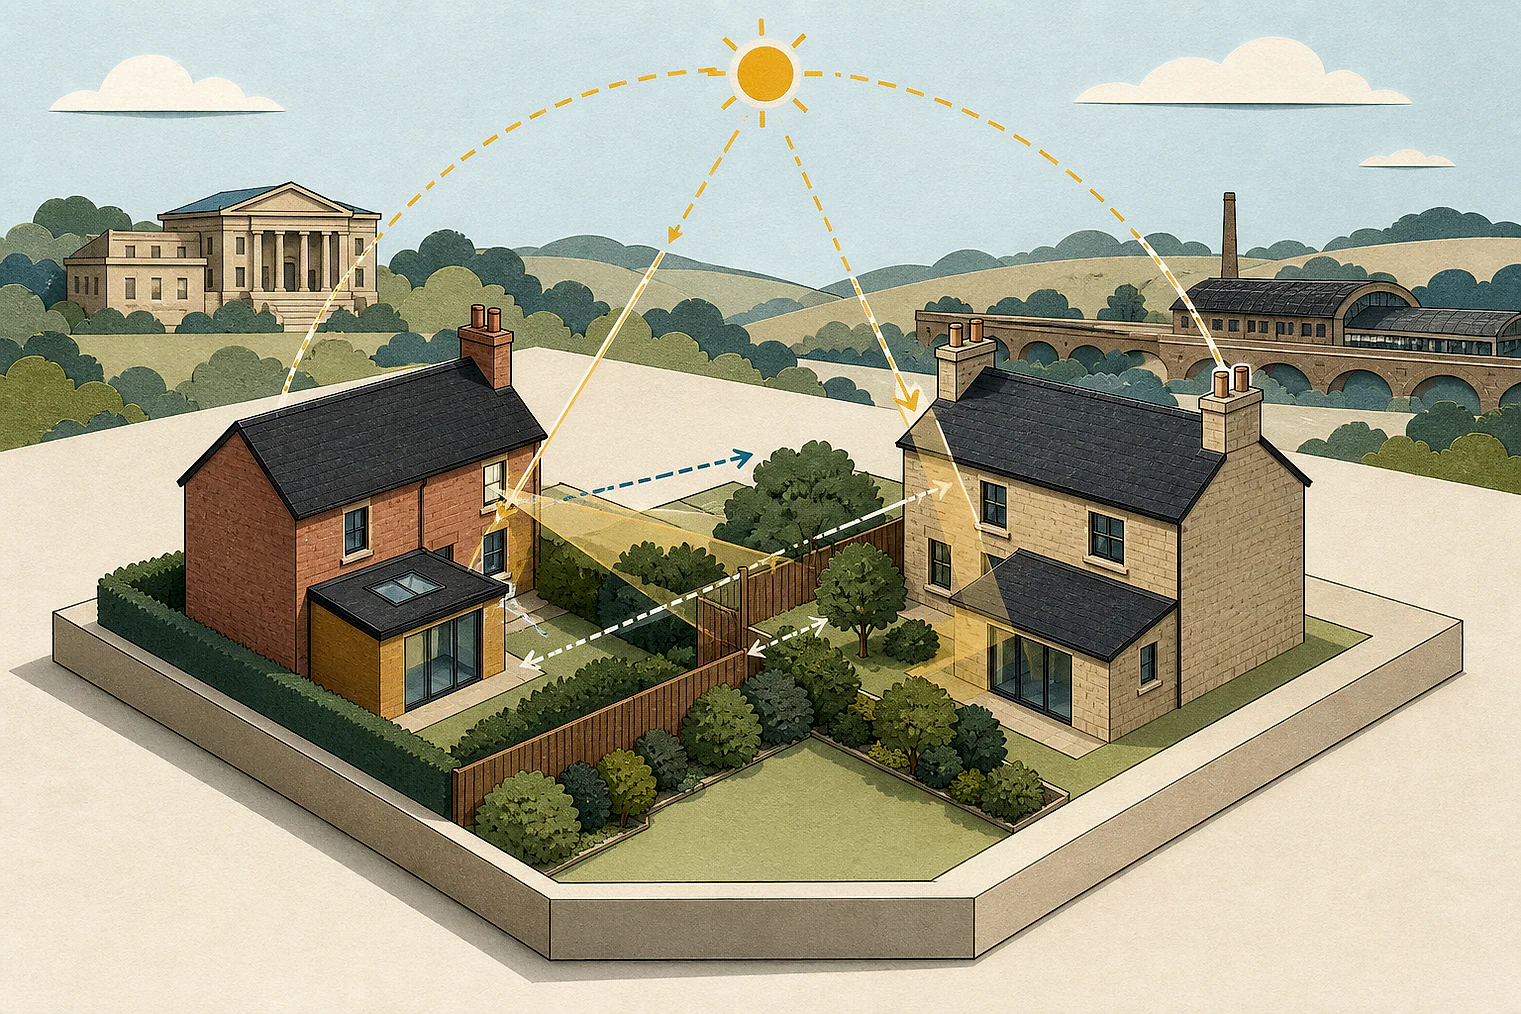
Hyndburn neighbours’ outlook, light and privacy
The selected examples contain proportionally more dismissed appeals than the matched local set. Appeal 82693 is a dismissed forecourt case at this issue’s edge. Its cited conclusion found no noise or disturbance harm.
Counted against appeals
Outlook, height and garden shading
Rear extension harmed outlook
The Inspector concluded that the single-storey rear extension caused unacceptable harm to adjoining occupants’ outlook.
Height above the boundary overbore neighbours
Its significant height above the shared boundary, worsened by different ground levels, made the outbuilding overbearing from the adjoining garden and house.
Height and narrow gap reduced outlook
Despite the ridge setback, the proposed height and narrow gap were imposing and reduced outlook. The building’s position also increased late-summer evening garden shading.
Helped or needed
Side-facing windows and privacy
Obscure-glazed side windows
With any side-facing windows obscure glazed, the Inspector found no unacceptable harm to neighbours’ light, outlook or privacy.
Your refusal notice
Check these details
- Does the refusal point to lost outlook from a neighbour’s garden or rooms?
- Are height, boundary position and different ground levels described?
- Could obscure glazing of side-facing windows address the stated privacy concern?
Appeal 62330 covers a first-floor side extension with obscure-glazed side-facing windows, so it is a narrow comparison for other proposals. These decisions do not predict another result.
Appeal evidence examples
Compare allowed and dismissed appeal reasoning
Each example separates the development, the Inspector-stated issue that selected it, and the reasoning from the decision. Compare the facts as well as the outcome: these examples do not predict how a different proposal would be decided.
Allowed appeal examples
1 example
2 January 2025 · Allowed
Development described in the decision
a first floor side extension.
Issue identified by the Inspector
The main issues are the effect on the character and appearance of the area; and the effect on the living conditions of the residents of [address] with regard to light, outlook and privacy.
Paragraph 2 · Source page 1
Reasoning from the decision
Subject to any side facing windows being obscure glazed, I am satisfied that the proposal would not result in unacceptable harm to the living conditions of the residents of [address] with regard to light, outlook or privacy. The proposal would not therefore conflict with the amenity requirements of DMP policy DM29 or CS policy Env7. I also find no conflict with the design or amenity requirements of the National Planning Policy Framework 2024.
Paragraph 9 · Source page 3
Dismissed appeal examples
4 examples
19 March 2026 · Dismissed
Development described in the decision
a single storey rear extension.
Issue identified by the Inspector
The main issues are: • the effect of the proposed development on the character and appearance of the surrounding area; and • the effect of the proposed development on the living conditions of the occupants of adjoining properties, with particular regard to outlook.
Paragraph 3 · Source page 1
Reasoning from the decision
Consequently, the proposed extension would result in unacceptable harm to the living conditions of the occupants of [address]. This would conflict with Policy Env7 of the [name] and Policy DM29 of the Hyndburn Development Management DPD which seeks to ensure that development respects the living conditions of neighbours, including factors such as outlook.
Paragraph 10 · Source page 2
13 January 2026 · Dismissed
Development described in the decision
formation of hard surface forecourt parking area and access to front of highway.
Issue identified by the Inspector
The main issues are the effect of the proposal on the: • Character and appearance of the area; and • Living conditions of nearby residents with regards to noise and disturbance.
Paragraph 4 · Source page 1
Reasoning from the decision
I therefore conclude that the proposal would not harm the living conditions of nearby residents in respect of noise and disturbance. The proposal would therefore not be contrary to the amenity requirements of Policy Env7 of the [name] and Policy DM29 of the DMDPD.
Paragraph 12 · Source page 2
2 January 2025 · Dismissed
Development described in the decision
an outbuilding in the rear garden.
Issue identified by the Inspector
The main issues are the effect on the living conditions of the neighbouring residents with regard to outlook; and the effect on the character and appearance of the area.
Paragraph 2 · Source page 1
Reasoning from the decision
With regard to [address], it is clear that the structure is extremely prominent given its significant height above the shared boundary. This is emphasised due to the varying ground levels. The building is undoubtedly overbearing when within the adjacent garden and when within the house itself. It has resulted in harm to the living conditions of the residents of [address] with regard to outlook. It therefore conflicts with the amenity requirements of policy DM29 of the Hyndburn Development Management - Development Plan Document 2018 and policy Env7 of the [name] 2012. www.planningportal.gov.uk/planninginspectorate Appeal Decision: APP/R2330/D/24/3351539
Paragraph 4 · Source pages 1, 2
2 January 2025 · Dismissed
Development described in the decision
the re-roofing of existing detached garage including construction of dormer to front elevation to form games room.
Issue identified by the Inspector
The main issues are the effect on the living conditions of the residents of [address] with regard to outlook and light; and the effect on the character and appearance of the area.
Paragraph 2 · Source page 1
Reasoning from the decision
The existing garage, being of a lower height, allows for an outlook beyond the approved annex for the neighbours. Extending to the proposed height, despite the set-back of the ridge from the boundary and the narrow gap between the buildings, would be unacceptably imposing and would result in considerable harm to the living conditions of the neighbouring residents due to the reduction in outlook. The position of the proposed building would also increase shading within the neighbouring garden, during late summer evenings, which adds to my main concern. The proposal would be contrary to the amenity requirements of policy Env7 of the [name] 2012 (CS) and policy DM29(b) of www.planningportal.gov.uk/planninginspectorate Appeal Decision: APP/R2330/D/24/3351430 the Hyndburn Development Management - Development Plan Document 2018 (DMP).
Paragraph 4 · Source pages 1, 2