
Isle of Wight Council appeal evidence
Refused over neighbour living conditions in Isle of Wight?
See which daylight, outlook, privacy and outdoor-space problems inspectors identified, and what an allowed example found acceptable.
Recently refused?
Create a free account for a private planning workspace.
No payment at signup. Refusal-review ordering may not be open.
- Matched locally
- 16 of 60
- eligible decision families
- Allowed
- 5
- matched appeal records
- Dismissed
- 11
- matched appeal records
- Householder
- 14
- of 16 matched records
AI-assisted. Cited sources and wording were checked before publication. Based on 5 source-linked examples shown below. Review method and limits.
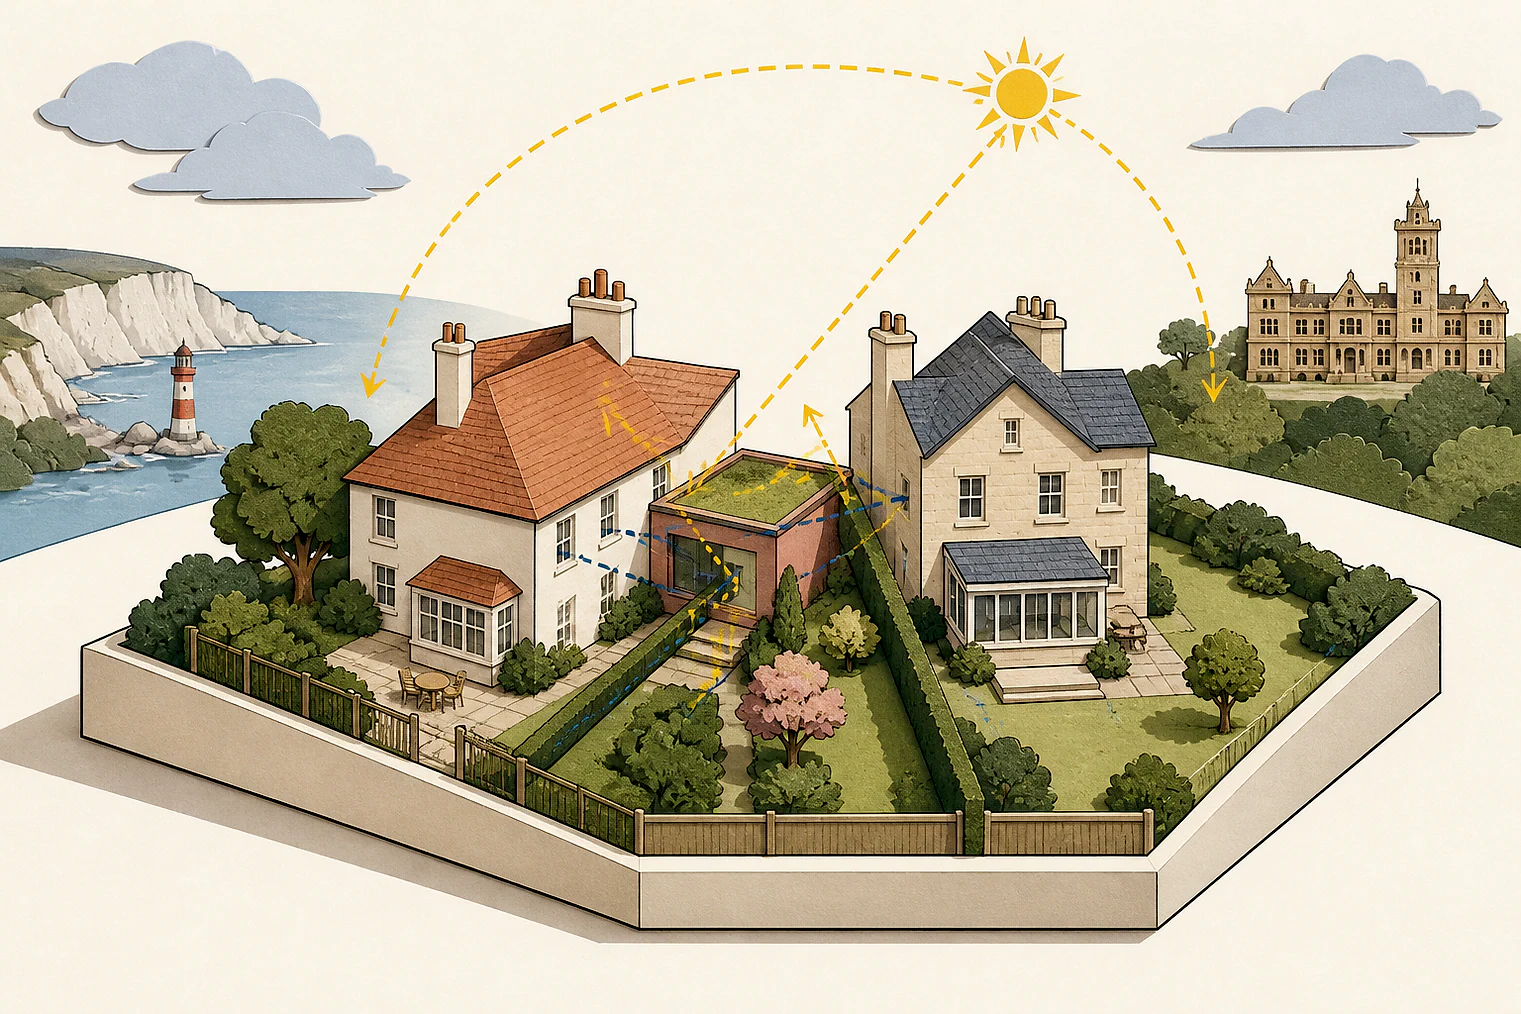
Planning Data area point: Isle of Wight LPA (50.675749, −1.296562). This is the published representative point for the authority boundary, not a town hall, camera position or appeal site.
Isle of Wight Council appeal findings
Daylight, outlook and privacy in Isle of Wight homes
One selected dismissal is edge-of-scope: its extract concerns heritage, not neighbour living conditions. Another gives only a conclusion.
Counted against appeals
Problems with daylight, space and privacy
Daylight and outlook loss
Several rooms at No.13 would have less daylight and a more restricted outlook to a substantial degree.
Outdoor space was inadequate
Its size, usability and privacy would not provide adequate living conditions for future occupiers.
Living-conditions harm lacked detail
One conclusion found potential harm to living conditions, but the displayed text gives no details of that harm.
Helped or needed
Privacy and outlook found acceptable
No harm found to neighbours
The reasons concluded that neighbours’ privacy and outlook would not be harmed. The extract does not show why.
Your refusal notice
Check these details
- Does the refusal name rooms affected by daylight or outlook loss?
- Does it say the outdoor space is unusable or lacks privacy?
- Does it identify bedroom privacy affected by nearby levels or distance?
The displayed extracts omit the design detail behind the allowed privacy-and-outlook conclusion. These decisions do not predict another result.
Appeal evidence examples
Compare allowed and dismissed appeal reasoning
Each example separates the development, the Inspector-stated issue that selected it, and the reasoning from the decision. Compare the facts as well as the outcome: these examples do not predict how a different proposal would be decided.
Allowed appeal examples
1 example
4 December 2023 · Allowed
Development described in the decision
No verified development description was available for this example.
Issue identified by the Inspector
The main issue is the effect of the proposal on the living conditions of the occupiers of neighbouring houses, principally [address], with regard to privacy and outlook.
Paragraph 3 · Source page 2
Reasoning from the decision
On this basis, I conclude that the proposal would not result in harm to the living conditions of the occupiers of [address] with regard to privacy and outlook. It would be compliant with policy DM2 of the Island Plan Core Strategy 2012, which requires new development to have regard to adjacent buildings and be appropriately landscaped. The proposal is also consistent with the advice in the National Planning Policy Framework which seeks to ensure safe and healthy living conditions.
Paragraph 8 · Source page 2
Dismissed appeal examples
4 examples
19 June 2026 · Dismissed
Development described in the decision
the demolition of garage; proposed semi-detached dwelling.
Issue identified by the Inspector
The main issues are: • the effect of the proposal on the living conditions of existing occupiers of the neighbouring property of [address] (No.13), with particular regard to daylight and outlook; • whether the future occupiers of the proposal would be likely to experience acceptable living conditions in respect to outdoor space and privacy; • whether the proposal would make adequate provision for affordable housing; and • whether the proposal would be likely to have a significant effect on the integrity of the Solent relating to recreational disturbance and nitrates.
Paragraph 2 · Source page 1
Reasoning from the decision
Nonetheless, the proposal would harm the living conditions of occupiers of No.13 by restricting the outlook from, and reducing the amount of daylight to, several of the neighbouring dwelling’s rooms to a substantial degree and attracts significant weight in my decision. Further, the future occupiers of the proposed dwelling would not be afforded adequate living conditions due to the size and usability of the proposed outdoor space and how private it would be. When using the rear bedroom, future occupiers would also experience inadequate levels of privacy due to the proximity to and lower level of the proposed dwelling to No.23. The harm in these respects would be moderate and I attach a corresponding level of weight to it.
Paragraph 20 · Source page 4
10 February 2026 · Dismissed
Development described in the decision
the installation of a 20m monopole supporting 9no antenna apertures, space reserved for 2no. 0.3m dishes, 6 no cabinets and development ancillary thereto.
Issue identified by the Inspector
The main issues are the effect of the siting and appearance of the proposed installation on the character and appearance of the area and the living conditions of the occupants of neighbouring residential properties, and, if any harm would occur, whether this is outweighed by the need for the installation to be sited as proposed, taking into account any suitable alternatives. 1 Island Plan: The [site address] Council Core Strategy (including Minerals & Waste) and Development Management Policies Development Plan Document (March 2012)
Paragraph 4 · Source page 1
Reasoning from the decision
Consequently, there would be no significant loss of outlook to the occupants of either property, and their living conditions would not be harmed. Nevertheless, I have concluded that the proposal would result in significant harm to the character and appearance of the area. I must consider whether this harm is outweighed by the need for the installation to be sited as proposed, taking into account any suitable alternatives.
Paragraph 12 · Source page 3
25 February 2025 · Dismissed
Development described in the decision
described on the application form as being first floor and second floor extensions and alterations to the internal layouts to maximise the potential of the site.
Issue identified by the Inspector
The main issues are: (i) the effect of the proposed development on the living conditions of the occupiers of No. [address], with particular regard to sunlight and daylight; and (ii) whether the proposed development would conserve or enhance the character or appearance of the Cowes Conservation Area, and whether it would preserve the setting of the Church of the [name], a [name] listed building.
Paragraph 2 · Source page 1
Reasoning from the decision
I have found that the appeal proposal would have the potential to cause harm in relation to living conditions. Consequently, the proposal would conflict with the development plan taken as a whole, notwithstanding that I have not found harm with regards to designated heritage assets. There are no material considerations, either individually or in combination, that outweigh the identified harm and associated development plan conflict. The appeal is therefore dismissed.
Paragraph 11 · Source page 3
22 October 2024 · Dismissed
Development described in the decision
described as replacement raised roof to form additional accommodation at second floor level to include balcony/roof terrace on front elevation, alterations to include replacement windows.
Issue identified by the Inspector
The first main issue is the effect of the proposal on the character and appearance of the area and the significance of the Seaview Conservation Area (SCA). The second main issue is the effect of the proposal on the living conditions of the occupiers of neighbouring dwellings, with particular regard to privacy.
Paragraph 2 · Source page 1
Reasoning from the decision
Collectively paragraphs 203, 205, 206 and 208 of the National Planning Policy Framework 2023 (the Framework), state that in determining applications local planning authorities should take account of the desirability of new development making a positive contribution to local character and distinctiveness. When considering the impact of a development on the significance of a designated heritage asset great weight should be given to its conservation. This is irrespective of whether any potential harm amounts to substantial or less than substantial harm to its significance. Any harm to a heritage asset or from development within its setting, requires clear and convincing justification. Where a proposal would lead to less than substantial harm to a designated heritage asset, this harm should be weighed against the public benefits of the proposal.
Paragraph 9 · Source page 2